674 Betty Street, Ranchester, WY 82839
Local realty services provided by:CENTURY 21 BHJ Realty, Inc.
674 Betty Street,Ranchester, WY 82839
$349,900
- 3 Beds
- 2 Baths
- 2,270 sq. ft.
- Single family
- Active
Listed by: kathryn pollat
Office: impact properties, llc.
MLS#:26-1061
Source:WY_SCBR
Price summary
- Price:$349,900
- Price per sq. ft.:$154.14
About this home
Could be finished to a 4+ bedroom home! A spacious split-level home that has recent updates with attractive upside for buyers and investors. Many rooms have been refreshed with new paint and flooring, and the main bathroom has been recently finished and features a nice shower. The house has been converted to natural gas, which, if you're a local, you know that's a great thing in Ranchester! There are some unfinished spaces in the basement so you can customize to your needs. Living areas are generous, and a large lower-level back room has potential to be converted into additional bedrooms, creating the possibility of a comfortable 4-5 bedroom layout. There is a large 2-stall garage/shop and a greenhouse or workshop well suited to hobbies or storage. The furnace and A/C are both newer, the garden beds look to have a drip system and some trees around the house have been trimmed.
All measurements are approximate.
Contact an agent
Home facts
- Year built:1979
- Subdivision & Development:M & W
- Listing ID #:26-1061
- Added:1 day(s) ago
- Updated:September 08, 2026 at 08:48 PM
Rooms and interior
- Bedrooms:3
- Total bathrooms:2
- Full bathrooms:2
- Living area:2,270 sq. ft.
Heating and cooling
- Cooling:Central Air
- Heating:Gas Forced Air, Heating, Natural Gas
- Central air:Yes
Structure and exterior
- Year built:1979
- Building area:2,270 sq. ft.
- Architectural Style:Bi-Level
- Exterior Features:Covered Deck, Patio
- Levels:2 Story
Schools
- High school:School District #1
- Middle school:School District #1
- Elementary school:School District #1
Utilities
- Water:Public
- Sewer:Public Sewer
Finances and disclosures
- Price:$349,900
- Price per sq. ft.:$154.14
- Tax amount:$1,218 (2025)
Features and amenities
- Amenities:Walk-In Closet(s)
Parking
- Parking description:Detached, Gravel Driveway
- Garage spaces:2
New listings near 674 Betty Street
- New
 $349,900Active3 beds 2 baths2,270 sq. ft.
674 Betty Street, Ranchester, WY 82839
MLS# 26-1061Listed by: IMPACT PROPERTIES, LLC  $459,000Active3 beds 2 baths1,477 sq. ft.
1429 Silverton Drive, Ranchester, WY 82839
MLS# 26-1018Listed by: EXP REALTY, LLC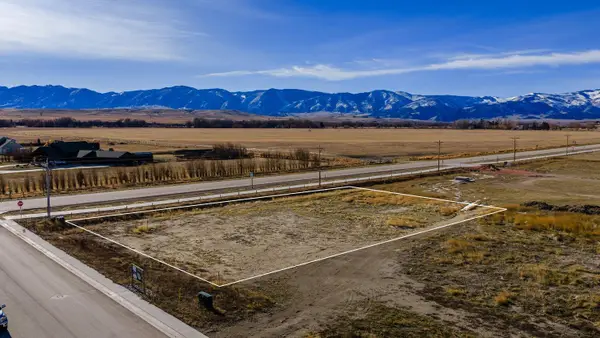 $195,000Active0 Acres
2 Teton Lane, Ranchester, WY 82839
MLS# 26-911Listed by: CONCEPT Z HOME & PROPERTY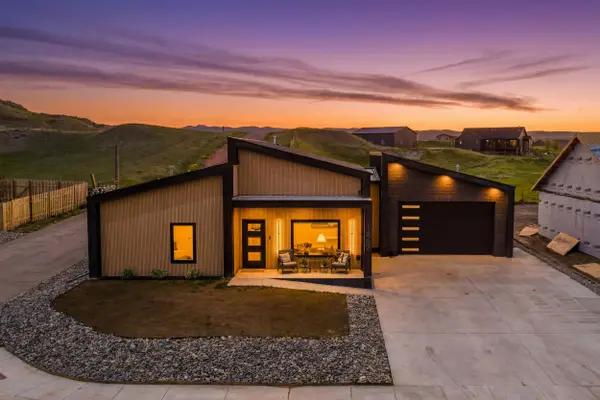 $539,000Active3 beds 3 baths1,650 sq. ft.
1467 Stoneridge Drive, Ranchester, WY 82839
MLS# 26-801Listed by: MC2 LAND COMPANY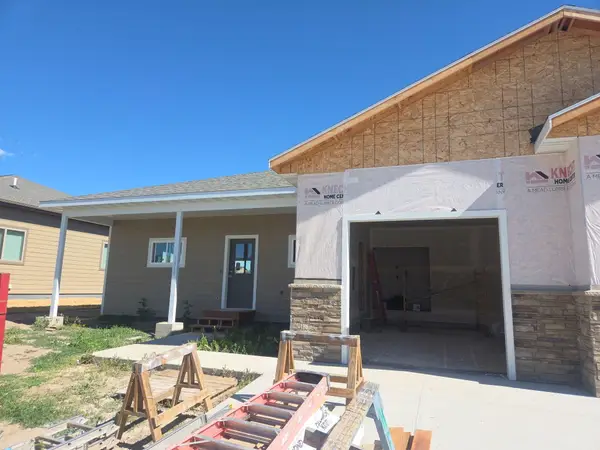
 $276,500Active3 beds 2 baths1,232 sq. ft.
1369 Stoneridge Drive, Ranchester, WY 82839
MLS# 26-799Listed by: CENTURY 21 BHJ REALTY, INC.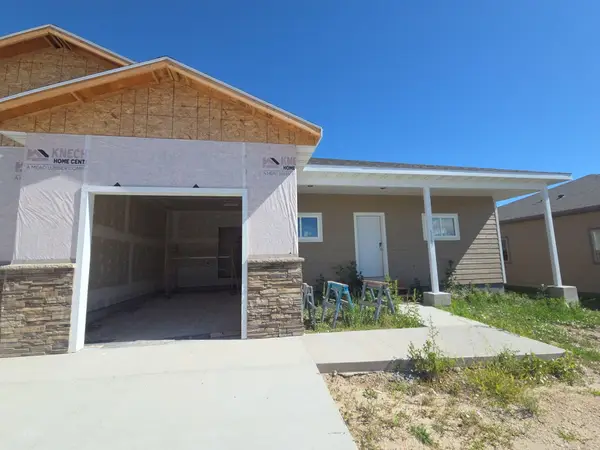 $276,000Active3 beds 2 baths1,232 sq. ft.
1367 Stoneridge Drive, Ranchester, WY 82839
MLS# 26-798Listed by: CENTURY 21 BHJ REALTY, INC. $487,279Active3 beds 2 baths1,477 sq. ft.
1458 Stoneridge Drive, Ranchester, WY 82839
MLS# 26-759Listed by: CONCEPT Z HOME & PROPERTY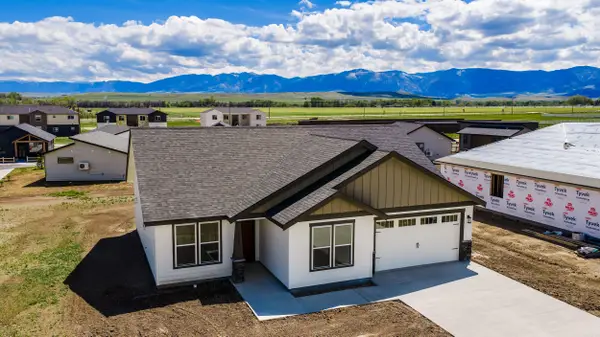 $506,537Active3 beds 2 baths1,511 sq. ft.
1428 Silverton Drive, Ranchester, WY 82839
MLS# 26-636Listed by: CONCEPT Z HOME & PROPERTY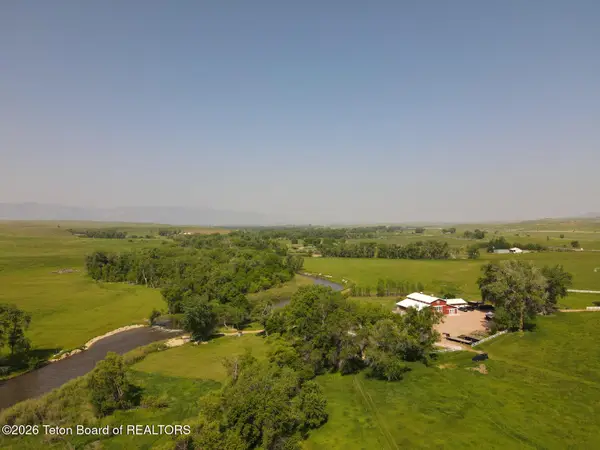 $5,950,000Active-- beds 2 baths4,200 sq. ft.
1720 State Highway 345, Ranchester, WY 82839
MLS# 26-1173Listed by: LIVE WATER PROPERTIES LLC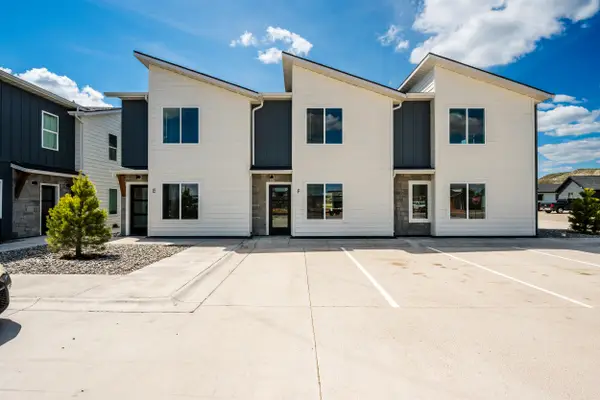 $309,000Active3 beds 2 baths1,364 sq. ft.
1402 Windsor Drive #E, Ranchester, WY 82839
MLS# 26-506Listed by: COLDWELL BANKER - THE LEGACY GROUP - BRANCH 2


Protect your home and budget from life's surprises with an Assurant Home Warranty, backed by a partner that supports you through every step of homeownership. Explore Plans.
©2026 Century 21 Real Estate LLC. All rights reserved. CENTURY 21®, the CENTURY 21 Logo and C21® are service marks owned by Century 21 Real Estate LLC. Century 21 Real Estate LLC fully supports the principles of the Fair Housing Act and the Equal Opportunity Act. Each office is independently owned and operated. Listing information is deemed reliable but not guaranteed accurate.