1533 De Smet Avenue, Sheridan, WY 82801
Local realty services provided by:CENTURY 21 BHJ Realty, Inc.
1533 De Smet Avenue,Sheridan, WY 82801
$398,000
- 3 Beds
- 2 Baths
- 2,064 sq. ft.
- Single family
- Active
Listed by: doug haye
Office: exp realty, llc.
MLS#:26-872
Source:WY_SCBR
Price summary
- Price:$398,000
- Price per sq. ft.:$192.83
About this home
Welcome home to this impeccably maintained3-bedroom, 2-bath residence that combines comfort, functionality and pride of ownership. In addition to the spacious bedrooms, you'll find a versatile bonus room that perfect for a home office, playroom, or guest space.
The thoughtfully designed floor plan offers comfortable living areas with natural light and a seamless flow for both everyday living and entertaining. Outside, enjoy covered patio, an ideal place to relax, have your morning coffee or host family and friends year-round.
If needing extra storage, two-car garage along with a spacious attached work shop, providing plenty of room for projects, tools and equipment.
Beautifully maintained yard with productive garden area.
Meticulous care and attention make it move in read
Contact an agent
Home facts
- Year built:1972
- Listing ID #:26-872
- Added:1 day(s) ago
- Updated:July 21, 2026 at 11:58 PM
Rooms and interior
- Bedrooms:3
- Total bathrooms:2
- Full bathrooms:2
- Dining Description:Breakfast Nook
- Basement Description:Full
- Living area:2,064 sq. ft.
Heating and cooling
- Cooling:Central Air
- Heating:Gas Forced Air, Heating, Natural Gas
- Central air:Yes
Structure and exterior
- Year built:1972
- Building area:2,064 sq. ft.
- Architectural Style:Ranch
- Exterior Features:Automatic Lawn Sprinkler, Covered Deck, Covered Patio, Deck, Garden, Patio, Sprinkler
- Foundation Description:Slab
Schools
- High school:School District #2
- Middle school:School District #2
- Elementary school:School District #2
Utilities
- Water:Public
- Sewer:Public Sewer
Finances and disclosures
- Price:$398,000
- Price per sq. ft.:$192.83
- Tax amount:$1,178 (2025)
Features and amenities
- Amenities:Ceiling Fan(s), Pantry
Parking
- Parking description:Concrete Driveway, Detached
- Garage spaces:2
New listings near 1533 De Smet Avenue
- New
 $199,000Active0 Acres
TBD Eagle Ridge Drive #H-8, Sheridan, WY 82801
MLS# 26-874Listed by: ENGEL & VOLKERS - SHERIDAN - New
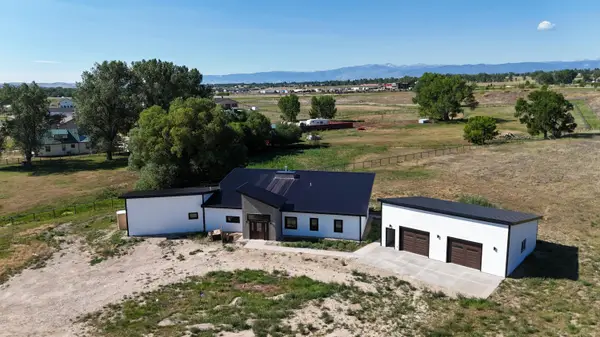
 $950,000Active3 beds 3 baths2,798 sq. ft.
106 Decker Road, Sheridan, WY 82801
MLS# 26-870Listed by: CENTURY 21 BHJ REALTY, INC. - New
 $665,000Active3 beds 3 baths1,870 sq. ft.
2126 Littlehorn Drive, Sheridan, WY 82801
MLS# 26-852Listed by: IMPACT PROPERTIES, LLC - New
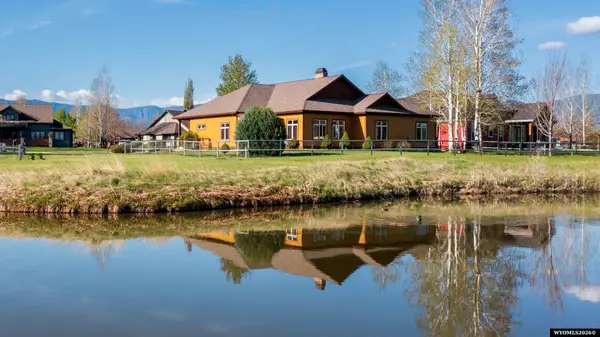 $975,000Active4 beds 3 baths2,508 sq. ft.
14 Green Meadows Drive, Sheridan, WY 82801
MLS# 20263578Listed by: FAY RANCHES, INC
- New
 $42,000Active2 beds 2 baths1,072 sq. ft.
1511 Mydland Road #169, Sheridan, WY 82801
MLS# 26-848Listed by: ERA CARROLL REALTY, CO., INC. 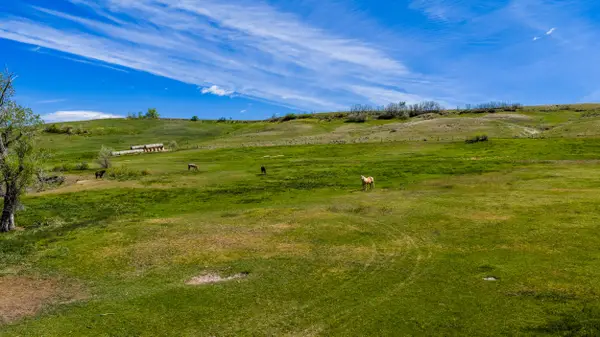 $795,000Active18 Acres
TBD Beaver Creek Road, Sheridan, WY 82801
MLS# 26-585Listed by: ERA CARROLL REALTY, CO., INC. $415,000Active-- beds -- baths18,592 sq. ft.
1246 Val Vista Street, Sheridan, WY 82801
MLS# 26-648Listed by: ERA CARROLL REALTY, CO., INC.- New
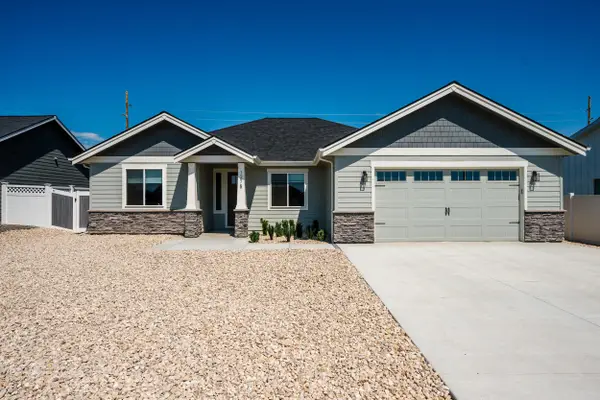 $539,000Active4 beds 2 baths1,725 sq. ft.
1275 Oxbow Drive, Sheridan, WY 82801
MLS# 26-843Listed by: ERA CARROLL REALTY, CO., INC. - New
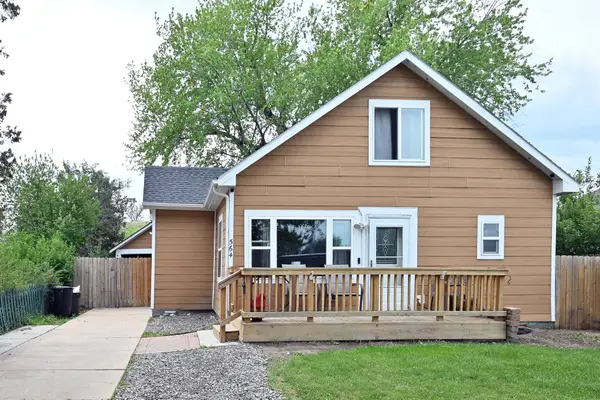 $330,000Active3 beds 2 baths1,645 sq. ft.
564 E 6th Street, Sheridan, WY 82801
MLS# 26-640Listed by: ERA CARROLL REALTY, CO., INC.


Protect your home and budget from life's surprises with an Assurant Home Warranty, backed by a partner that supports you through every step of homeownership. Explore Plans.
©2026 Century 21 Real Estate LLC. All rights reserved. CENTURY 21®, the CENTURY 21 Logo and C21® are service marks owned by Century 21 Real Estate LLC. Century 21 Real Estate LLC fully supports the principles of the Fair Housing Act and the Equal Opportunity Act. Each office is independently owned and operated. Listing information is deemed reliable but not guaranteed accurate.