
1644 S Thurmond Avenue, Sheridan, WY 82801
Local realty services provided by:CENTURY 21 BHJ Realty, Inc.
1644 S Thurmond Avenue,Sheridan, WY 82801
$398,000
- 3 Beds
- 2 Baths
- 1,872 sq. ft.
- Single family
- Active
Listed by:
 Zane Garstad(307) 751 - 0121CENTURY 21 BHJ Realty, Inc.
Office: century 21 bhj realty, inc.
MLS#:26-890
Source:WY_SCBR
Price summary
- Price:$398,000
- Price per sq. ft.:$212.61
About this home
Look at this great home on S. Thurmond Ave.! This well-maintained 3-bedroom, 2-bathroom home features a detached garage and ample parking. Numerous updates have been completed over the years, including new flooring, appliances, a spacious deck, siding, electrical improvements, an awning, a new roof, and an attic fan. Move-in ready and located in an established, quiet neighborhood, this property has been thoughtfully cared for and is ready for its next owner.
Contact an agent
Home facts
- Year built:1961
- Listing ID #:26-890
- Added:4 day(s) ago
- Updated:July 28, 2026 at 10:27 PM
Rooms and interior
- Bedrooms:3
- Total bathrooms:2
- Full bathrooms:2
- Basement Description:Full
- Living area:1,872 sq. ft.
Heating and cooling
- Cooling:Attic Fan, Central Air
- Heating:Gas Forced Air, Heating, Natural Gas
- Central air:Yes
Structure and exterior
- Roof:Asphalt
- Year built:1961
- Building area:1,872 sq. ft.
- Architectural Style:Ranch
- Exterior Features:Automatic Lawn Sprinkler, Covered Deck, Deck, Patio
Schools
- High school:School District #2
- Middle school:School District #2
- Elementary school:School District #2
Utilities
- Water:Public
- Sewer:Public Sewer
Finances and disclosures
- Price:$398,000
- Price per sq. ft.:$212.61
- Tax amount:$1,684 (2025)
Parking
- Parking description:Concrete Driveway, Detached
- Garage spaces:1
New listings near 1644 S Thurmond Avenue
- New
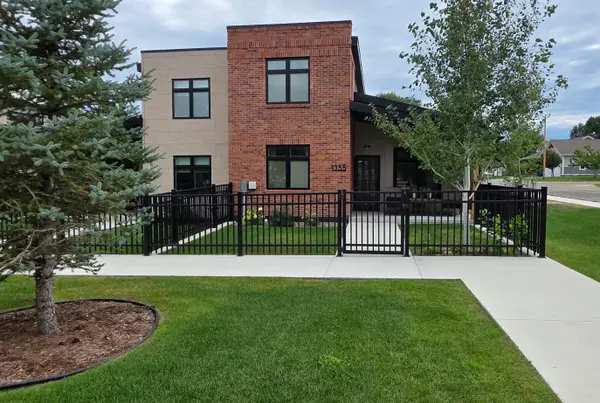 $619,000Active3 beds 3 baths1,650 sq. ft.
1355 Avon Street, Sheridan, WY 82801
MLS# 26-896Listed by: COLDWELL BANKER - THE LEGACY GROUP - BRANCH 2 - New
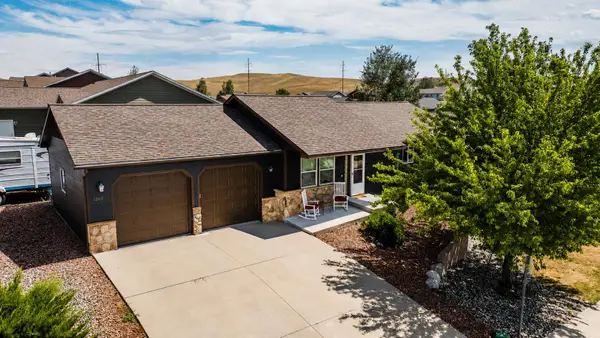 $549,000Active5 beds 3 baths2,016 sq. ft.
1202 E Woodland Park Road, Sheridan, WY 82801
MLS# 26-895Listed by: 307 REAL ESTATE - New
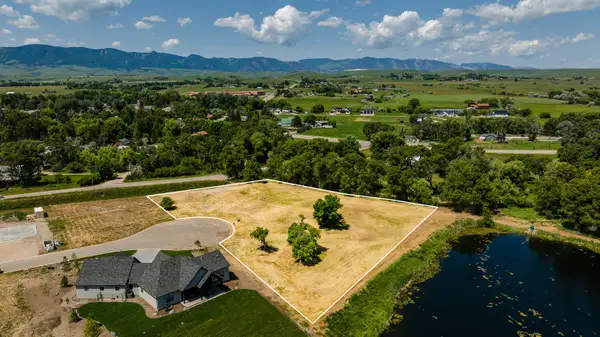 $1,275,000Active2 Acres
TBD Dundee Cove, Sheridan, WY 82801
MLS# 26-889Listed by: CONCEPT Z HOME & PROPERTY - New
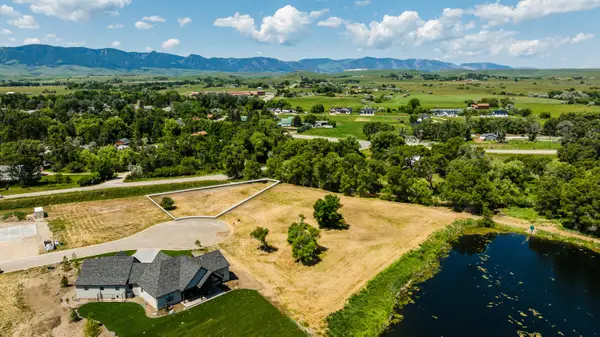 $250,000Active0 Acres
TBD Dundee Cove #lot 6, Sheridan, WY 82801
MLS# 26-886Listed by: CONCEPT Z HOME & PROPERTY - New
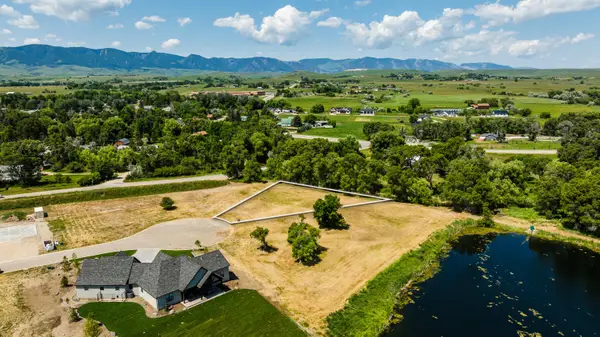 $375,000Active0 Acres
TBD Dundee Cove #lot 5, Sheridan, WY 82801
MLS# 26-887Listed by: CONCEPT Z HOME & PROPERTY - New
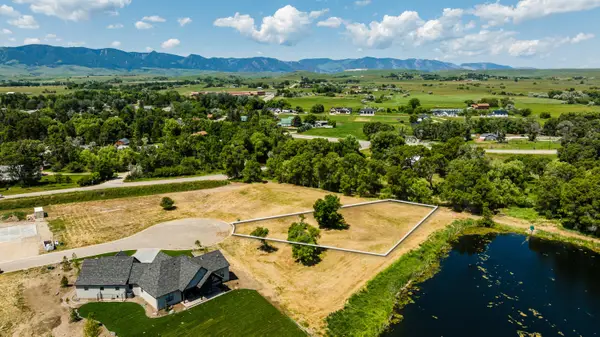 $375,000Active0 Acres
TBD Dundee Cove #lot 4, Sheridan, WY 82801
MLS# 26-888Listed by: CONCEPT Z HOME & PROPERTY - New
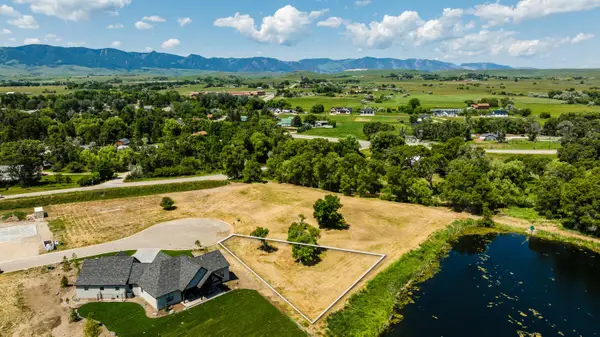 $275,000Active0 Acres
TBD Dundee Cove #lot 3, Sheridan, WY 82801
MLS# 26-885Listed by: CONCEPT Z HOME & PROPERTY - New
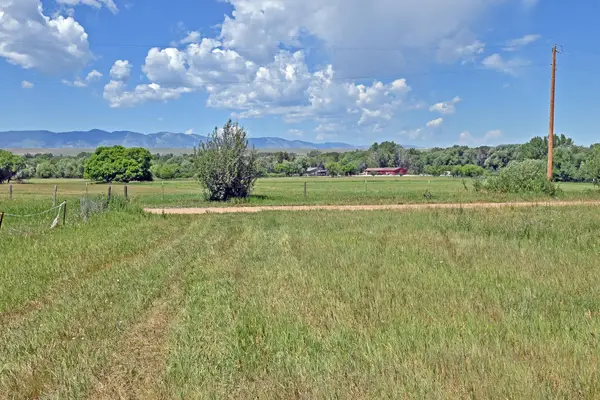 $145,500Active1 Acres
17 Cox Valley Road, Sheridan, WY 82801
MLS# 26-884Listed by: ERA CARROLL REALTY, CO., INC. - New
 $360,000Active3 beds 3 baths1,335 sq. ft.
1111 Illinois Street, Sheridan, WY 82801
MLS# 26-882Listed by: SPENCER D. WILLEY


Protect your home and budget from life's surprises with an Assurant Home Warranty, backed by a partner that supports you through every step of homeownership. Explore Plans.
©2026 Century 21 Real Estate LLC. All rights reserved. CENTURY 21®, the CENTURY 21 Logo and C21® are service marks owned by Century 21 Real Estate LLC. Century 21 Real Estate LLC fully supports the principles of the Fair Housing Act and the Equal Opportunity Act. Each office is independently owned and operated. Listing information is deemed reliable but not guaranteed accurate.