2 Partridge Lane, Sheridan, WY 82801
Local realty services provided by:CENTURY 21 BHJ Realty, Inc.
Listed by: the bates team
Office: best real estate wy, llc.
MLS#:26-1264
Source:WY_SCBR
Price summary
- Price:$595,000
- Price per sq. ft.:$263.98
- Monthly HOA dues:$50
About this home
Enjoy the BEST of both worlds with this well-maintained 3-bedroom, 2-bath, 2,254 sq. ft. split-level home situated on a private 1-acre lot just minutes from town! Surrounded by mature trees, this property offers space, privacy & peaceful surroundings. Inside you'll appreciate the spacious living & family rooms, large primary bedroom, walk-in shower with built-in bench and lots of natural light. Step outside to enjoy the large back patio, deck, fenced yard & beautiful outdoor setting. Additional highlights include some newer windows, storage shed, and abundant concrete parking, as well as additional parking down below. Room to spread out, entertain & enjoy country-style living with the convenience of town nearby! Call Today for a Private Showing!
Contact an agent
Home facts
- Year built:1977
- Subdivision & Development:Eastern Hills
- Listing ID #:26-1264
- Added:1 day(s) ago
- Updated:November 06, 2026 at 01:34 AM
Rooms and interior
- Bedrooms:3
- Total bathrooms:2
- Full bathrooms:2
- Rooms Total:11
- Basement Description:Partial
- Living area:2,254 sq. ft.
Heating and cooling
- Cooling:Central Air
- Heating:Gas Forced Air, Heating, Natural Gas
- Central air:Yes
Structure and exterior
- Roof:Asphalt
- Year built:1977
- Building area:2,254 sq. ft.
- Lot area:1 Acres
- Architectural Style:Bi-Level
- Construction Materials:Lap Siding
- Exterior Features:Deck, Patio
- Levels:2 Story
Schools
- High school:School District #2
- Middle school:School District #2
- Elementary school:School District #2
Utilities
- Water:Well
- Sewer:Septic Tank
Finances and disclosures
- Price:$595,000
- Price per sq. ft.:$263.98
- Tax amount:$2,344 (2026)
Features and amenities
- Amenities:Ceiling Fan(s), Walk-In Closet(s)
Parking
- Parking description:Attached Garage, Concrete Driveway
- Garage spaces:2
New listings near 2 Partridge Lane
- New
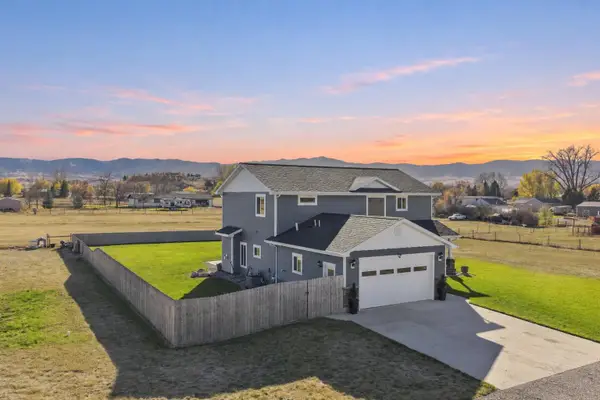 $829,900Active4 beds 3 baths2,352 sq. ft.
8 Maverick Lane, Sheridan, WY 82801
MLS# 26-1263Listed by: 411 PROPERTIES - New
 $319,000Active4 beds 1 baths1,860 sq. ft.
237 W 7th Street, Sheridan, WY 82801
MLS# 26-1258Listed by: MC2 LAND COMPANY - New
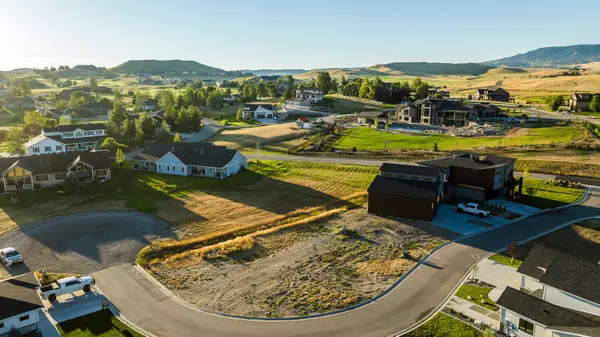 $250,000Active0 Acres
TBD St. Andrews Lane #Lot 5, Sheridan, WY 82801
MLS# 26-1257Listed by: POWDER HORN REALTY, INC. - New
 $635,000Active2 beds 1 baths1,054 sq. ft.
447 Canfield Street, Sheridan, WY 82801
MLS# 26-1256Listed by: IMPACT PROPERTIES, LLC - New
 $40,000Active2 beds 1 baths700 sq. ft.
420 Airport Road #33, Sheridan, WY 82801
MLS# 26-1255Listed by: CONCEPT Z HOME & PROPERTY - New
 $389,900Active4 beds 2 baths2,224 sq. ft.
281 Lewis Street, Sheridan, WY 82801
MLS# 26-1254Listed by: MC2 LAND COMPANY - New
 $559,000Active3 beds 2 baths1,620 sq. ft.
45 Sherri View Drive, Sheridan, WY 82801
MLS# 26-1252Listed by: ERA CARROLL REALTY, CO., INC. - New
 $375,000Active4 beds 1 baths1,724 sq. ft.
851 Lewis Street, Sheridan, WY 82801
MLS# 26-1251Listed by: MC2 LAND COMPANY - New

 $630,000Active4 beds 3 baths2,080 sq. ft.
404 Schiller Street, Sheridan, WY 82801
MLS# 26-1246Listed by: CENTURY 21 BHJ REALTY, INC. - New
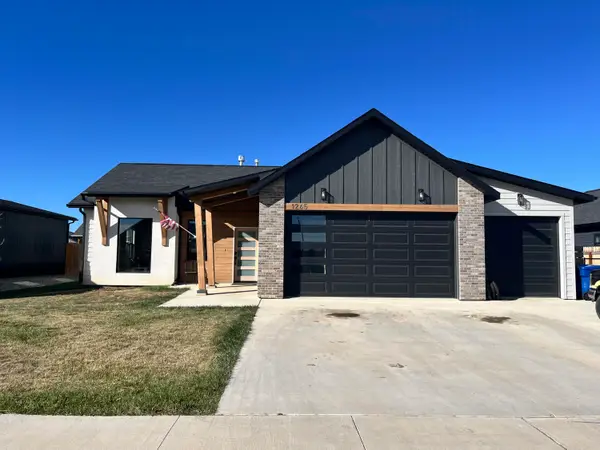 $459,000Active3 beds 2 baths1,278 sq. ft.
1265 Granite Lane, Sheridan, WY 82801
MLS# 26-1238Listed by: EXP REALTY, LLC


Protect your home and budget from life's surprises with an Assurant Home Warranty, backed by a partner that supports you through every step of homeownership. Explore Plans.
©2026 Century 21 Real Estate LLC. All rights reserved. CENTURY 21®, the CENTURY 21 Logo and C21® are service marks owned by Century 21 Real Estate LLC. Century 21 Real Estate LLC fully supports the principles of the Fair Housing Act and the Equal Opportunity Act. Each office is independently owned and operated. Listing information is deemed reliable but not guaranteed accurate.