2235 Bruce Mountain Drive, Sheridan, WY 82801
Local realty services provided by:CENTURY 21 BHJ Realty, Inc.
2235 Bruce Mountain Drive,Sheridan, WY 82801
$663,000
- 3 Beds
- 2 Baths
- 2,381 sq. ft.
- Single family
- Active
Listed by: kathryn pollat
Office: impact properties, llc.
MLS#:26-987
Source:WY_SCBR
Price summary
- Price:$663,000
- Price per sq. ft.:$278.45
- Monthly HOA dues:$25
About this home
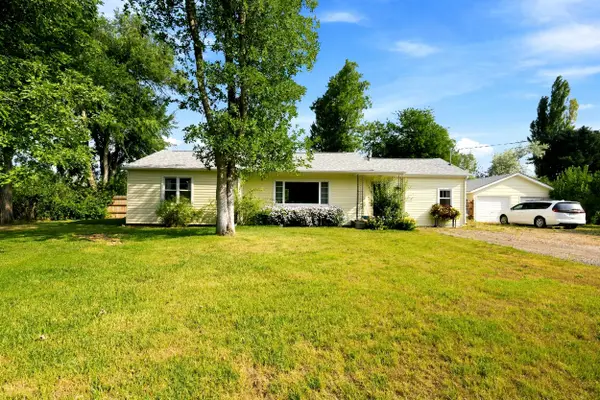
A 3-car garage, one-level home with real wood flooring is here! I can't even tell you the number of buyers I work with looking for a 3-car garage! I find that a lot of people might want to downsize, but they don't want to end up having to get rid of everything. What's great about this house is, of course, the garage space, but also the addition of the sunroom. It can be used as an additional sitting area, an office, or a playroom.
If you're looking to upsize rather than downsize, this one fits the bill too! This neighborhood has that hard-to-find balance of feeling like a warm community without feeling busy. Kids are outside playing, neighbors are walking their dogs (on the nearby walking paths), and people are friendly, but the home still feels peaceful and private. You're also close to Highland Park Elementary School, which is another big bonus for anyone with kiddos. The Seller especially loves the openness of the backyard and the breathing room between homes. It doesn't feel like you're stacked on top of your neighbors.
The house has a sprinkler system, beautiful landscaping, and a garden area, so you're getting a newer build without having to install landscaping. The whole-house generator will give you extra peace of mind!...
Contact an agent
Home facts
- Year built:2013
- Subdivision & Development:Cloud Peak Ranch 8th Filing Phase 1
- Listing ID #:26-987
- Added:1 day(s) ago
- Updated:August 20, 2026 at 02:59 AM
Rooms and interior
- Bedrooms:3
- Total bathrooms:2
- Full bathrooms:2
- Rooms Total:9
- Flooring:Hardwood
- Living area:2,381 sq. ft.
Heating and cooling
- Cooling:Attic Fan, Central Air
- Heating:Gas Forced Air, Heating, Natural Gas
- Central air:Yes
Structure and exterior
- Roof:Asphalt
- Year built:2013
- Building area:2,381 sq. ft.
- Architectural Style:Ranch
- Construction Materials:Combination
- Exterior Features:Automatic Lawn Sprinkler, Covered Patio, Garden, Patio
Schools
- High school:School District #2
- Middle school:School District #2
- Elementary school:School District #2
Utilities
- Water:Public
- Sewer:Public Sewer
Finances and disclosures
- Price:$663,000
- Price per sq. ft.:$278.45
- Tax amount:$3,009 (2025)
Features and amenities
- Amenities:Ceiling Fan(s), Walk-In Closet(s)
Parking
- Parking description:Attached Garage, Concrete Driveway
- Garage spaces:3
New listings near 2235 Bruce Mountain Drive
- New
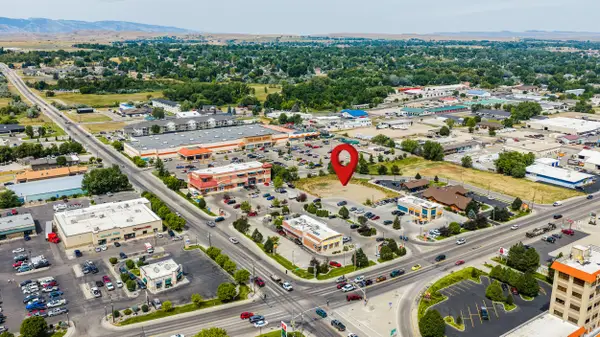 $1,367,000Active0 Acres
2112 Coffeen Avenue #Lot 3A, Sheridan, WY 82801
MLS# 26-986Listed by: COLDWELL BANKER - THE LEGACY GROUP - BRANCH 2 - New
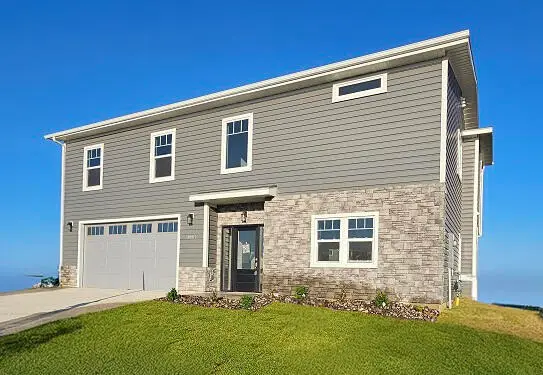 $588,450Active4 beds 3 baths2,330 sq. ft.
2384 Excalibur Way #(HB-18), Sheridan, WY 82801
MLS# 26-985Listed by: EXP REALTY, LLC - New
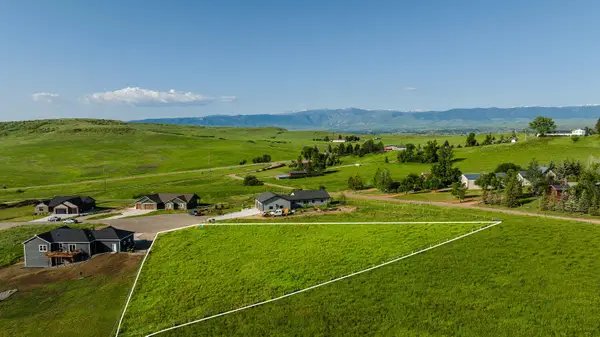 $175,000Active1 Acres
Lot 7 Freedom Lane, Sheridan, WY 82801
MLS# 26-982Listed by: IMPACT PROPERTIES, LLC - New
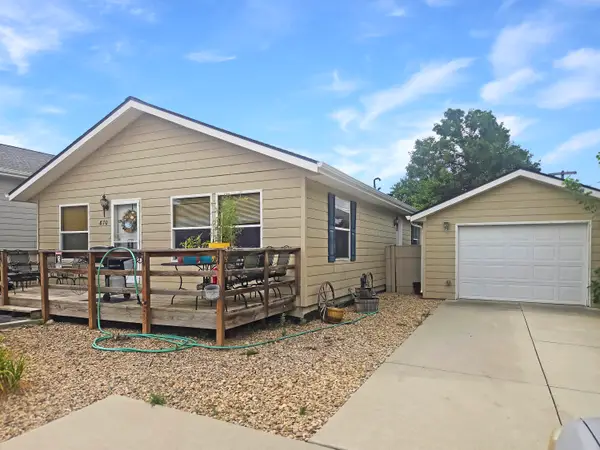
 $370,000Active3 beds 2 baths1,456 sq. ft.
870 E College Avenue, Sheridan, WY 82801
MLS# 26-983Listed by: CENTURY 21 BHJ REALTY, INC. - New
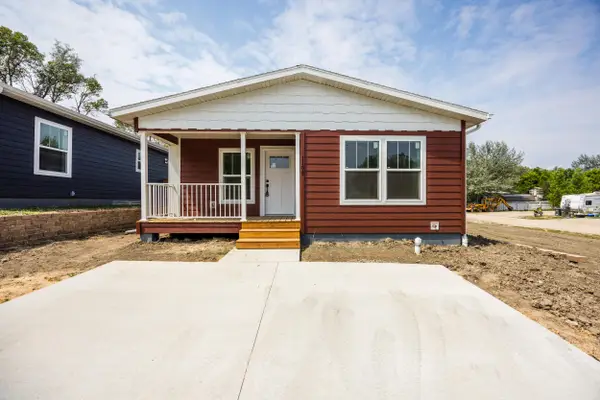 $315,000Active3 beds 2 baths1,303 sq. ft.
1108 W 15th Street, Sheridan, WY 82801
MLS# 26-980Listed by: CONCEPT Z HOME & PROPERTY - New
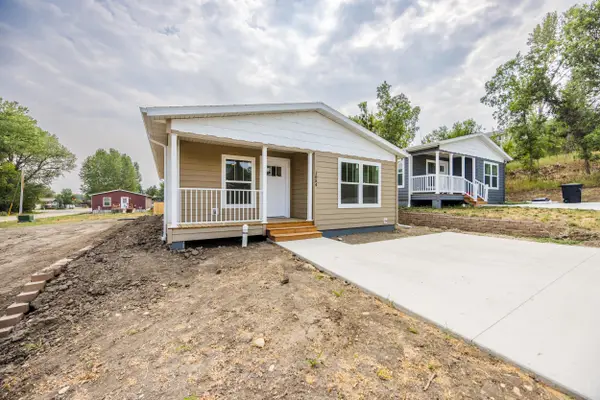 $315,000Active3 beds 2 baths1,303 sq. ft.
1054 W 15th Street, Sheridan, WY 82801
MLS# 26-981Listed by: CONCEPT Z HOME & PROPERTY - New
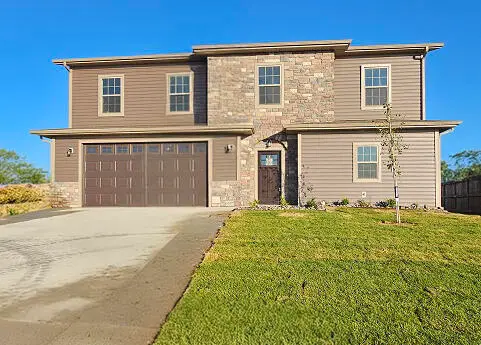 $588,450Active4 beds 3 baths2,200 sq. ft.
2386 Excalibur Way #(HB-17), Sheridan, WY 82801
MLS# 26-979Listed by: EXP REALTY, LLC - New
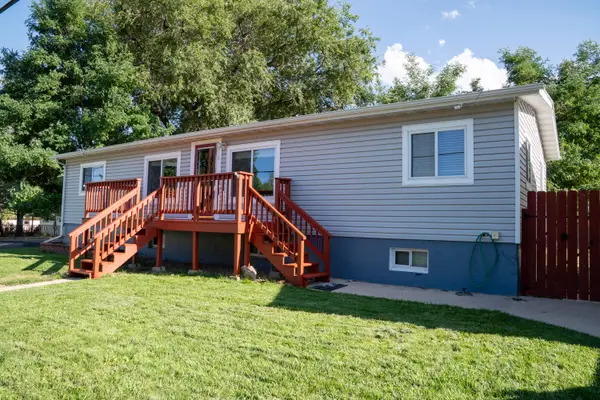 $489,000Active4 beds 3 baths2,496 sq. ft.
810 W 10th Street, Sheridan, WY 82801
MLS# 26-976Listed by: COLDWELL BANKER - THE LEGACY GROUP - BRANCH 2 - New
 $415,000Active3 beds 1 baths1,440 sq. ft.
375 Adkins Avenue, Sheridan, WY 82801
MLS# 26-975Listed by: SUMMIT REALTY GROUP INC.


Protect your home and budget from life's surprises with an Assurant Home Warranty, backed by a partner that supports you through every step of homeownership. Explore Plans.
©2026 Century 21 Real Estate LLC. All rights reserved. CENTURY 21®, the CENTURY 21 Logo and C21® are service marks owned by Century 21 Real Estate LLC. Century 21 Real Estate LLC fully supports the principles of the Fair Housing Act and the Equal Opportunity Act. Each office is independently owned and operated. Listing information is deemed reliable but not guaranteed accurate.