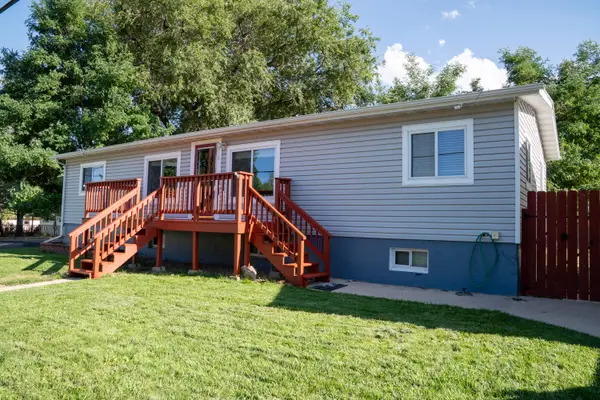
810 Bellevue Avenue, Sheridan, WY 82801
Local realty services provided by:CENTURY 21 BHJ Realty, Inc.
810 Bellevue Avenue,Sheridan, WY 82801
$349,900
- 3 Beds
- 2 Baths
- 1,911 sq. ft.
- Single family
- Active
Listed by: julie m. norskog
Office: era carroll realty, co., inc.
MLS#:26-988
Source:WY_SCBR
Price summary
- Price:$349,900
- Price per sq. ft.:$183.1
About this home
Love the charm of an older home and see the potential others might miss? This one is for you! This 3-bedroom, 2-bath home features a primary suite, a large lot, and a detached 2-car garage--all in a great neighborhood near the junior high. Whether you're an investor looking for your next project or a buyer ready to put in a little sweat equity and make a home your own, there is plenty of opportunity here. Great location. Great lot. Great potential. Come take a look! Bonus! Central air is in the newer primary suite. All measurements are approximate.
Contact an agent
Home facts
- Year built:1920
- Subdivision & Development:Nielsen Heights
- Listing ID #:26-988
- Added:1 day(s) ago
- Updated:August 20, 2026 at 04:12 PM
Rooms and interior
- Bedrooms:3
- Total bathrooms:2
- Full bathrooms:2
- Rooms Total:10
- Basement Description:Crawl Space, Partial
- Living area:1,911 sq. ft.
Heating and cooling
- Heating:Electric, Electric Forced Air, Gas Forced Air, Heat Pump, Heating, Natural Gas
Structure and exterior
- Roof:Asphalt
- Year built:1920
- Building area:1,911 sq. ft.
- Architectural Style:Ranch
- Construction Materials:Lap Siding
- Exterior Features:Dirt
Schools
- High school:School District #2
- Middle school:School District #2
- Elementary school:School District #2
Utilities
- Water:Public
- Sewer:Public Sewer
Finances and disclosures
- Price:$349,900
- Price per sq. ft.:$183.1
- Tax amount:$1,710 (2025)
Features and amenities
- Amenities:Ceiling Fan(s), Skylight(s)
Parking
- Parking description:Detached
- Garage spaces:2
New listings near 810 Bellevue Avenue
- New
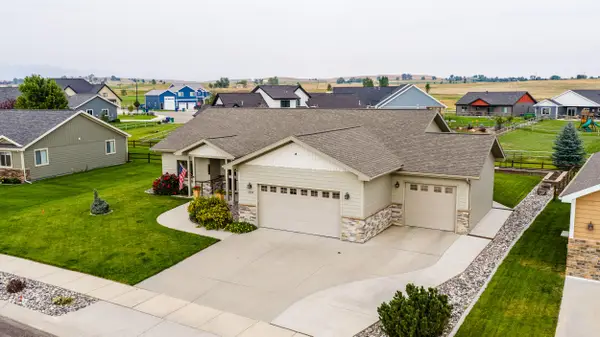 $663,000Active3 beds 2 baths2,381 sq. ft.
2235 Bruce Mountain Drive, Sheridan, WY 82801
MLS# 26-987Listed by: IMPACT PROPERTIES, LLC - New
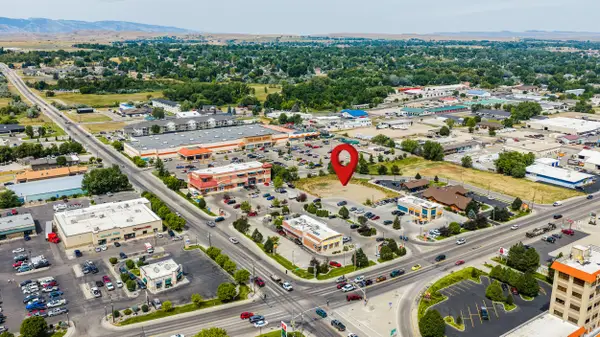 $1,367,000Active0 Acres
2112 Coffeen Avenue #Lot 3A, Sheridan, WY 82801
MLS# 26-986Listed by: COLDWELL BANKER - THE LEGACY GROUP - BRANCH 2 - New
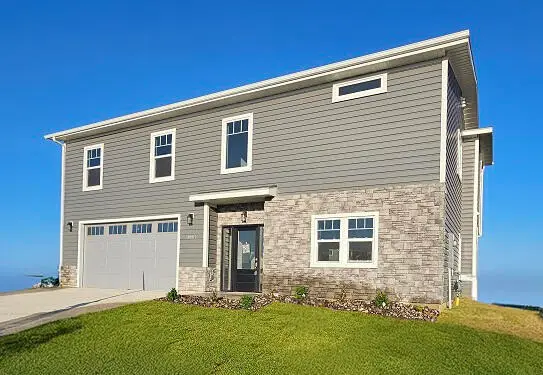 $588,450Active4 beds 3 baths2,330 sq. ft.
2384 Excalibur Way #(HB-18), Sheridan, WY 82801
MLS# 26-985Listed by: EXP REALTY, LLC - New
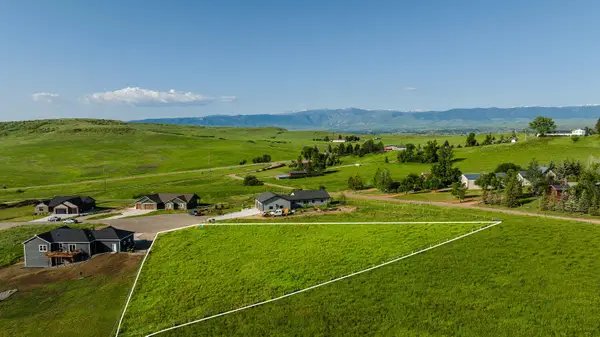 $175,000Active1 Acres
Lot 7 Freedom Lane, Sheridan, WY 82801
MLS# 26-982Listed by: IMPACT PROPERTIES, LLC - New
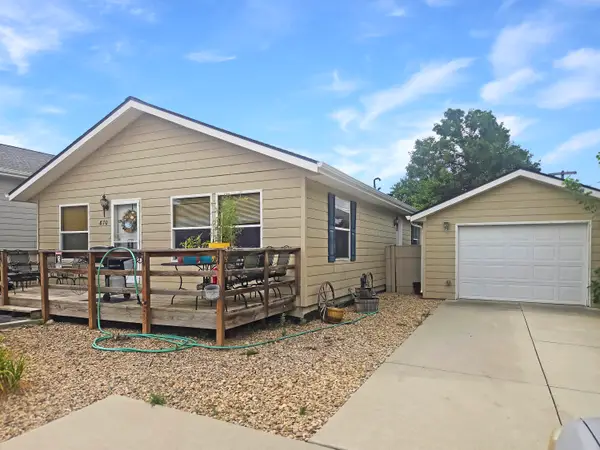
 $370,000Active3 beds 2 baths1,456 sq. ft.
870 E College Avenue, Sheridan, WY 82801
MLS# 26-983Listed by: CENTURY 21 BHJ REALTY, INC. - New
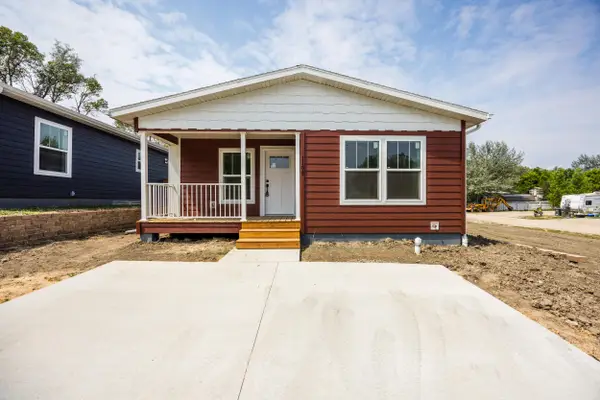 $315,000Active3 beds 2 baths1,303 sq. ft.
1108 W 15th Street, Sheridan, WY 82801
MLS# 26-980Listed by: CONCEPT Z HOME & PROPERTY - New
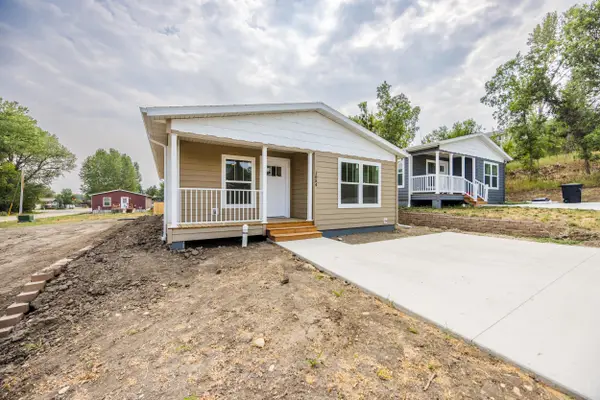 $315,000Active3 beds 2 baths1,303 sq. ft.
1054 W 15th Street, Sheridan, WY 82801
MLS# 26-981Listed by: CONCEPT Z HOME & PROPERTY - New
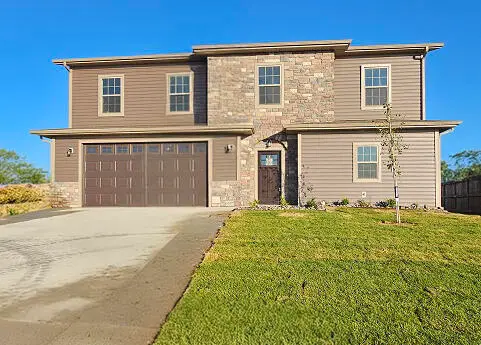 $588,450Active4 beds 3 baths2,200 sq. ft.
2386 Excalibur Way #(HB-17), Sheridan, WY 82801
MLS# 26-979Listed by: EXP REALTY, LLC - New
 $489,000Active4 beds 3 baths2,496 sq. ft.
810 W 10th Street, Sheridan, WY 82801
MLS# 26-976Listed by: COLDWELL BANKER - THE LEGACY GROUP - BRANCH 2


Protect your home and budget from life's surprises with an Assurant Home Warranty, backed by a partner that supports you through every step of homeownership. Explore Plans.
©2026 Century 21 Real Estate LLC. All rights reserved. CENTURY 21®, the CENTURY 21 Logo and C21® are service marks owned by Century 21 Real Estate LLC. Century 21 Real Estate LLC fully supports the principles of the Fair Housing Act and the Equal Opportunity Act. Each office is independently owned and operated. Listing information is deemed reliable but not guaranteed accurate.