
413 E Thompson, Sundance, WY 82729
Local realty services provided by:CENTURY 21 ClearView Realty
413 E Thompson,Sundance, WY 82729
$515,000
- 3 Beds
- 2 Baths
- 2,200 sq. ft.
- Single family
- Active
Listed by: jeb hughes
Office: western properties
MLS#:89424
Source:SD_BHMLS
Price summary
- Price:$515,000
- Price per sq. ft.:$234.09
About this home
Price Reduced! If you're looking for a well-built and well maintained quality custom home, this is the one for you. Three large city lots with a meticulous landscaped yard and house.3 bedroom/2 bath home with 2200 ft.² of living space. The attention to detail in this home is unmatched. The windows on the main level provide great views of Sundance Mountain and the walkout basement is adds easy convenience to the fenced-in backyard. Great patio fire pit area in the back with groomed trees, and backyard is to die for. Also has a finished three stall garage and great storage shed. You can't find a nicer property in the Sundance area than this great offering. Don't let this massive reduction from $549,000 to $515.000 pass you by!
Contact an agent
Home facts
- Year built:1992
- Subdivision & Development:NONE
- Listing ID #:89424
- Added:65 day(s) ago
- Updated:October 22, 2026 at 02:41 PM
Rooms and interior
- Bedrooms:3
- Total bathrooms:2
- Full bathrooms:2
- Flooring:Carpet, Hardwood, Tile
- Dining Description:Combination
- Bathrooms Description:Shower/Tub
- Basement Description:Basement
- Living area:2,200 sq. ft.
Heating and cooling
- Heating:Forced Air, Propane
Structure and exterior
- Roof:Composition
- Year built:1992
- Building area:2,200 sq. ft.
- Lot area:0.16 Acres
- Architectural Style:Ranch
- Construction Materials:Frame
- Foundation Description:Walkout
Finances and disclosures
- Price:$515,000
- Price per sq. ft.:$234.09
Parking
- Parking description:Attached Garage
- Garage spaces:3
New listings near 413 E Thompson
- New
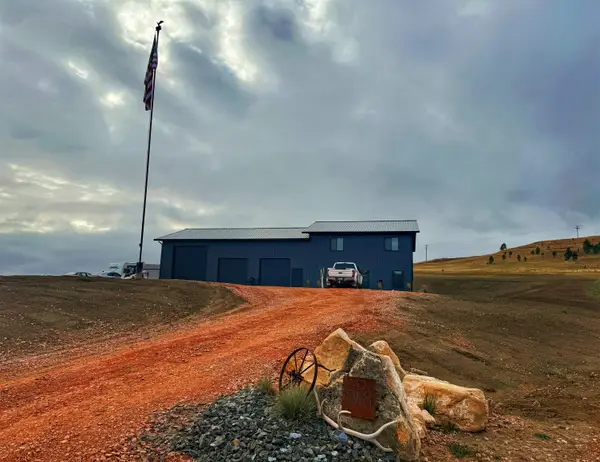 $650,000Active4 beds 3 baths2,400 sq. ft.
918 Frontage Rd, Sundance, WY 82729
MLS# 181477Listed by: WESTERN PROPERTIES 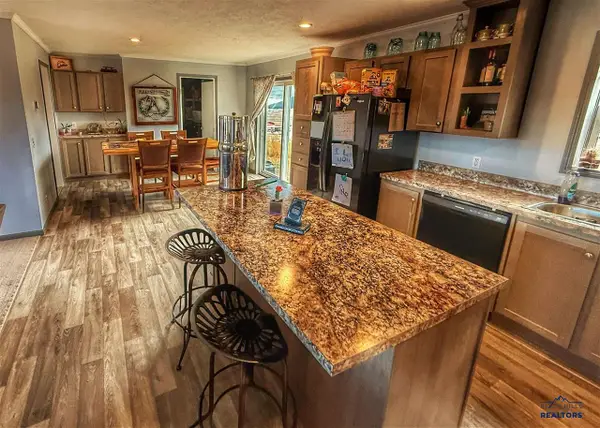 $310,000Active4 beds 2 baths
5 High Noon Court, Sundance, WY 82729
MLS# 90366Listed by: WESTERN PROPERTIES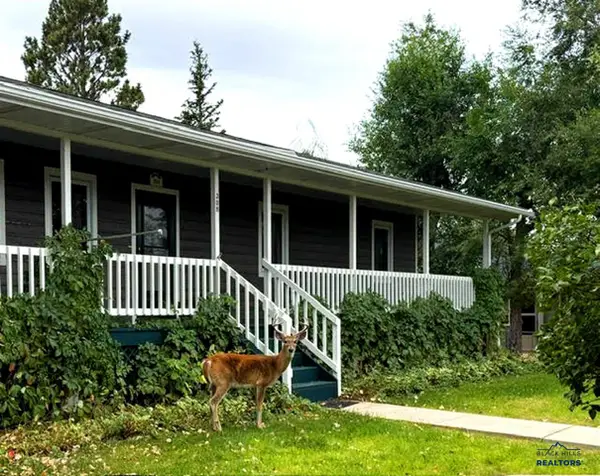 $449,000Active4 beds 3 baths2,912 sq. ft.
308 E Thompson, Sundance, WY 82729
MLS# 90373Listed by: WESTERN PROPERTIES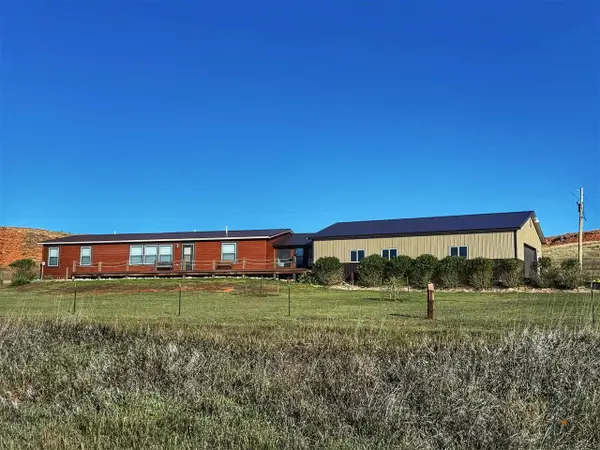 $889,000Active3 beds 2 baths
23 Clark Road, Sundance, WY 82729
MLS# 90570Listed by: WESTERN PROPERTIES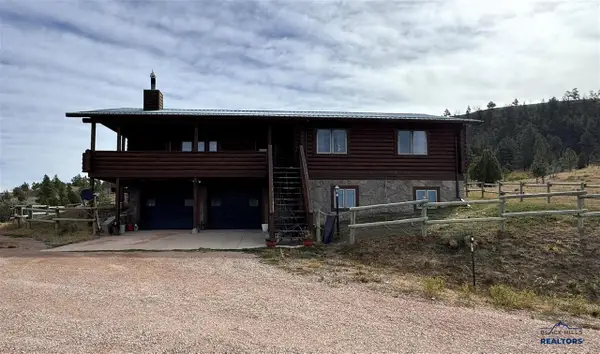 $595,000Active5 beds 2 baths
604 Douglas Road, Sundance, WY 82729
MLS# 90280Listed by: WESTERN PROPERTIES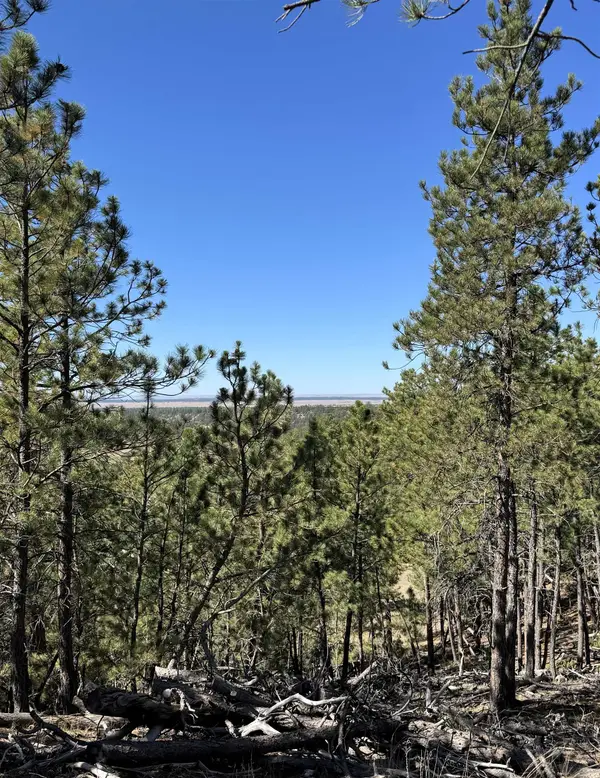 $449,000Active49.09 Acres
275 Remington Road, Sundance, WY 82729
MLS# 90262Listed by: WESTERN PROPERTIES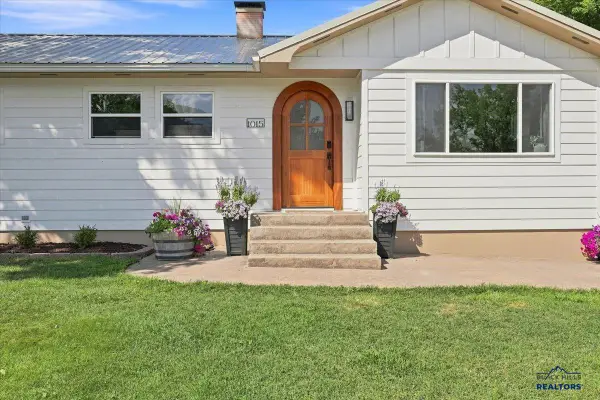 $315,000Active3 beds 2 baths
1015 E Warren, Sundance, WY 82729
MLS# 90181Listed by: KELLER WILLIAMS REALTY BLACK HILLS SP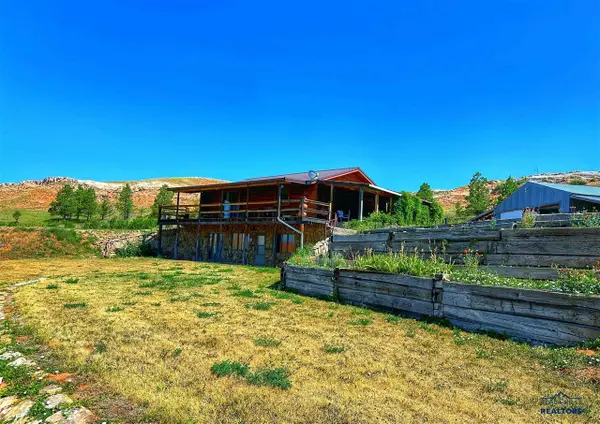 $673,000Active1 beds 2 baths
25 Clark Road, Sundance, WY 82729
MLS# 90114Listed by: WESTERN PROPERTIES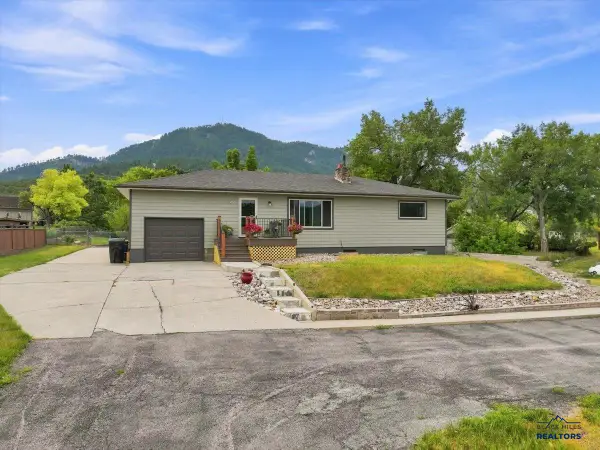 $380,000Active4 beds 2 baths2,349 sq. ft.
420 E Alden St, Sundance, WY 82729
MLS# 90003Listed by: GREAT PEAKS REALTY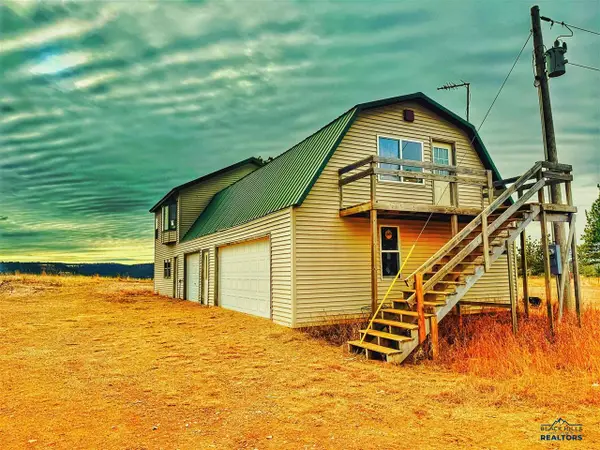 $605,000Active2 beds 2 baths
904 Rifle Pit Road, Sundance, WY 82729
MLS# 87235Listed by: WESTERN PROPERTIES


Protect your home and budget from life's surprises with an Assurant Home Warranty, backed by a partner that supports you through every step of homeownership. Explore Plans.
©2026 Century 21 Real Estate LLC. All rights reserved. CENTURY 21®, the CENTURY 21 Logo and C21® are service marks owned by Century 21 Real Estate LLC. Century 21 Real Estate LLC fully supports the principles of the Fair Housing Act and the Equal Opportunity Act. Each office is independently owned and operated. Listing information is deemed reliable but not guaranteed accurate.