
7155 Jensen Canyon Road, Teton Village, WY 83025
Local realty services provided by:CENTURY 21 High Desert
7155 Jensen Canyon Road,Teton Village, WY 83025
$41,000,000
- 6 Beds
- 9 Baths
- 7,924 sq. ft.
- Single family
- Active
Listed by: john resor
Office: the clear creek group
MLS#:26-2436
Source:WY_TBOR
Price summary
- Price:$41,000,000
- Price per sq. ft.:$5,174.15
About this home
An exceptional new estate in Shooting Star West, this 7,924-square-foot residence sits on 1.85 acres and offers six bedrooms, 9 baths and a 3-car garage. Sophisticated interiors feature European walnut Poggenpohl cabinetry, Naica Quartzite, steel frame Finestra windows & doors. Designed for elevated mountain living, amenities include 2 saunas, steam showers, media room, office, fully equipped 2nd kitchen, custom hot tub, cold plunge, heated terraces, Kalamazoo grill and pizza oven, & screened 3-season porch with fireplace. Radiant heat, Control4-ready automation and Tesla battery backup complete this extraordinary Jackson Hole retreat. Completion of home is estimated to be March 2027. All photos shown are computer generated rederings. Exact finishes may be different than show
Contact an agent
Home facts
- Year built:2027
- Subdivision & Development:Shooting Star
- Listing ID #:26-2436
- Added:26 day(s) ago
- Updated:October 21, 2026 at 02:34 PM
Rooms and interior
- Bedrooms:6
- Total bathrooms:9
- Full bathrooms:6
- Flooring:Oak
- Living area:7,924 sq. ft.
Structure and exterior
- Roof:Metal, Shingle
- Year built:2027
- Building area:7,924 sq. ft.
- Lot area:1.85 Acres
- Lot Features:Corner Lot, Landscaped
- Construction Materials:Frame, Stick Built On Site, Stone, Wood Siding
- Exterior Features:Patio, Terrace
Utilities
- Water:Private
- Sewer:Private Sewer
Finances and disclosures
- Price:$41,000,000
- Price per sq. ft.:$5,174.15
- Tax amount:$42,231 (2025)
Parking
- Parking description:Garage Door Opener
- Garage spaces:3
New listings near 7155 Jensen Canyon Road
- New
 $995,000Active2 beds 1 baths723 sq. ft.
7120 N Rachel Way #B-5, Teton Village, WY 83025
MLS# 26-2560Listed by: JH SOTHEBY'S INTERNATIONAL 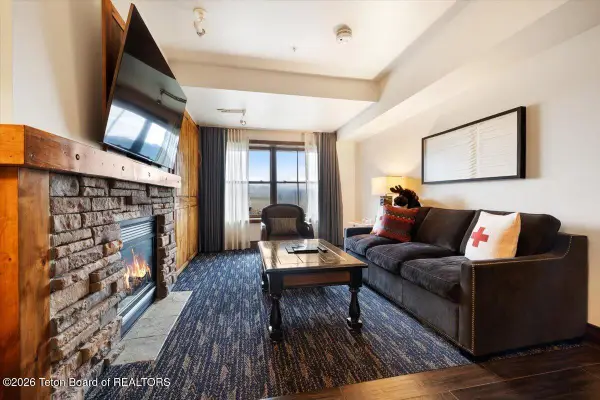 $1,575,000Active1 beds 2 baths894 sq. ft.
3385 W Village Drive #219/221, Teton Village, WY 83025
MLS# 26-2522Listed by: KELLER WILLIAMS JACKSON HOLE $495,000Active3 beds 3 baths2,240 sq. ft.
7680 Granite Loop Road #655, Teton Village, WY 83025
MLS# 26-2445Listed by: JH SOTHEBY'S INTERNATIONAL $950,000Active3 beds 3 baths2,240 sq. ft.
7680 Granite Loop Road #553, Jackson, WY 83001
MLS# 26-2415Listed by: JH SOTHEBY'S INTERNATIONAL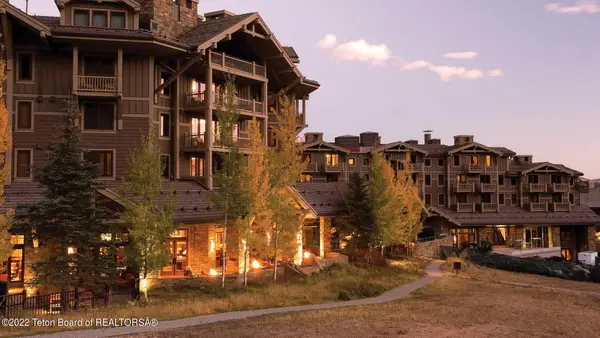 $995,000Active3 beds 3 baths2,240 sq. ft.
7680 Granite Loop Road #552, Teton Village, WY 83025
MLS# 26-2381Listed by: JH SOTHEBY'S INTERNATIONAL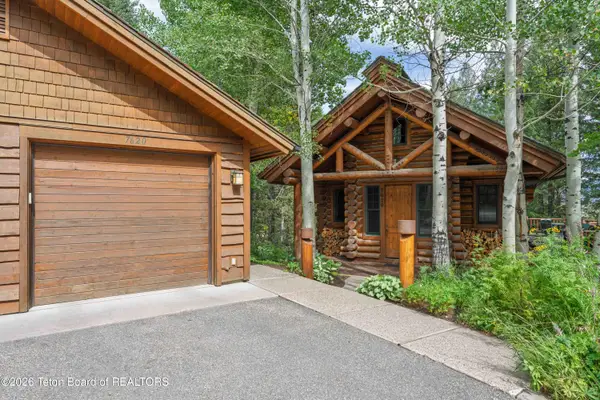 $6,455,000Active2 beds 3 baths2,431 sq. ft.
7620 Obsidian Road, Teton Village, WY 83025
MLS# 26-2374Listed by: JH SOTHEBY'S INTERNATIONAL $25,000,000Active5 beds 6 baths5,593 sq. ft.
3355 Cody Lane #710, Teton Village, WY 83025
MLS# 26-2285Listed by: NORTH 40 REALTY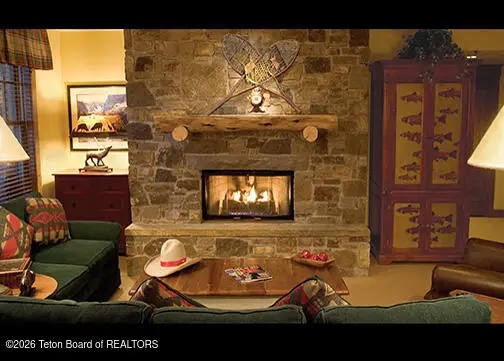 $43,000Active3 beds 3 baths1,800 sq. ft.
3340 W Cody Lane #203, Teton Village, WY 83025
MLS# 26-2278Listed by: JH SOTHEBY'S INTERNATIONAL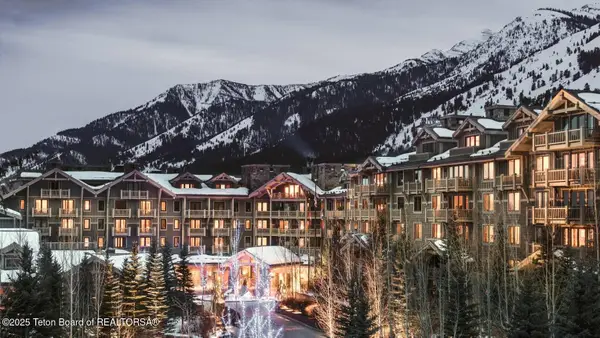 $315,000Active2 beds 3 baths1,720 sq. ft.
7680 Granite Loop Road #0651, Teton Village, WY 83025
MLS# 26-256Listed by: NORTH 40 REALTY


Protect your home and budget from life's surprises with an Assurant Home Warranty, backed by a partner that supports you through every step of homeownership. Explore Plans.
©2026 Century 21 Real Estate LLC. All rights reserved. CENTURY 21®, the CENTURY 21 Logo and C21® are service marks owned by Century 21 Real Estate LLC. Century 21 Real Estate LLC fully supports the principles of the Fair Housing Act and the Equal Opportunity Act. Each office is independently owned and operated. Listing information is deemed reliable but not guaranteed accurate.