
7620 Obsidian Road, Teton Village, WY 83025
Local realty services provided by:CENTURY 21 High Desert
7620 Obsidian Road,Teton Village, WY 83025
$6,455,000
- 2 Beds
- 3 Baths
- 2,431 sq. ft.
- Townhouse
- Active
Listed by: brian j. siegfried
Office: jackson hole sotheby's international realty
MLS#:26-2374
Source:WY_TBOR
Price summary
- Price:$6,455,000
- Price per sq. ft.:$2,655.29
About this home
Just steps from the lifts of Jackson Hole Mountain Resort in the coveted Granite Ridge
neighborhood, this exquisitely appointed freestanding townhouse stands far above its peers. Unlike most of its neighbors, the 2-bed, 2-level layout features an architectural spiral staircase leading to a third sleeping area, comfortably sleeping up to eight. Offered turn key, the high-end accouterments include custom handcrafted Molesworth-style furniture, a curated Western art collection, Meyda chandelier, and a Mimi London coffee table and much more from.the high-quality window treatments to distinctive kitchen hardware. Two large porches seamlessly extend the living space. The upper deck provides outdoor cooking, dining, and scenic southern views, while the lower level features a private hot tub.
Contact an agent
Home facts
- Year built:1998
- Subdivision & Development:Granite Ridge
- Listing ID #:26-2374
- Added:1 day(s) ago
- Updated:September 14, 2026 at 06:42 PM
Rooms and interior
- Bedrooms:2
- Total bathrooms:3
- Full bathrooms:2
- Half bathrooms:1
- Flooring:Oak
- Living area:2,431 sq. ft.
Structure and exterior
- Roof:Shingle
- Year built:1998
- Building area:2,431 sq. ft.
- Lot area:0.03 Acres
- Lot Features:Cul-De-Sac, ST Rentals Allowed, Ski in/out, Year Round Access
- Construction Materials:Log Siding, Stick Built On Site, Stone
- Exterior Features:Porch
Utilities
- Water:Public
- Sewer:Public Sewer
Finances and disclosures
- Price:$6,455,000
- Price per sq. ft.:$2,655.29
- Tax amount:$35,848 (2025)
Parking
- Parking description:Garage Door Opener
- Garage spaces:1
New listings near 7620 Obsidian Road
- Open Wed, 2 to 4pmNew
 $4,400,000Active4 beds 4 baths2,527 sq. ft.
3720 W Michael Drive #10-1, Teton Village, WY 83025
MLS# 26-2361Listed by: JACKSON HOLE SOTHEBY'S INTERNATIONAL REALTY  $25,000,000Active5 beds 6 baths5,593 sq. ft.
3355 Cody Lane #710, Teton Village, WY 83025
MLS# 26-2285Listed by: NORTH 40 REALTY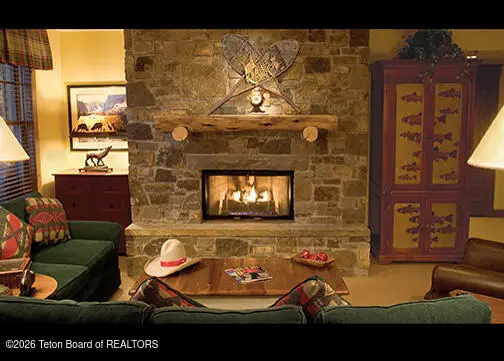 $43,000Active3 beds 3 baths1,800 sq. ft.
3340 W Cody Lane #203, Teton Village, WY 83025
MLS# 26-2278Listed by: JACKSON HOLE SOTHEBY'S INTERNATIONAL REALTY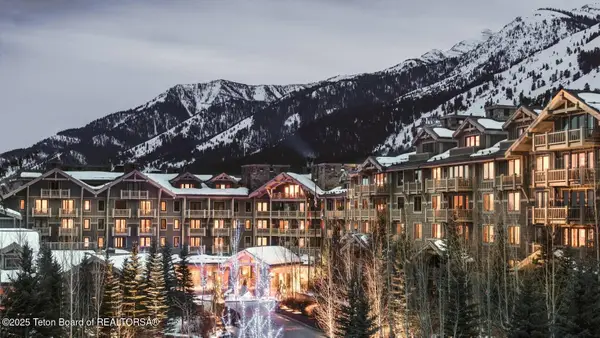 $315,000Active2 beds 3 baths1,720 sq. ft.
7680 Granite Loop Road #0651, Teton Village, WY 83025
MLS# 26-256Listed by: NORTH 40 REALTY $300,000Active2 beds 3 baths1,720 sq. ft.
7680 Granite Loop Road #0751, Teton Village, WY 83025
MLS# 26-257Listed by: NORTH 40 REALTY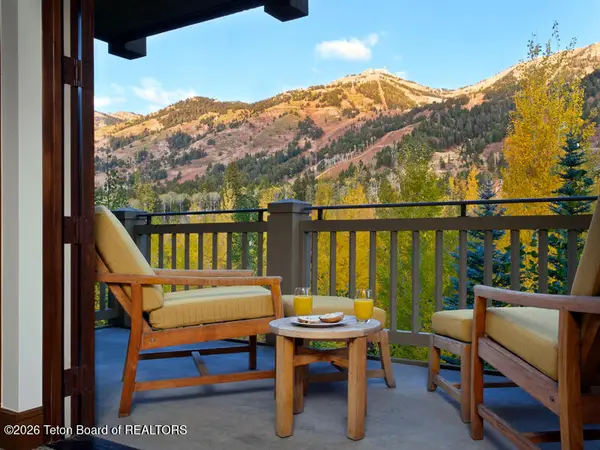 $425,000Active3 beds 3 baths2,240 sq. ft.
7680 Granite Loop Road, Teton Village, WY 83025
MLS# 26-2219Listed by: JACKSON HOLE SOTHEBY'S INTERNATIONAL REALTY $950,000Active3 beds 4 baths3,212 sq. ft.
3090 Garnet Road #SHARE B, Teton Village, WY 83025
MLS# 26-1983Listed by: PACASO $17,000Active3 beds 3 baths1,800 sq. ft.
3340 W Cody Lane #402, Jackson, WY 83001
MLS# 26-1960Listed by: JACKSON HOLE SOTHEBY'S INTERNATIONAL REALTY $42,500Active2 beds 2 baths1,400 sq. ft.
3340 W Cody Lane #208/205, Teton Village, WY 83025
MLS# 25-2861Listed by: JACKSON HOLE SOTHEBY'S INTERNATIONAL REALTY


Protect your home and budget from life's surprises with an Assurant Home Warranty, backed by a partner that supports you through every step of homeownership. Explore Plans.
©2026 Century 21 Real Estate LLC. All rights reserved. CENTURY 21®, the CENTURY 21 Logo and C21® are service marks owned by Century 21 Real Estate LLC. Century 21 Real Estate LLC fully supports the principles of the Fair Housing Act and the Equal Opportunity Act. Each office is independently owned and operated. Listing information is deemed reliable but not guaranteed accurate.