
2825 W A St, Torrington, WY 82240
Local realty services provided by:CENTURY 21 BHJ Realty, Inc.
2825 W A St,Torrington, WY 82240
$205,000
- 3 Beds
- 2 Baths
- 1,592 sq. ft.
- Single family
- Active
Listed by:
 CENTURY 21 Valley Realty Company
Office: century 21 valley realty co.
MLS#:20264112
Source:WY_WYMLS
Price summary
- Price:$205,000
- Price per sq. ft.:$128.77
About this home
Adorable 1950's bungalow. This house sits on a great sized lot with a side porch for your grill and a front porch to sit and watch the world go by. Three bed, 2 bath home is well appointed and cozy. The detached one car garage in the back has alley access and provides plenty of storage. The house also has built in security system. Call Century 21 Valley Realty today for a showing (307)-532-210.
Contact an agent
Home facts
- Year built:1952
- Subdivision & Development:NO SUBDIVISION
- Listing ID #:20264112
- Added:64 day(s) ago
- Updated:October 08, 2026 at 05:21 PM
Rooms and interior
- Bedrooms:3
- Total bathrooms:2
- Full bathrooms:2
- Kitchen Description:Range/Oven, Refrigerator
- Basement Description:Full
- Living area:1,592 sq. ft.
Heating and cooling
- Cooling:A/C Window Unit
- Heating:Forced Air Gas
Structure and exterior
- Roof:Asphalt/Fiberglass
- Year built:1952
- Building area:1,592 sq. ft.
- Lot area:0.16 Acres
- Architectural Style:Bungalow
- Foundation Description:Concrete Block
Utilities
- Water:City
- Sewer:City
Finances and disclosures
- Price:$205,000
- Price per sq. ft.:$128.77
- Tax amount:$1,113
Features and amenities
- Appliances:Dryer, Refrigerator
- Laundry features:Dryer, In Basement, Washer
Parking
- Parking description:Detached Garage
- Garage spaces:1
New listings near 2825 W A St
- New
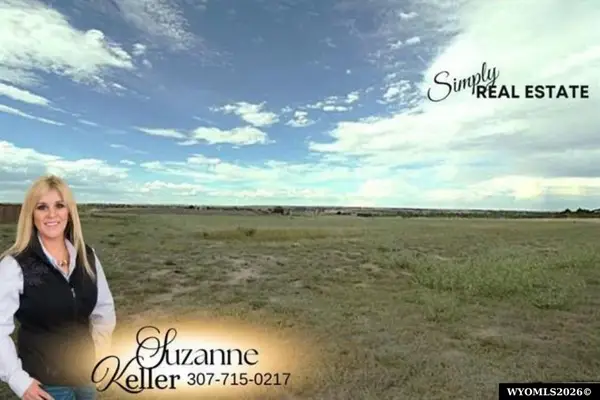 $65,000Active4.1 Acres
6834 Owen Avenue, Torrington, WY 82240
MLS# 20265225Listed by: SIMPLY REAL ESTATE - New
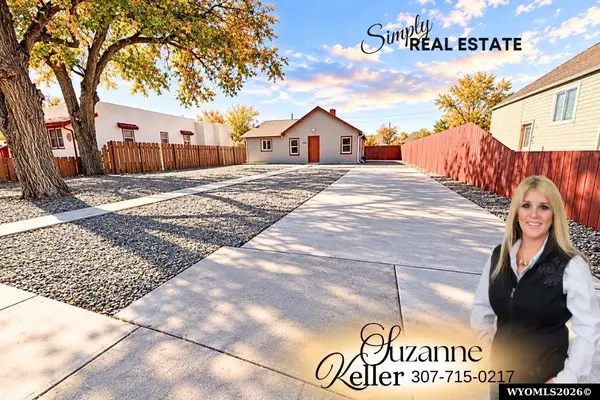 $128,000Active4 beds 1 baths1,749 sq. ft.
1540 W A Street, Torrington, WY 82240
MLS# 20265147Listed by: SIMPLY REAL ESTATE 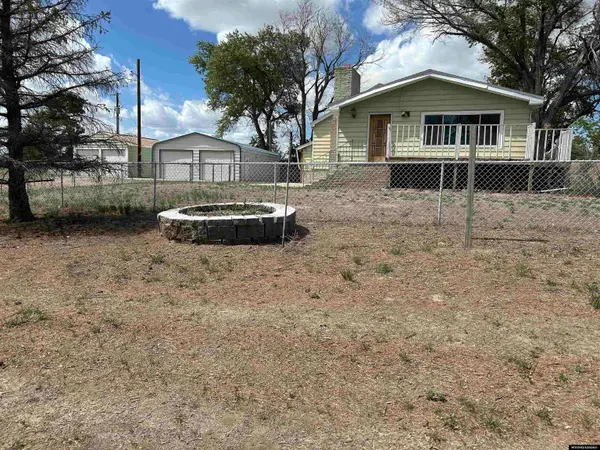 $209,000Active3 beds 2 baths1,872 sq. ft.
3940 US HWY 26-85 Hwy, Torrington, WY 82240
MLS# 20265062Listed by: PINE ROCK REALTY LLC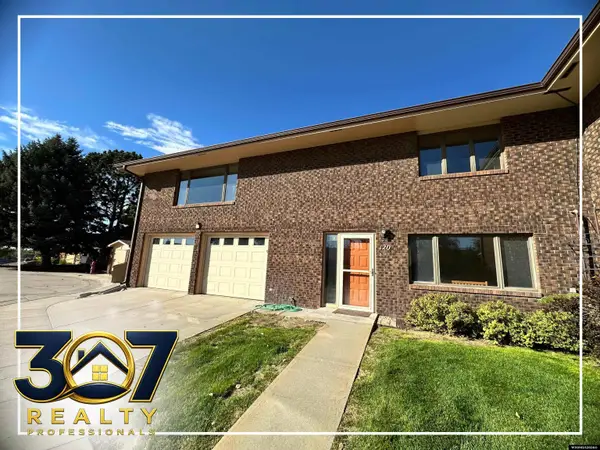 $265,000Active3 beds 2 baths2,852 sq. ft.
120 Ridge Road, Torrington, WY 82240
MLS# 20264997Listed by: 307 REALTY PROFESSIONALS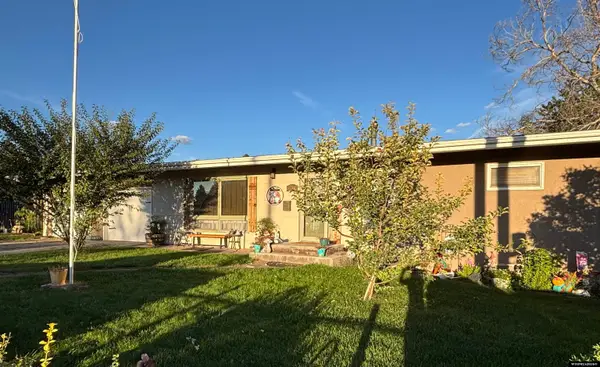 $320,000Active3 beds 2 baths2,496 sq. ft.
3017 W C St, Torrington, WY 82240
MLS# 20264918Listed by: PINE ROCK REALTY LLC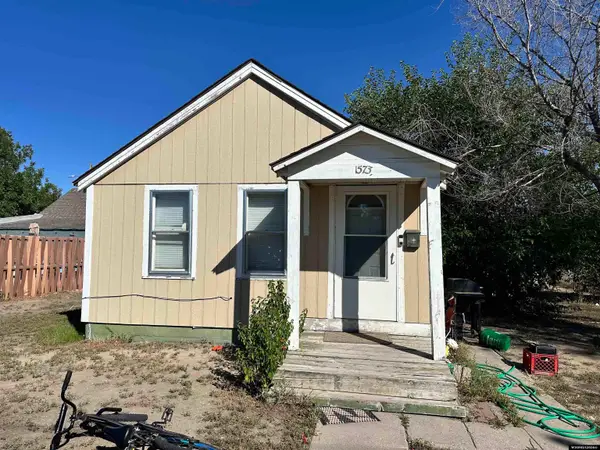 $98,000Active2 beds 1 baths656 sq. ft.
1573 W C Street, Torrington, WY 82240
MLS# 20264897Listed by: 307 REALTY PROFESSIONALS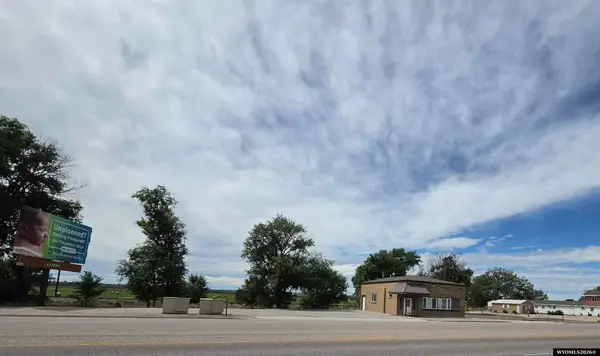 $290,000Active4 beds 1 baths1,182 sq. ft.
4579 US Highway 26-85, Torrington, WY 82240
MLS# 20264818Listed by: SIMPLY REAL ESTATE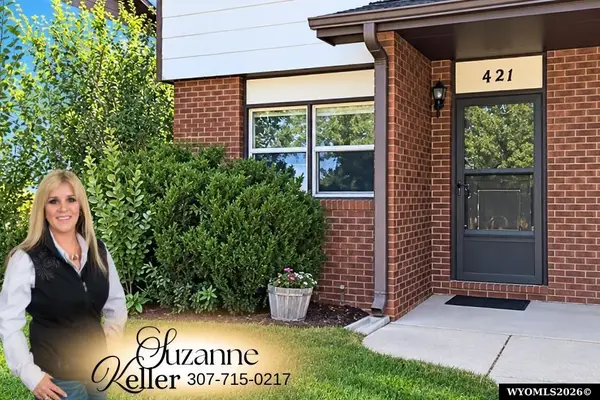 $109,000Active2 beds 1 baths1,560 sq. ft.
421 Albany Avenue, Torrington, WY 82240
MLS# 20264820Listed by: SIMPLY REAL ESTATE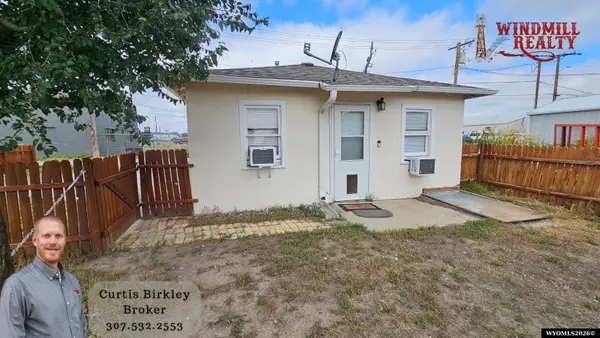 $109,000Active1 beds 1 baths640 sq. ft.
1826 E B Street, Torrington, WY 82240
MLS# 20264810Listed by: WINDMILL REALTY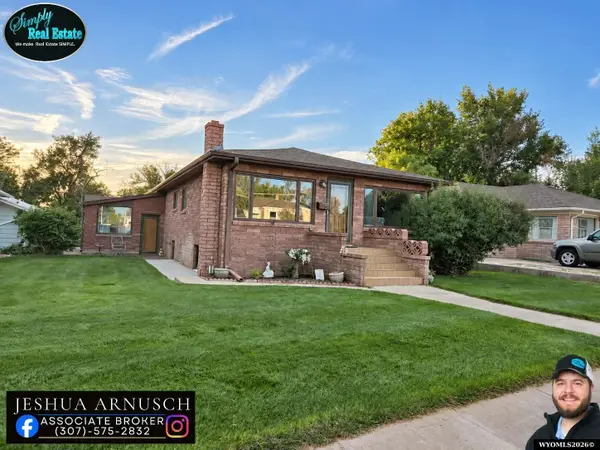 $325,000Active4 beds 2 baths2,590 sq. ft.
2810 East B Street, Torrington, WY 82240
MLS# 20264785Listed by: SIMPLY REAL ESTATE


Protect your home and budget from life's surprises with an Assurant Home Warranty, backed by a partner that supports you through every step of homeownership. Explore Plans.
©2026 Century 21 Real Estate LLC. All rights reserved. CENTURY 21®, the CENTURY 21 Logo and C21® are service marks owned by Century 21 Real Estate LLC. Century 21 Real Estate LLC fully supports the principles of the Fair Housing Act and the Equal Opportunity Act. Each office is independently owned and operated. Listing information is deemed reliable but not guaranteed accurate.