
311 Grande Vista Rd, Torrington, WY 82240
Local realty services provided by:CENTURY 21 Bell Real Estate
Listed by: derede darden
Office: exp realty, llc.
MLS#:101758
Source:WY_CBOR
Price summary
- Price:$427,700
- Price per sq. ft.:$98.96
About this home
Main-floor living at its best in this move-in ready ranch! Recent updates throughout include new paint, luxury vinyl plank flooring, updated carpet, new cabinetry, granite countertops, and a modern honeycomb tile backsplash. The main level flows effortlessly between a formal dining room, main-floor laundry, and a bright sunroom made for everyday living and entertaining. Every bedroom includes two closets, and bathrooms have been refreshed with new fixtures and finishes. Downstairs, the garden-level basement offers a private apartment or mother-in-law suite — great for guests, extended family, or rental income. Big-ticket peace of mind is already handled, with a new sewer line, water heater, and water softener. Outdoors you'll find an oversized garage, an 8x10 shed, raised garden beds, new exterior lighting, and mature shade trees. The lot backs to Valley View Cemetery, giving you extra privacy plus direct access to a quiet walking path. Just minutes from Eastern Wyoming College, the Goshen County Fairgrounds, and the North Platte River, this home blends small-town charm with everyday convenience. A rare find — space, flexibility, and privacy all in one move-in ready package....
Contact an agent
Home facts
- Year built:1970
- Subdivision & Development:EASTWOOD ADD
- Listing ID #:101758
- Added:70 day(s) ago
- Updated:October 23, 2026 at 08:31 AM
Rooms and interior
- Bedrooms:5
- Total bathrooms:3
- Full bathrooms:3
- Bathrooms Description:Master Bathroom On Level Y
- Kitchen Description:Dishwasher, Disposal, Range/Oven, Refrigerator
- Bedroom Description:Master Bedroom On Level M
- Living area:4,322 sq. ft.
Heating and cooling
- Heating:Hot Water
Structure and exterior
- Year built:1970
- Building area:4,322 sq. ft.
- Lot area:0.39 Acres
- Architectural Style:Ranch
- Construction Materials:Wood/Hardboard
- Exterior Features:Back Fenced, Patio, Utility Shed
Utilities
- Water:Public (City) Water
- Sewer:City Sewer
Finances and disclosures
- Price:$427,700
- Price per sq. ft.:$98.96
- Tax amount:$1,467
Features and amenities
- Laundry features:On Level M
- Amenities:Skylights, Water Softener
Parking
- Parking description:2 Car Attached
- Garage spaces:2
New listings near 311 Grande Vista Rd
- New
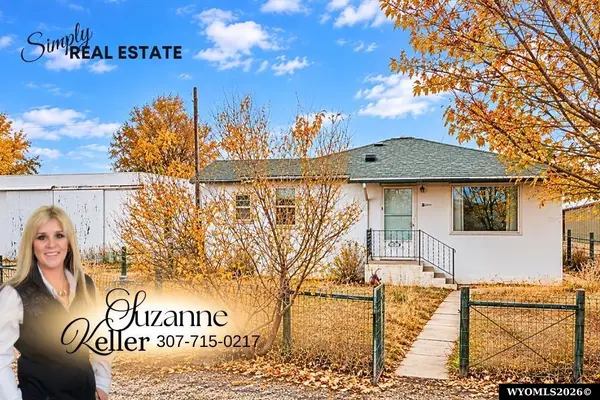 $167,500Active2 beds 1 baths770 sq. ft.
4734 Hope Road, Torrington, WY 82240
MLS# 20265278Listed by: SIMPLY REAL ESTATE
- New
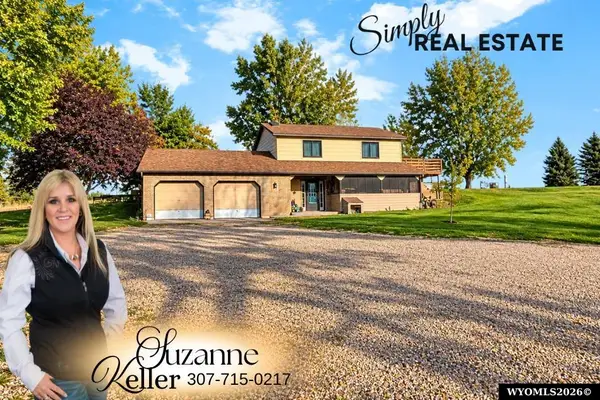 $287,000Active4 beds 2 baths2,084 sq. ft.
171 Cottonwood Terrace, Torrington, WY 82240
MLS# 20265269Listed by: SIMPLY REAL ESTATE - New
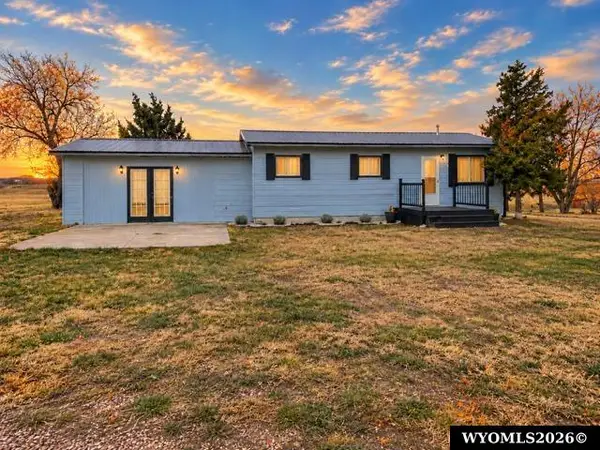 $385,500Active-- beds -- baths
5765 S Road 46, Torrington, WY 82240
MLS# 20265261Listed by: PREMIER PROPERTIES - New
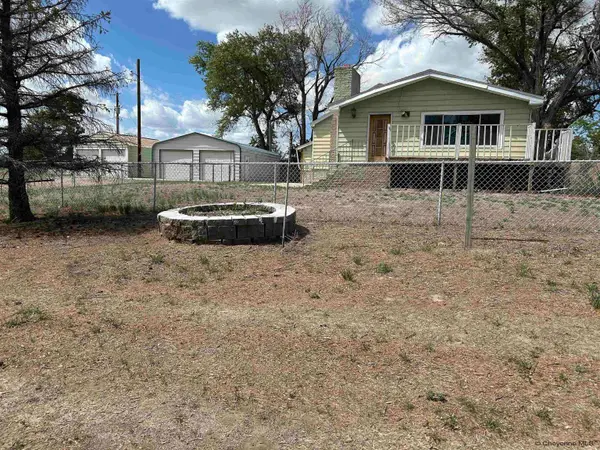 $209,000Active3 beds 2 baths1,872 sq. ft.
3940 Hwy 26-85, Torrington, WY 82240
MLS# 102435Listed by: PINE ROCK REALTY - New
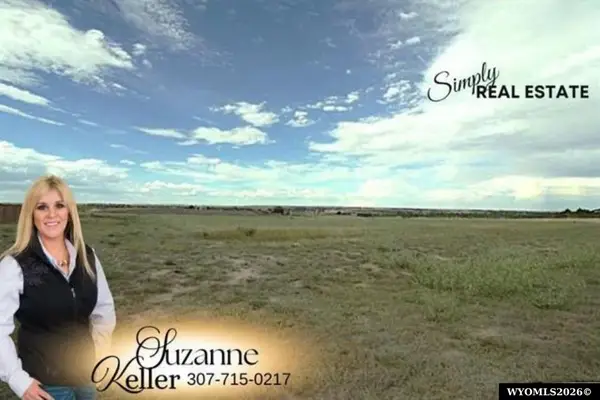 $65,000Active4.1 Acres
6834 Owen Avenue, Torrington, WY 82240
MLS# 20265225Listed by: SIMPLY REAL ESTATE 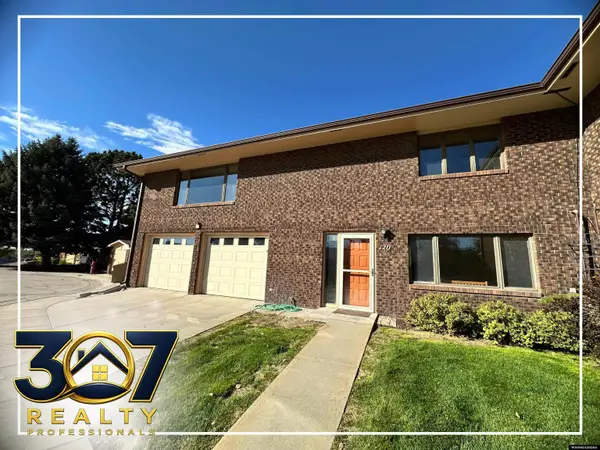 $265,000Active3 beds 2 baths2,852 sq. ft.
120 Ridge Road, Torrington, WY 82240
MLS# 20264997Listed by: 307 REALTY PROFESSIONALS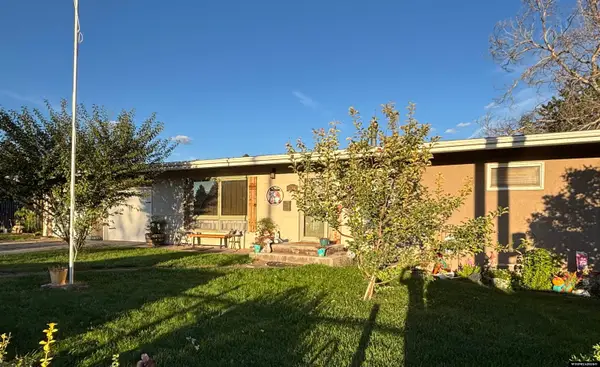 $320,000Active3 beds 2 baths2,496 sq. ft.
3017 W C St, Torrington, WY 82240
MLS# 20264918Listed by: PINE ROCK REALTY LLC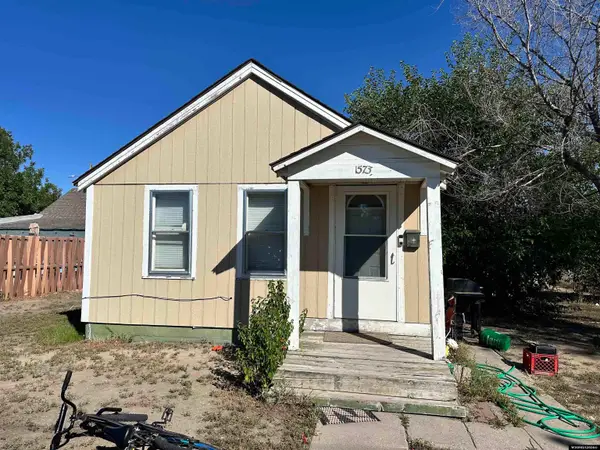 $98,000Active2 beds 1 baths656 sq. ft.
1573 W C Street, Torrington, WY 82240
MLS# 20264897Listed by: 307 REALTY PROFESSIONALS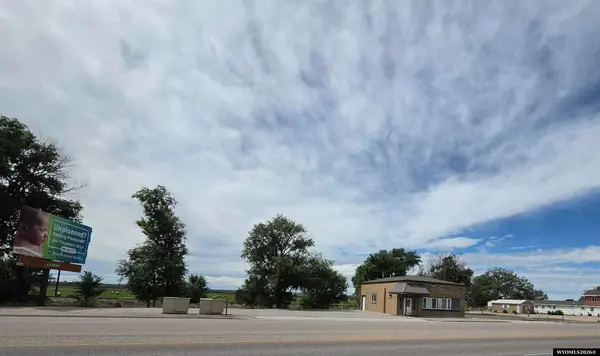 $290,000Active4 beds 1 baths1,182 sq. ft.
4579 US Highway 26-85, Torrington, WY 82240
MLS# 20264818Listed by: SIMPLY REAL ESTATE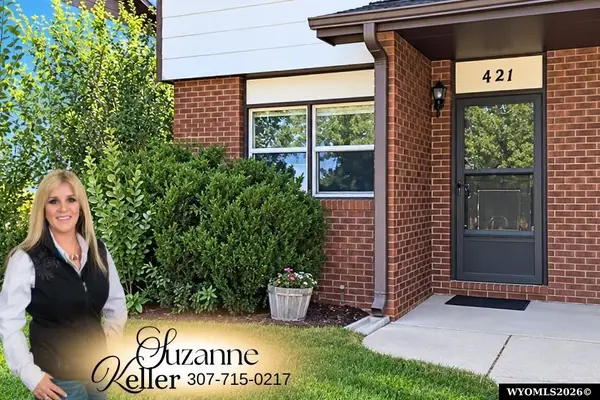 $109,000Active2 beds 1 baths1,560 sq. ft.
421 Albany Avenue, Torrington, WY 82240
MLS# 20264820Listed by: SIMPLY REAL ESTATE


Protect your home and budget from life's surprises with an Assurant Home Warranty, backed by a partner that supports you through every step of homeownership. Explore Plans.
©2026 Century 21 Real Estate LLC. All rights reserved. CENTURY 21®, the CENTURY 21 Logo and C21® are service marks owned by Century 21 Real Estate LLC. Century 21 Real Estate LLC fully supports the principles of the Fair Housing Act and the Equal Opportunity Act. Each office is independently owned and operated. Listing information is deemed reliable but not guaranteed accurate.