
33 Antelope Dr, Wheatland, WY 82201
Local realty services provided by:CENTURY 21 Bell Real Estate
33 Antelope Dr,Wheatland, WY 82201
$260,000
- 3 Beds
- 2 Baths
- 1,560 sq. ft.
- Single family
- Active
Listed by: christine shanahan
Office: keyhole land company
MLS#:101642
Source:WY_CBOR
Price summary
- Price:$260,000
- Price per sq. ft.:$166.67
About this home
Charming 3 bedroom 2 bath ranch style home featuring a spacious layout with a separate dining room, new paint, new carpet, covered front porch and covered back patio. The fully fenced backyard offers plenty of room to enjoy, along with RV parking, a utility shed, and a seperate workshop/storage shed. A well maintained property with great functionality and outdoor space - ready for you to call home!
Contact an agent
Home facts
- Year built:1978
- Subdivision & Development:Y-O RANCH
- Listing ID #:101642
- Added:44 day(s) ago
- Updated:September 16, 2026 at 03:14 PM
Rooms and interior
- Bedrooms:3
- Total bathrooms:2
- Full bathrooms:2
- Dining Description:On Level M
- Kitchen Description:Dishwasher, Disposal, On Level M, Range/Oven, Refrigerator
- Bedroom Description:Master Bedroom On Level M
- Living area:1,560 sq. ft.
Heating and cooling
- Cooling:Central A/C
- Heating:Forced Air
Structure and exterior
- Year built:1978
- Building area:1,560 sq. ft.
- Lot area:0.18 Acres
- Architectural Style:Ranch
- Construction Materials:Vinyl Siding
- Exterior Features:Back Fenced, Covered Patio, Covered Porch, Patio, Utility Shed, Work Shop
Utilities
- Water:Community Water/Well
Finances and disclosures
- Price:$260,000
- Price per sq. ft.:$166.67
- Tax amount:$645
Features and amenities
- Laundry features:Dryer, On Level M, Washer
- Amenities:Vaulted Ceiling, Window Coverings
Parking
- Parking description:RV Parking
New listings near 33 Antelope Dr
- New
 $170,000Active3 beds 2 baths1,008 sq. ft.
115 Hightower Rd, Wheatland, WY 82201
MLS# 102098Listed by: COLDWELL BANKER, THE PROPERTY EXCHANGE - New
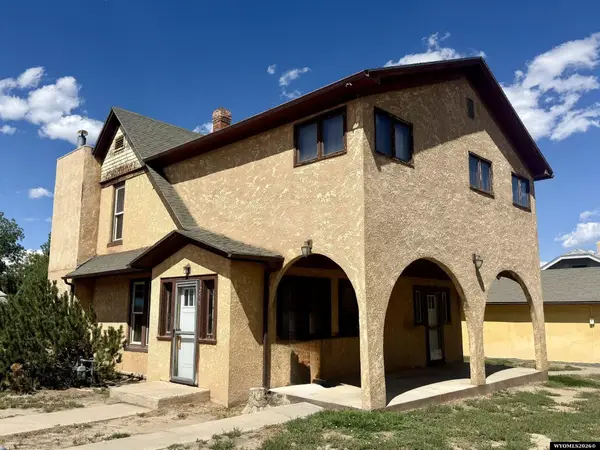 $325,000Active3 beds 2 baths2,772 sq. ft.
1256 Maple Street, Wheatland, WY 82201
MLS# 20264514Listed by: R.I.T.E AGENCY
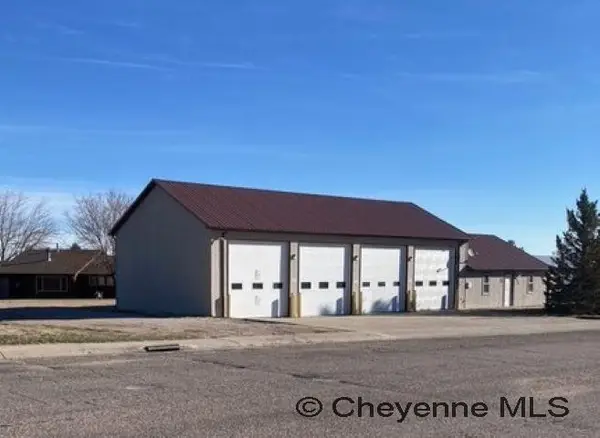 $240,000Active3 beds 1 baths3,300 sq. ft.
2450 Mariposa Pkwy, Wheatland, WY 82201
MLS# 102023Listed by: KEYHOLE LAND COMPANY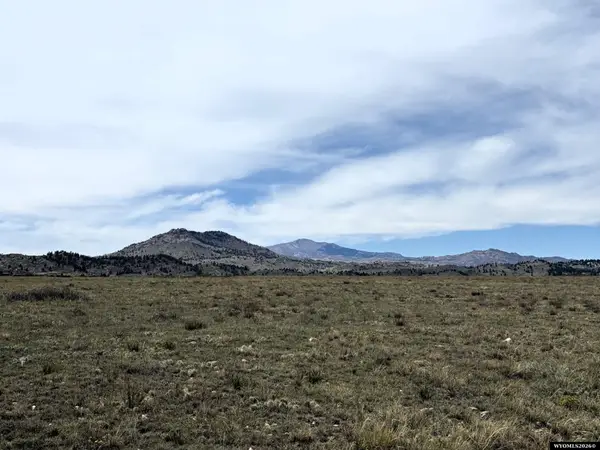 $85,000Active35.71 Acres
Tract 26 Laramie Peak Ranch, Wheatland, WY 82201
MLS# 20264413Listed by: R.I.T.E AGENCY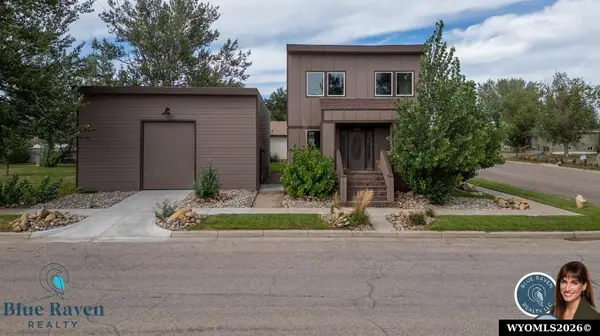 $385,000Active2 beds 3 baths2,016 sq. ft.
1550 Mason Street, Wheatland, WY 82201
MLS# 20264401Listed by: BLUE RAVEN REALTY LLC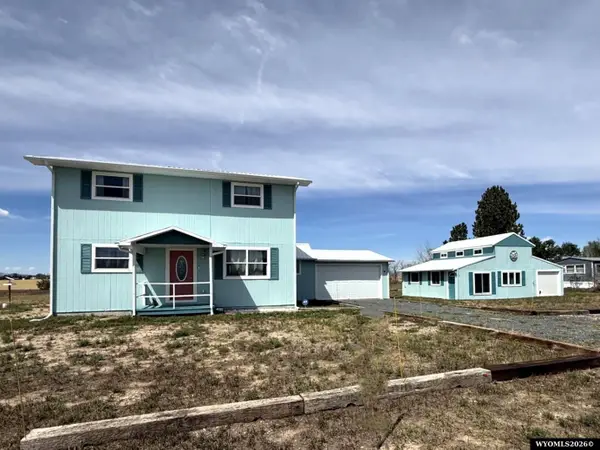 $371,000Active3 beds 2 baths1,800 sq. ft.
14 Beaver Rd, Wheatland, WY 82201
MLS# 20264384Listed by: R.I.T.E AGENCY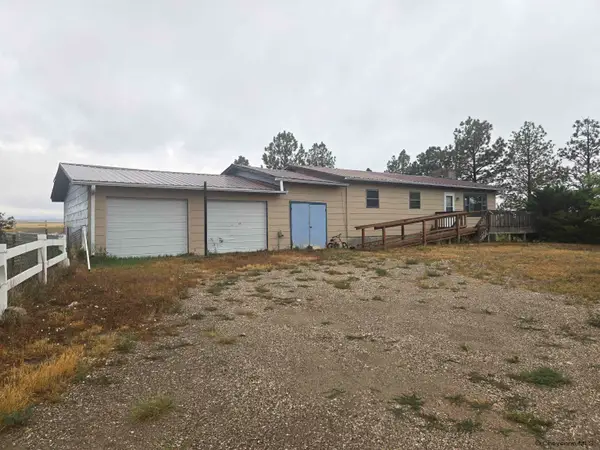 $275,000Active3 beds 2 baths2,780 sq. ft.
4910 St Hwy 34, Wheatland, WY 82201
MLS# 101897Listed by: LISTWITHFREEDOM.COM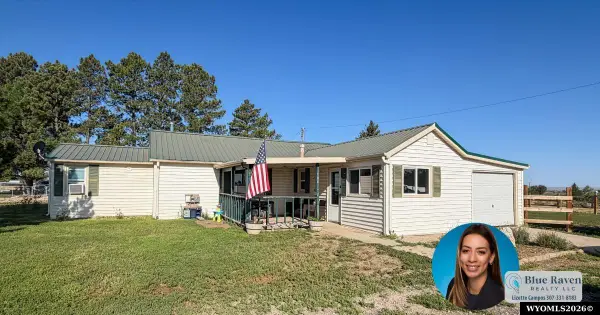 $280,000Active3 beds 1 baths1,432 sq. ft.
104 Carriage Lane, Wheatland, WY 82201
MLS# 20264249Listed by: BLUE RAVEN REALTY LLC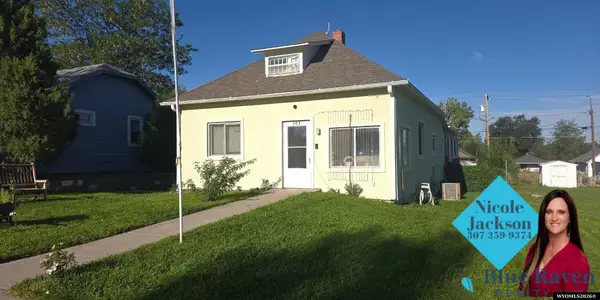 $265,000Active4 beds 1 baths3,100 sq. ft.
503 11th Street, Wheatland, WY 82201
MLS# 20264220Listed by: BLUE RAVEN REALTY LLC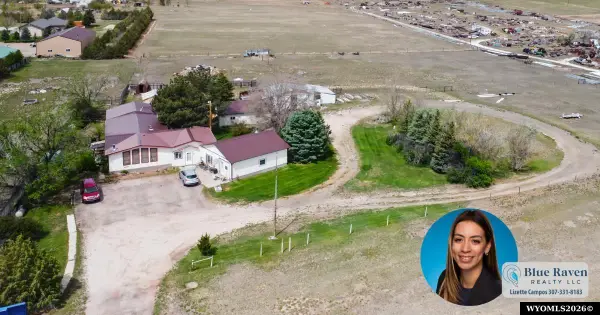 $444,000Active5 beds 4 baths3,663 sq. ft.
202 W Frontage Rd, Wheatland, WY 82201
MLS# 20264170Listed by: BLUE RAVEN REALTY LLC


Protect your home and budget from life's surprises with an Assurant Home Warranty, backed by a partner that supports you through every step of homeownership. Explore Plans.
©2026 Century 21 Real Estate LLC. All rights reserved. CENTURY 21®, the CENTURY 21 Logo and C21® are service marks owned by Century 21 Real Estate LLC. Century 21 Real Estate LLC fully supports the principles of the Fair Housing Act and the Equal Opportunity Act. Each office is independently owned and operated. Listing information is deemed reliable but not guaranteed accurate.