
86 Red Fox Rd, Wheatland, WY 82201
Local realty services provided by:CENTURY 21 Bell Real Estate
86 Red Fox Rd,Wheatland, WY 82201
$410,000
- 3 Beds
- 2 Baths
- 2,468 sq. ft.
- Single family
- Active
Listed by: kay parker
Office: exp realty, llc.
MLS#:102568
Source:WY_CBOR
Price summary
- Price:$410,000
- Price per sq. ft.:$166.13
About this home
This property has a lot of potential with a possible 2nd income on additional living space. Fenced and ready for your horses! Beautiful views from the dining room to Laramie Peak and close to all amenities in town! The mobile home currently on the property has no plumbing but lots of potential to revamp or add new. Deer and wild turkeys occasionally visit the property - property is all fenced.
Contact an agent
Home facts
- Year built:1942
- Subdivision & Development:NONE
- Listing ID #:102568
- Added:1 day(s) ago
- Updated:November 06, 2026 at 04:20 PM
Rooms and interior
- Bedrooms:3
- Total bathrooms:2
- Full bathrooms:2
- Flooring:Laminate Floors
- Dining Description:On Level U
- Kitchen Description:Dishwasher, Disposal, On Level U, Range/Oven, Refrigerator
- Bedroom Description:Master Bedroom On Level U
- Living area:2,468 sq. ft.
Heating and cooling
- Cooling:Central A/C, Window A/C
- Heating:Forced Air
Structure and exterior
- Year built:1942
- Building area:2,468 sq. ft.
- Lot area:16 Acres
- Construction Materials:Metal Siding, Stucco
- Exterior Features:Deck, Enclosed Sunroom - No Heat, Outbuilding, Utility Shed, Work Shop
- Levels:1.5 Story
Utilities
- Water:Private Well
- Sewer:Septic
Finances and disclosures
- Price:$410,000
- Price per sq. ft.:$166.13
- Tax amount:$2,313
Features and amenities
- Laundry features:Dryer, On Level B, Washer
- Amenities:Bay/Bow Window, Extra Insulation, Vaulted Ceiling
Parking
- Parking description:3 Car Detached
- Garage spaces:3
New listings near 86 Red Fox Rd
- New
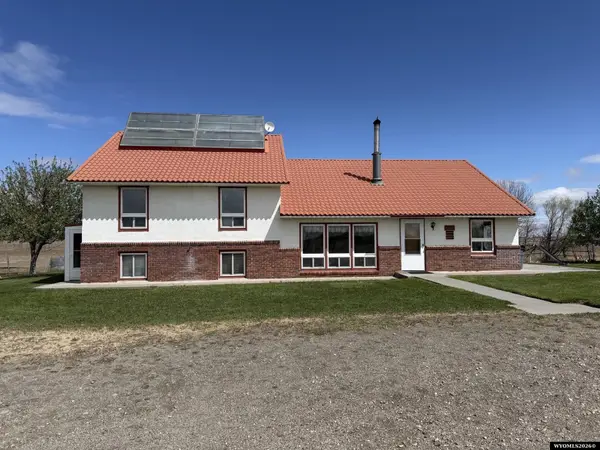 $525,000Active4 beds 3 baths2,560 sq. ft.
21 Cozad Road, Wheatland, WY 82201
MLS# 20265488Listed by: R.I.T.E AGENCY
- New
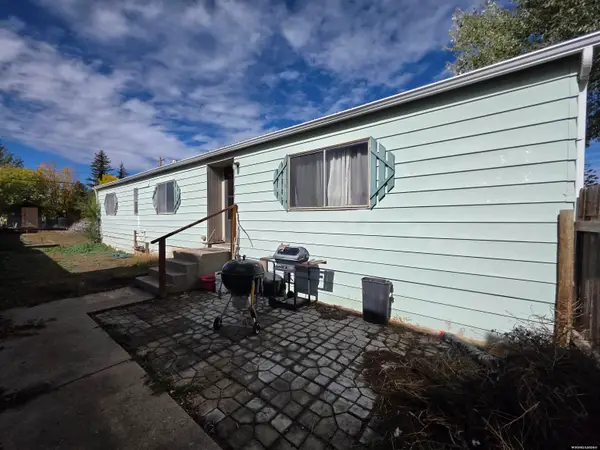 $129,500Active3 beds 2 baths1,336 sq. ft.
603 15th Street, Wheatland, WY 82201
MLS# 20265481Listed by: BLUE RAVEN REALTY LLC - New
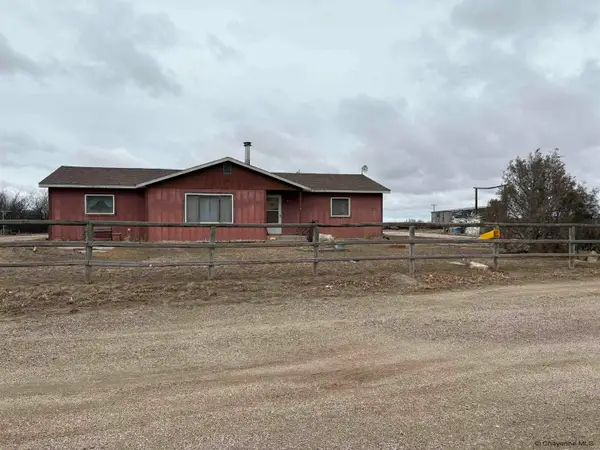 $250,000Active3 beds 2 baths1,800 sq. ft.
13 Brown Rd, Wheatland, WY 82201
MLS# 102550Listed by: KEYHOLE LAND COMPANY - New
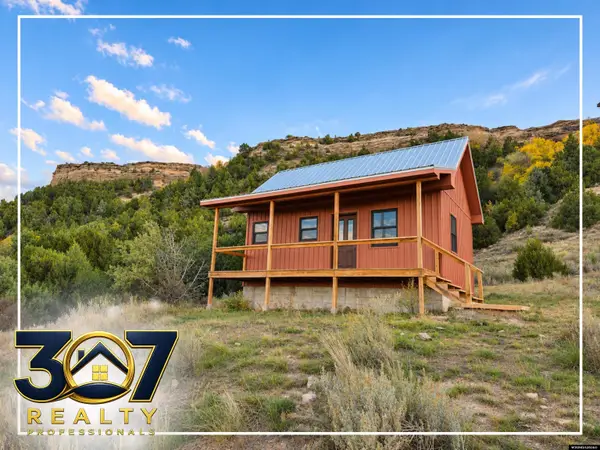 $29,500Active1 beds 1 baths500 sq. ft.
340 Goshen Hole, Wheatland, WY 82201
MLS# 20265399Listed by: 307 REALTY PROFESSIONALS - New
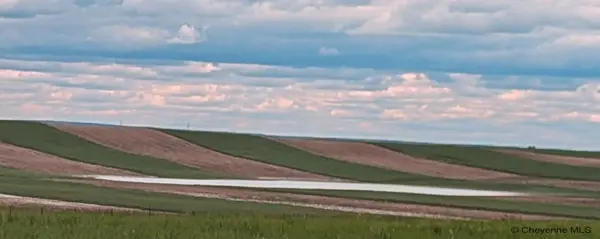 $1,440,000Active320 Acres
tbd Harvey Rd, Wheatland, WY 82201
MLS# 102532Listed by: PLATINUM REAL ESTATE - New
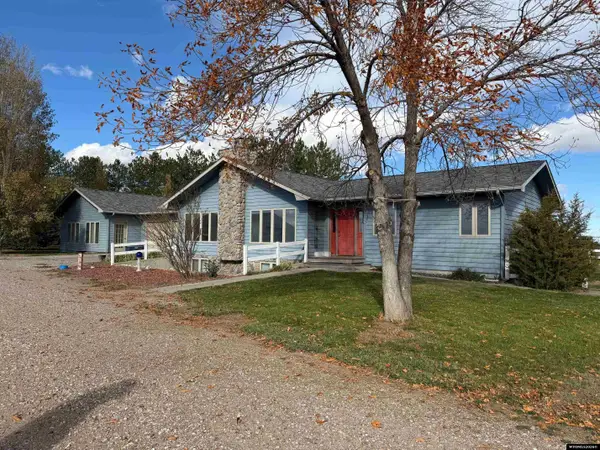 $799,000Active3 beds 2 baths3,376 sq. ft.
28 Meadow Lane, Wheatland, WY 82201
MLS# 20265367Listed by: R.I.T.E AGENCY - New
 $50,000Active0.28 Acres
2355 W Mitchell Court, Wheatland, WY 82201
MLS# 20265328Listed by: R.I.T.E AGENCY 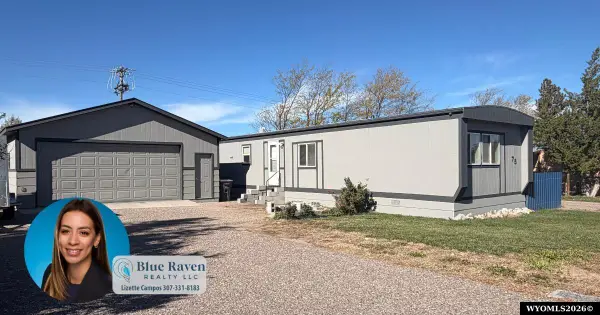 $135,000Active3 beds 2 baths1,280 sq. ft.
75 31st St, Wheatland, WY 82201
MLS# 20265284Listed by: BLUE RAVEN REALTY LLC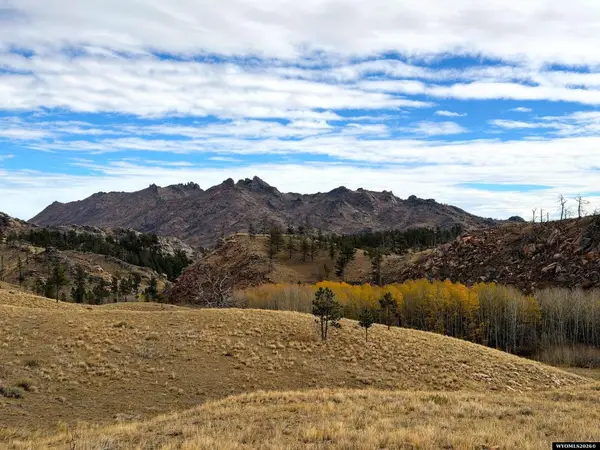 $1,900,000Active3 beds 2 baths2,522 sq. ft.
52 Hummingbird Lane, Wheatland, WY 82201
MLS# 20265282Listed by: R.I.T.E AGENCY


Protect your home and budget from life's surprises with an Assurant Home Warranty, backed by a partner that supports you through every step of homeownership. Explore Plans.
©2026 Century 21 Real Estate LLC. All rights reserved. CENTURY 21®, the CENTURY 21 Logo and C21® are service marks owned by Century 21 Real Estate LLC. Century 21 Real Estate LLC fully supports the principles of the Fair Housing Act and the Equal Opportunity Act. Each office is independently owned and operated. Listing information is deemed reliable but not guaranteed accurate.