
3885 Miles Road, Wilson, WY 83014
Local realty services provided by:CENTURY 21 High Desert
3885 Miles Road,Wilson, WY 83014
$9,750,000
- 4 Beds
- 5 Baths
- 3,823 sq. ft.
- Single family
- Active
Upcoming open houses
- Wed, Sep 0911:00 am - 02:00 pm
Listed by: padgett hoke
Office: jackson hole sotheby's international realty
MLS#:26-2082
Source:WY_TBOR
Price summary
- Price:$9,750,000
- Price per sq. ft.:$2,550.35
About this home
Thoughtfully designed with timeless architecture, warm natural finishes, and expertly crafted construction, this home features expansive floor-to-ceiling windows, top-tier appliances, and a single-level floor plan that seamlessly connects indoor and outdoor living while framing breathtaking Grand Teton views. Set on a private one-acre parcel on a quiet dead-end road with no CCRs, it offers a rare balance of privacy and convenience, just minutes from world-class skiing, golf, dining, shopping, and outdoor recreation. This is a rare opportunity to experience the very best of Jackson Hole living.
Contact an agent
Home facts
- Year built:2026
- Subdivision & Development:None
- Listing ID #:26-2082
- Added:33 day(s) ago
- Updated:September 08, 2026 at 08:25 PM
Rooms and interior
- Bedrooms:4
- Total bathrooms:5
- Full bathrooms:4
- Half bathrooms:1
- Flooring:Oak
- Basement Description:Partial
- Living area:3,823 sq. ft.
Heating and cooling
- Cooling:Central Air
- Central air:Yes
Structure and exterior
- Roof:Shingle
- Year built:2026
- Building area:3,823 sq. ft.
- Lot area:1.05 Acres
- Lot Features:Adj to Common Area, Landscaped, Level, Near Public Transit, No CC&R's, Not in Subdivision, Sprinkler System, Year Round Access
- Construction Materials:Cedar, Stick Built On Site
- Exterior Features:Patio
Utilities
- Water:Well
- Sewer:Public Sewer
Finances and disclosures
- Price:$9,750,000
- Price per sq. ft.:$2,550.35
- Tax amount:$6,691 (2025)
Parking
- Parking description:Electric Vehicle Charging Station(s), Garage Door Opener
- Garage spaces:3
New listings near 3885 Miles Road
 $3,250,000Pending2 beds 3 baths675 sq. ft.
4355 W Goodrick Lane, Wilson, WY 83014
MLS# 26-2275Listed by: KELLER WILLIAMS JACKSON HOLE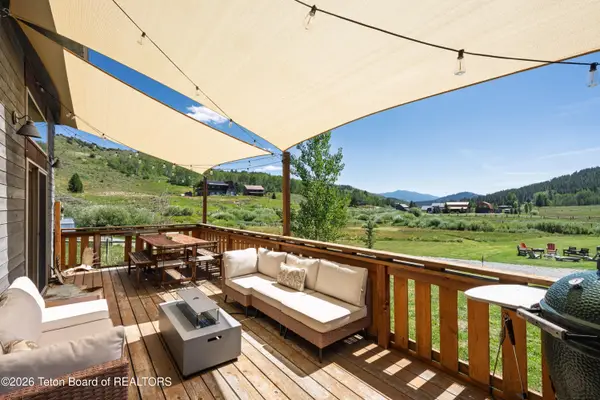 $1,499,000Active3 beds 3 baths756 sq. ft.
7955 S Fall Creek Road, Wilson, WY 83014
MLS# 26-2189Listed by: KELLER WILLIAMS JACKSON HOLE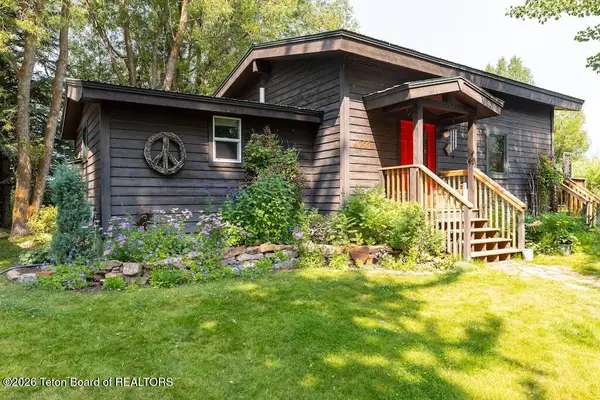 $1,675,000Active1 beds 2 baths840 sq. ft.
4293 W Leeper Lane, Wilson, WY 83014
MLS# 26-2170Listed by: JACKSON HOLE SOTHEBY'S INTERNATIONAL REALTY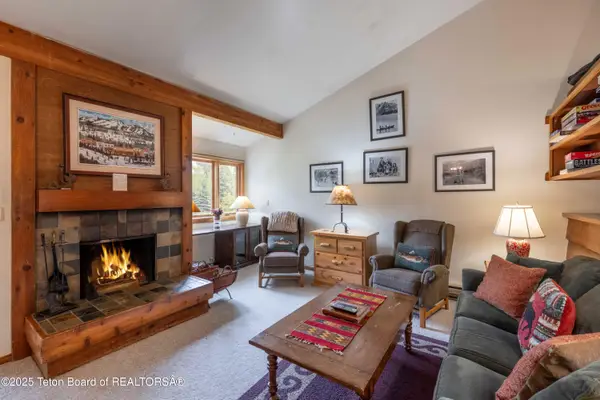 $1,195,000Pending2 beds 2 baths1,128 sq. ft.
3665 N Teton Drive #623, Wilson, WY 83014
MLS# 26-2134Listed by: JACKSON HOLE REAL ESTATE COMPANY LLC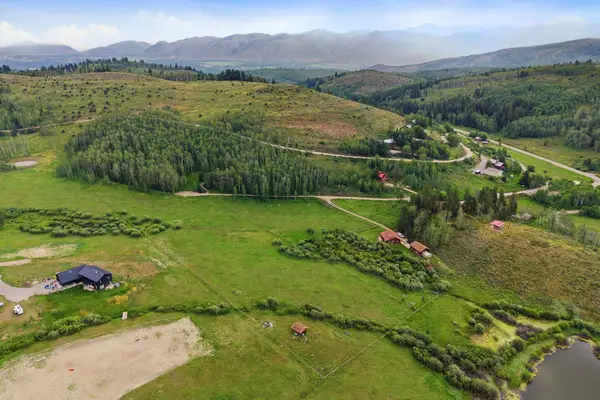 $2,200,000Active2 beds 2 baths832 sq. ft.
3905/3950 W North Fork Fall Creek Road, Wilson, WY 83014
MLS# 26-2077Listed by: JACKSON HOLE SOTHEBY'S INTERNATIONAL REALTY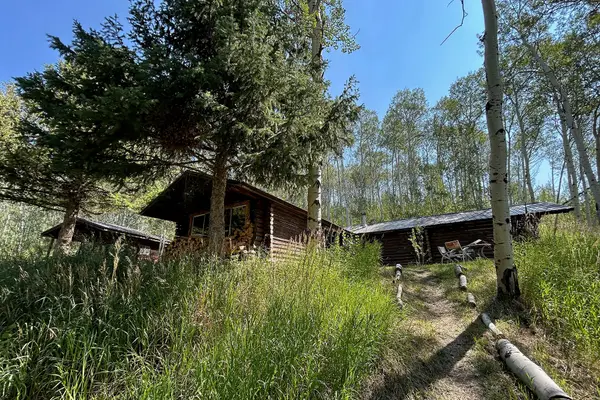 $1,250,000Active2 beds 2 baths832 sq. ft.
3905 W North Fork Fall Creek Road, Wilson, WY 83014
MLS# 26-2058Listed by: JACKSON HOLE SOTHEBY'S INTERNATIONAL REALTY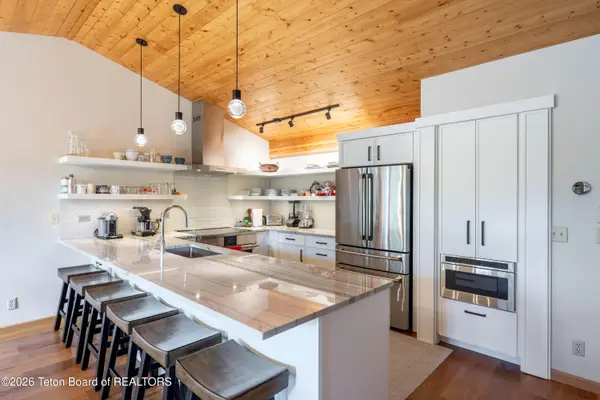 $3,575,000Active3 beds 3 baths2,400 sq. ft.
3940 N Pond Drive #13, Wilson, WY 83014
MLS# 26-2013Listed by: JACKSON HOLE SOTHEBY'S INTERNATIONAL REALTY- Open Fri, 10am to 12pm
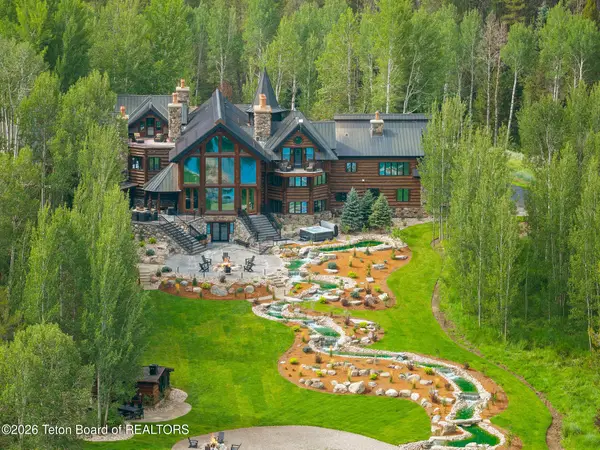 $29,950,000Active8 beds 12 baths8,395 sq. ft.
3355 S Fall Creek Road, Wilson, WY 83014
MLS# 26-1984Listed by: COMPASS REAL ESTATE  $1,295,000Active2 beds 2 baths1,048 sq. ft.
4011 W Lake Creek #18-2-1, Wilson, WY 83014
MLS# 26-1872Listed by: COLDWELL BANKER MOUNTAIN PROPERTIES


Protect your home and budget from life's surprises with an Assurant Home Warranty, backed by a partner that supports you through every step of homeownership. Explore Plans.
©2026 Century 21 Real Estate LLC. All rights reserved. CENTURY 21®, the CENTURY 21 Logo and C21® are service marks owned by Century 21 Real Estate LLC. Century 21 Real Estate LLC fully supports the principles of the Fair Housing Act and the Equal Opportunity Act. Each office is independently owned and operated. Listing information is deemed reliable but not guaranteed accurate.