
3905/3950 W North Fork Fall Creek Road, Wilson, WY 83014
Local realty services provided by:CENTURY 21 High Desert
3905/3950 W North Fork Fall Creek Road,Wilson, WY 83014
$2,200,000
- 2 Beds
- 2 Baths
- 832 sq. ft.
- Single family
- Active
Listed by: brett mcpeak
Office: jackson hole sotheby's international realty
MLS#:26-2077
Source:WY_TBOR
Price summary
- Price:$2,200,000
- Price per sq. ft.:$2,644.23
About this home
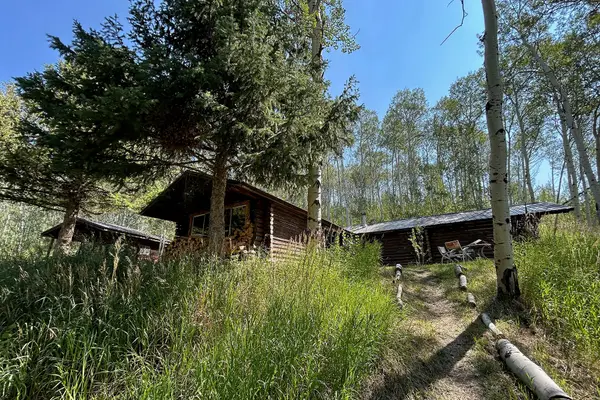
Originally built in 1958, this classic one-bedroom log cabin sits adjacent to millions of acres of Bridger-Teton National Forest. Two parcels totaling 7.58 acres enjoy views across Red Top Meadows, and is approximately 10 miles to the town of Wilson and approximately 20 miles to the slopes of the Jackson Hole Mountain Resort. The separate parcels would accommodate multiple residences for your Jackson Hole compound. The property also includes a 224-sq.ft guest cabin.
Contact an agent
Home facts
- Year built:1958
- Subdivision & Development:Red Top
- Listing ID #:26-2077
- Added:6 day(s) ago
- Updated:August 11, 2026 at 02:43 AM
Rooms and interior
- Bedrooms:2
- Total bathrooms:2
- Full bathrooms:1
- Living area:832 sq. ft.
Heating and cooling
- Heating:Electric Baseboard
Structure and exterior
- Roof:Metal
- Year built:1958
- Building area:832 sq. ft.
- Lot area:7.58 Acres
- Lot Features:Adjacent Pub Land, Forest Access
- Construction Materials:Log
Utilities
- Water:Well
- Sewer:Septic (existing)
Finances and disclosures
- Price:$2,200,000
- Price per sq. ft.:$2,644.23
- Tax amount:$5,317 (2025)
New listings near 3905/3950 W North Fork Fall Creek Road
- Open Fri, 11am to 2pmNew
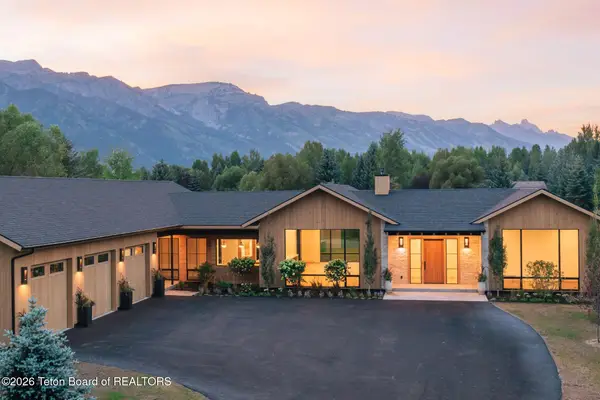 $10,950,000Active4 beds 5 baths4,999 sq. ft.
3885 Miles Road, Wilson, WY 83014
MLS# 26-2082Listed by: JACKSON HOLE SOTHEBY'S INTERNATIONAL REALTY - New
 $1,250,000Active2 beds 2 baths832 sq. ft.
3905 W North Fork Fall Creek Road, Wilson, WY 83014
MLS# 26-2058Listed by: JACKSON HOLE SOTHEBY'S INTERNATIONAL REALTY 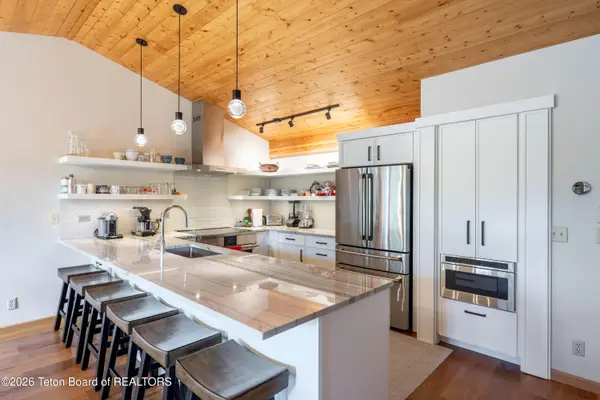 $3,850,000Active3 beds 3 baths2,400 sq. ft.
3940 N Pond Drive #13, Wilson, WY 83014
MLS# 26-2013Listed by: JACKSON HOLE SOTHEBY'S INTERNATIONAL REALTY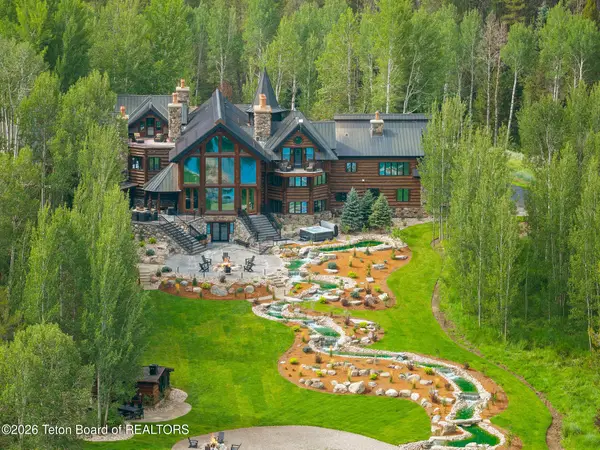 $29,950,000Active8 beds 12 baths8,395 sq. ft.
3355 S Fall Creek Road, Wilson, WY 83014
MLS# 26-1984Listed by: COMPASS REAL ESTATE $1,295,000Active2 beds 2 baths1,048 sq. ft.
4011 W Lake Creek #18-2-1, Wilson, WY 83014
MLS# 26-1872Listed by: COLDWELL BANKER MOUNTAIN PROPERTIES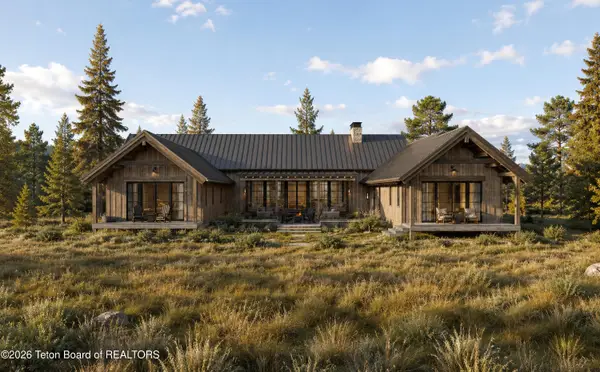 $12,495,000Active4 beds 5 baths4,703 sq. ft.
4380 W Stilson Ranch Road, Wilson, WY 83014
MLS# 26-1866Listed by: KELLER WILLIAMS JACKSON HOLE $26,500,000Pending6 beds 8 baths6,236 sq. ft.
4635 W Willowbrook Lane, Wilson, WY 83014
MLS# 26-1867Listed by: JACKSON HOLE SOTHEBY'S INTERNATIONAL REALTY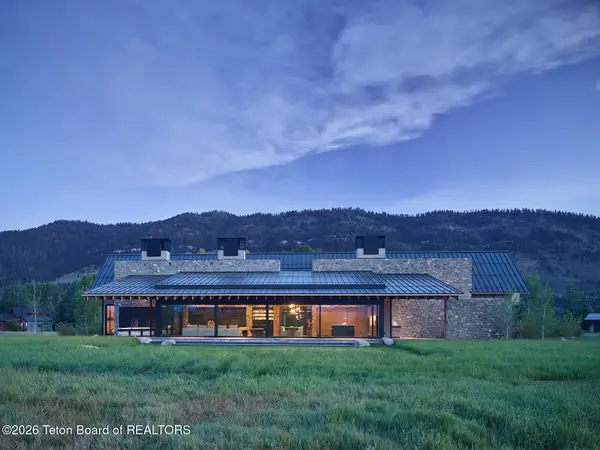 $16,500,000Active4 beds 5 baths5,866 sq. ft.
5370 W Fallen Pine Drive, Wilson, WY 83014
MLS# 26-1790Listed by: COMPASS REAL ESTATE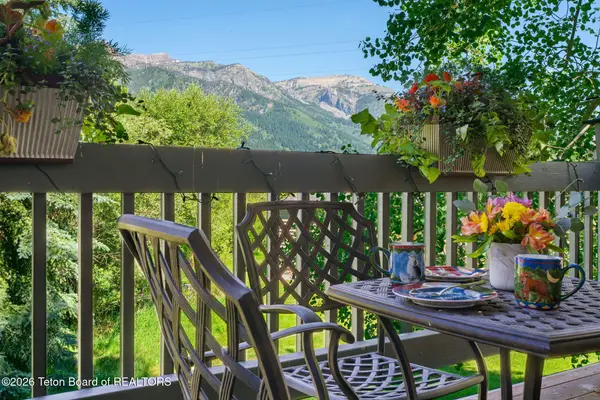 $3,600,000Active3 beds 4 baths2,340 sq. ft.
3950 N Pond Drive #12, Wilson, WY 83014
MLS# 26-1746Listed by: PRUGH REAL ESTATE LLC


Protect your home and budget from life's surprises with an Assurant Home Warranty, backed by a partner that supports you through every step of homeownership. Explore Plans.
©2026 Century 21 Real Estate LLC. All rights reserved. CENTURY 21®, the CENTURY 21 Logo and C21® are service marks owned by Century 21 Real Estate LLC. Century 21 Real Estate LLC fully supports the principles of the Fair Housing Act and the Equal Opportunity Act. Each office is independently owned and operated. Listing information is deemed reliable but not guaranteed accurate.