
203 Lansing Drive, Benson, NC 27504
Local realty services provided by:CENTURY 21 Total Real Estate Solutions
203 Lansing Drive,Benson, NC 27504
$322,000
- 3 Beds
- 2 Baths
- - sq. ft.
- Multi-family
- Sold
Listed by: paige stephenson
Office: exp realty, llc. - c
MLS#:10163615
Source:RD
Sorry, we are unable to map this address
Price summary
- Price:$322,000
About this home
Welcome to this well-maintained 3-bedroom, 2-bath home offering 1,386 square feet of comfortable living space, perfectly situated on a spacious nearly one-acre cul-de-sac lot. Tucked away in a quiet setting, this property provides the ideal balance of privacy and convenience, with easy access to Highway 40 and McGee's Crossroads for shopping, dining, and commuting.
Inside, you'll find a functional and inviting layout designed for everyday living. The home has been thoughtfully cared for and is both smoke-free and pet-free, reflecting its excellent condition. An attached garage adds convenience and additional storage options.
Outside, the expansive lot offers plenty of room to enjoy the outdoors, whether you're looking to entertain, garden, or simply relax in a peaceful setting. With its combination of space, location, and move-in ready condition, this home is a wonderful opportunity you won't want to miss.
Contact an agent
Home facts
- Year built:1996
- Subdivision & Development:Lansing
- Listing ID #:10163615
- Added:123 day(s) ago
- Updated:September 01, 2026 at 06:27 AM
Rooms and interior
- Bedrooms:3
- Total bathrooms:2
- Full bathrooms:2
- Rooms Total:1
- Flooring:Laminate
- Bathrooms Description:Bathtub/Shower Combination
- Kitchen Description:Electric Range, Electric Water Heater, Refrigerator
Heating and cooling
- Cooling:Electric, Heat Pump
- Heating:Central, Electric, Heat Pump
Structure and exterior
- Roof:Shingle
- Year built:1996
- Lot Features:Back Yard, Cleared, Cul-de-sac, Front Yard
- Architectural Style:Ranch, Traditional
- Construction Materials:Vinyl Siding
- Exterior Features:Deck, Front Porch, Private Yard
- Levels:One
Schools
- High school:Johnston - West Johnston High
- Middle school:Johnston - McGees Crossroads Middle
- Elementary school:Johnston - McGees Crossroads Elementary
Utilities
- Water:Public
- Sewer:Septic Tank
Finances and disclosures
- Price:$322,000
- Tax amount:$1,817
Features and amenities
- Laundry features:Laundry Room, Main Level
Parking
- Parking description:Driveway, Garage, Gravel
- Garage:Yes
- Garage spaces:1
 Listings marked with a Doorify MLS icon are provided courtesy of the Doorify MLS, of North Carolina, Internet Data Exchange Database. Brokers make an effort to deliver accurate information, but buyers should independently verify any information on which they will rely in a transaction. The listing broker shall not be responsible for any typographical errors, misinformation, or misprints, and they shall be held totally harmless from any damages arising from reliance upon this data. This data is provided exclusively for consumers’ personal, non-commercial use. Copyright 2026 Doorify MLS of North Carolina. All rights reserved.
New listings near 203 Lansing Drive
- Coming Soon
 $120,000Coming Soon2 beds 1 baths930 sq. ft.
2164 Benson Hardee Road, Benson, NC 27504
MLS# 10188673Listed by: NEIGHBORS & ASSOCIATES, INC - Open Sat, 2 to 3pmNew
 $435,900Active3 beds 3 baths2,136 sq. ft.
68 S Harper Faith Way, Benson, NC 27504
MLS# 100600266Listed by: RE/MAX SOUTHLAND REALTY II - New
 $224,900Active3 beds 1 baths1,050 sq. ft.
204 E Branch Street, Benson, NC 27504
MLS# 100600231Listed by: UNITED REAL ESTATE TRIANGLE - New
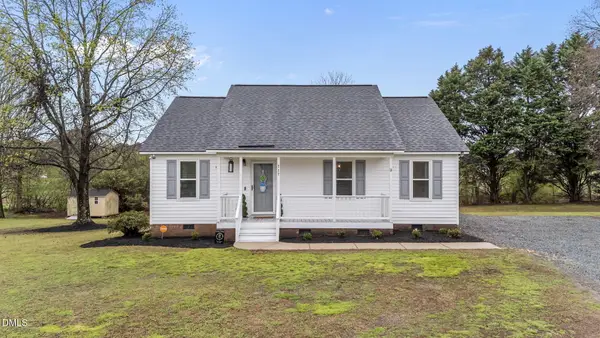 $284,999Active3 beds 2 baths1,229 sq. ft.
717 Slippery Bank Court, Benson, NC 27504
MLS# 10189529Listed by: DASH CAROLINA - New
 $3,900,000Active2 beds 6 baths8,507 sq. ft.
2725 Benson Hardee Road, Benson, NC 27504
MLS# 10189232Listed by: HODGE & KITTRELL SOTHEBYS INTE - Open Sat, 2 to 4pmNew
 $205,000Active2 beds 1 baths972 sq. ft.
219 W Brocklyn Street, Benson, NC 27504
MLS# LP768416Listed by: REDFIN CORP. - New
 $343,270Active3 beds 2 baths1,826 sq. ft.
216 E American Marigold Drive, Benson, NC 27504
MLS# 10188992Listed by: SDH RALEIGH LLC - New
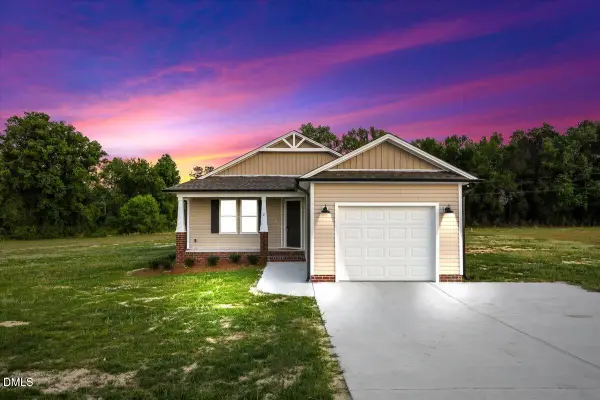 $319,879Active3 beds 2 baths1,405 sq. ft.
52 Grace Pond Avenue, Benson, NC 27504
MLS# 10188870Listed by: RE/MAX SOUTHLAND REALTY II - New
 $400,000Active3 beds 2 baths1,818 sq. ft.
64 Tarheel Landing Drive, Benson, NC 27504
MLS# 10188785Listed by: CAROLINA'S CHOICE REAL ESTATE - New
 $321,920Active3 beds 2 baths1,501 sq. ft.
206 E American Marigold Drive, Benson, NC 27504
MLS# 10188671Listed by: SDH RALEIGH LLC


Protect your home and budget from life's surprises with an Assurant Home Warranty, backed by a partner that supports you through every step of homeownership. Explore Plans.
©2026 Century 21 Real Estate LLC. All rights reserved. CENTURY 21®, the CENTURY 21 Logo and C21® are service marks owned by Century 21 Real Estate LLC. Century 21 Real Estate LLC fully supports the principles of the Fair Housing Act and the Equal Opportunity Act. Each office is independently owned and operated. Listing information is deemed reliable but not guaranteed accurate.