
139 Lake Point Drive, Clayton, NC 27527
Local realty services provided by:CENTURY 21 Triangle Group
Listed by: tina barletta
Office: hometowne realty clayton east-connie b
MLS#:10168798
Source:RD
Price summary
- Price:$860,000
- Price per sq. ft.:$188.14
- Monthly HOA dues:$137.5
About this home
DREAMS DO COME TRUE! Discover waterfront living at its best in this stunning 4 BEDROOM, 5 BATH, 4,571 SF BASEMENT home on over an acre in gated Neuse Colony! Designed to take full advantage of its peaceful lakefront setting, this home offers incredible OUTDOOR LIVING with a Sun Room, covered Porch, fabulous Decks and a gigantic walk-out Patio overlooking the water. Sip your morning coffee, unwind with an evening beverage and enjoy the ducks, herons and turtles—or explore miles of nearby trails winding along the lakes, Neuse River and through the woods. Inside, the spacious main level features an impressive Family Room with Fireplace & Built-ins, Formal Dining, Kitchen with granite & stainless appliances, Flex Room, Primary Retreat with Spa Bath & Guest Suite. Upstairs offers even more flexible living space with a Library, Media Room, Office, Bar Area, Sitting Area plus Guest Bedroom & Bath. But the WALK-OUT BASEMENT truly sets this home apart! Perfect for MULTI-GENERATIONAL LIVING, the private IN-LAW SUITE features a roomy Bedroom, huge Bath and spacious Living/Bar/Eating Area—all just steps from the enormous lakefront Patio. Chair lifts are already in place, plus an incredible 895 SF of basement storage! Gorgeous trimwork, true hardwood floors, lush landscaping, irrigation & almost-new 24 KW Generac Generator complete this one-of-a-kind waterfront retreat. Come home, leave your cares at the gate and start enjoying life on the lake!...
Contact an agent
Home facts
- Year built:2001
- Subdivision & Development:Flowers Plantation
- Listing ID #:10168798
- Added:114 day(s) ago
- Updated:September 13, 2026 at 03:01 PM
Rooms and interior
- Bedrooms:4
- Total bathrooms:5
- Full bathrooms:5
- Rooms Total:13
- Flooring:Carpet, Ceramic Tile, Hardwood
- Bathrooms Description:Double Vanity, Separate Shower, Walk-In Shower
- Kitchen Description:Dishwasher, Disposal, Free-Standing Electric Range, Microwave, Plumbed For Ice Maker, Refrigerator, Self Cleaning Oven, Smart Appliance(s), Stainless Steel Appliance(s), Tankless Water Heater, Trash Compactor
- Basement:Yes
- Basement Description:Block, Exterior Entry, Finished, Full, Heated, Partially Finished, Storage Space, Sump Pump, Walk-Out Access
- Living area:4,571 sq. ft.
Heating and cooling
- Cooling:Ceiling Fan(s), Central Air, Electric, Heat Pump, Multi Units, Zoned
- Heating:Central, Forced Air, Heat Pump, Zoned
- Central air:Yes
Structure and exterior
- Roof:Architectural Shingle
- Year built:2001
- Building area:4,571 sq. ft.
- Lot area:1.05 Acres
- Lot Features:Back Yard, Cul-de-sac, Front Yard, Gentle Sloping, Lake on Lot, Landscaped, Sprinklers In Front, Sprinklers In Rear
- Architectural Style:Traditional
- Construction Materials:Brick Veneer
- Exterior Features:Awning(s), Covered, Deck, Patio, Porch, Private Entrance, Rain Gutters, Rear Porch, Screened, Storage
- Foundation Description:Block
- Levels:Three Or More
Schools
- High school:Johnston - Clayton High
- Middle school:Johnston - Riverwood Middle
- Elementary school:Johnston - East Clayton Elementary
Utilities
- Water:Community Water
- Sewer:Community Sewer
Finances and disclosures
- Price:$860,000
- Price per sq. ft.:$188.14
- Tax amount:$4,650
Features and amenities
- Laundry features:Laundry Closet
Parking
- Total parking spaces:6
- Parking description:Concrete, Driveway, Garage, Garage Door Opener, Garage Faces Side, Parking Pad
- Garage:Yes
- Garage spaces:2
 Listings marked with a Doorify MLS icon are provided courtesy of the Doorify MLS, of North Carolina, Internet Data Exchange Database. Brokers make an effort to deliver accurate information, but buyers should independently verify any information on which they will rely in a transaction. The listing broker shall not be responsible for any typographical errors, misinformation, or misprints, and they shall be held totally harmless from any damages arising from reliance upon this data. This data is provided exclusively for consumers’ personal, non-commercial use. Copyright 2026 Doorify MLS of North Carolina. All rights reserved.
New listings near 139 Lake Point Drive
- Coming SoonOpen Sat, 12 to 2pm
 $949,000Coming Soon4 beds 4 baths3,851 sq. ft.
45 Costa Court, Clayton, NC 27527
MLS# 10191029Listed by: DASH CAROLINA - Coming Soon
 $659,900Coming Soon4 beds 4 baths3,580 sq. ft.
17 Avocet Lane, Clayton, NC 27520
MLS# 10190999Listed by: INTEGRA REALTY - Coming Soon
 $450,000Coming Soon3 beds 2 baths1,740 sq. ft.
2005 Sunny Way, Clayton, NC 27520
MLS# 10190927Listed by: EXP REALTY LLC - New
 $392,900Active3 beds 3 baths1,795 sq. ft.
26 Cloudberry Court, Clayton, NC 27520
MLS# 10192484Listed by: TODAY HOMES REALTY NC, LLC - New
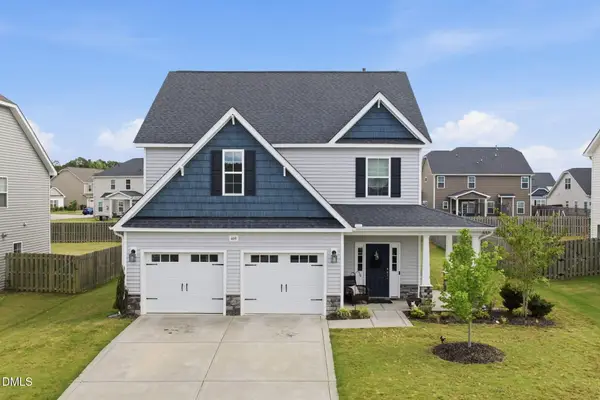 $409,900Active3 beds 3 baths2,548 sq. ft.
469 National Drive, Clayton, NC 27527
MLS# 10192388Listed by: THE WARDSWORTH GROUP - Open Sun, 2 to 4pmNew
 $465,000Active4 beds 3 baths2,923 sq. ft.
191 Chatsworth Lane, Clayton, NC 27527
MLS# 10192356Listed by: DASH CAROLINA - New
 $369,990Active3 beds 3 baths2,340 sq. ft.
268 Saddle Mare Street, Clayton, NC 27520
MLS# 10192312Listed by: D.R. HORTON, INC. - New
 $426,900Active3 beds 3 baths1,944 sq. ft.
85 Railcar Way, Clayton, NC 27520
MLS# 10192257Listed by: TODAY HOMES REALTY NC, LLC - New
 $310,000Active3 beds 2 baths1,489 sq. ft.
630 Southerland Road, Clayton, NC 27527
MLS# 10192264Listed by: KELLER WILLIAMS REALTY - New
 $325,000Active3 beds 3 baths1,834 sq. ft.
21 Nicklaus Way, Clayton, NC 27520
MLS# 10192176Listed by: COMPASS -- RALEIGH


Protect your home and budget from life's surprises with an Assurant Home Warranty, backed by a partner that supports you through every step of homeownership. Explore Plans.
©2026 Century 21 Real Estate LLC. All rights reserved. CENTURY 21®, the CENTURY 21 Logo and C21® are service marks owned by Century 21 Real Estate LLC. Century 21 Real Estate LLC fully supports the principles of the Fair Housing Act and the Equal Opportunity Act. Each office is independently owned and operated. Listing information is deemed reliable but not guaranteed accurate.