
5586 Farmington Drive, Oxford, NC 27565
Local realty services provided by:CENTURY 21 Total Real Estate Solutions
5586 Farmington Drive,Oxford, NC 27565
$369,000
- 3 Beds
- 3 Baths
- - sq. ft.
- Multi-family
- Sold
Listed by: tim lehan
Office: steele residential
MLS#:10167570
Source:RD
Sorry, we are unable to map this address
Price summary
- Price:$369,000
- Monthly HOA dues:$10.42
About this home
Now available in Foxcroft! This charming home features 3 bedrooms, 2.5 bathrooms and an additional bonus! Brand new carpet and flooring, fresh paint - move in ready. Ideal first floor primary suite makes for the perfect option for mainly one level living. Dual vanity, separate tub and shower. Covered front porch and spacious back deck overlooking over an acre of land. Incredible privacy. Two car garage and concrete driveway. Convenient location to Downtown Oxford shopping and dining.
Contact an agent
Home facts
- Year built:2001
- Listing ID #:10167570
- Added:56 day(s) ago
- Updated:July 11, 2026 at 07:53 AM
Rooms and interior
- Bedrooms:3
- Total bathrooms:3
- Full bathrooms:2
- Rooms Total:7
- Flooring:Carpet, Luxury Vinyl
- Dining Description:Kitchen/Dining Room Combination
- Bathrooms Description:Bathtub/Shower Combination, Separate Shower, Soaking Tub, Walk-In Shower
- Kitchen Description:Dishwasher, Electric Range, Oven, Range Hood
Heating and cooling
- Cooling:Ceiling Fan(s), Central Air
- Heating:Central, Electric, Fireplace(s)
- Central air:Yes
Structure and exterior
- Roof:Shingle
- Year built:2001
- Lot Features:Cleared, Few Trees, Garden, Landscaped, Private
- Architectural Style:Cape Cod, Traditional
- Construction Materials:Vinyl Siding
- Exterior Features:Covered, Deck, Fenced Yard, Front Porch, Garden, Private Entrance, Private Yard, Rain Gutters
- Foundation Description:Brick/Mortar
- Levels:Two
Schools
- High school:Granville - J F Webb High
- Middle school:Granville - Northern Granville Middle
- Elementary school:Granville - West Oxford Elementary
Utilities
- Water:Well
- Sewer:Septic Tank
Finances and disclosures
- Price:$369,000
- Tax amount:$2,079
Features and amenities
- Laundry features:Electric Dryer Hookup, Laundry Room, Main Level, Washer Hookup
- Amenities:Blinds
Parking
- Total parking spaces:6
- Parking description:Concrete, Driveway, Garage, Garage Faces Front, Off Street
- Garage:Yes
- Garage spaces:2
 Listings marked with a Doorify MLS icon are provided courtesy of the Doorify MLS, of North Carolina, Internet Data Exchange Database. Brokers make an effort to deliver accurate information, but buyers should independently verify any information on which they will rely in a transaction. The listing broker shall not be responsible for any typographical errors, misinformation, or misprints, and they shall be held totally harmless from any damages arising from reliance upon this data. This data is provided exclusively for consumers’ personal, non-commercial use. Copyright 2026 Doorify MLS of North Carolina. All rights reserved.
New listings near 5586 Farmington Drive
- New
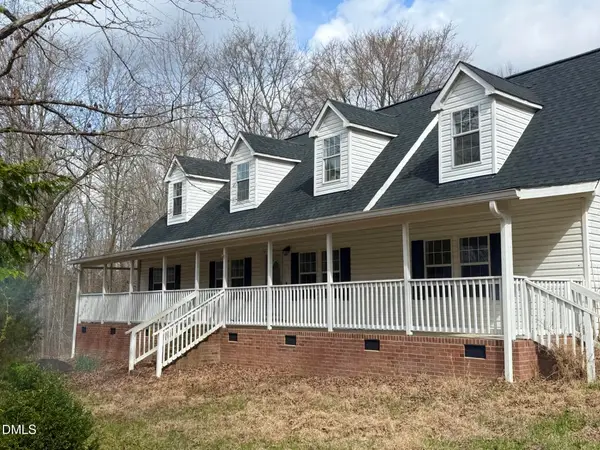 $519,000Active3 beds 3 baths2,677 sq. ft.
5019 Dorsey Road, Oxford, NC 27565
MLS# 10179528Listed by: PREMIER REAL ESTATE OF THE SAN - New
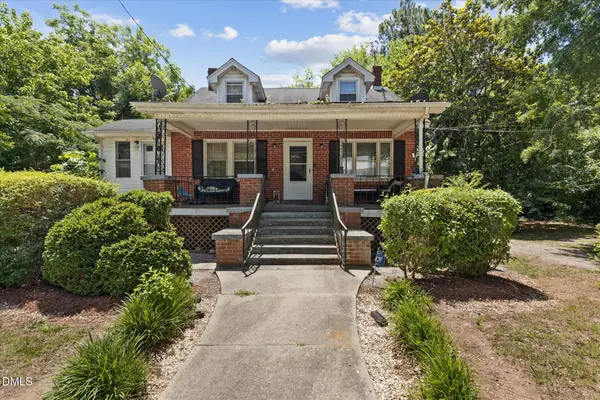 $205,000Active3 beds 2 baths1,299 sq. ft.
112 Peace Street, Oxford, NC 27565
MLS# 10179496Listed by: EXP REALTY LLC - New
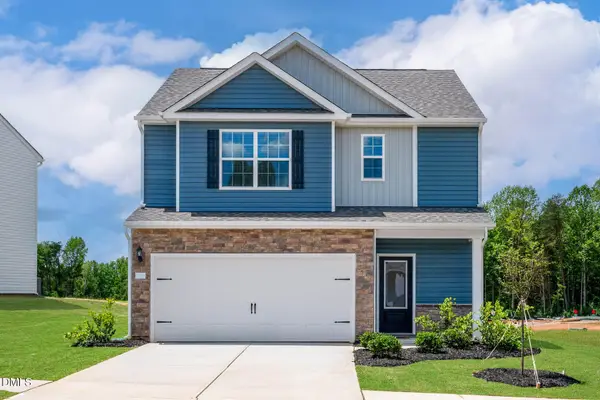 $346,900Active3 beds 3 baths1,700 sq. ft.
1122 Rhino Bend, Oxford, NC 27565
MLS# 10179015Listed by: LGI REALTY NC, LLC - New
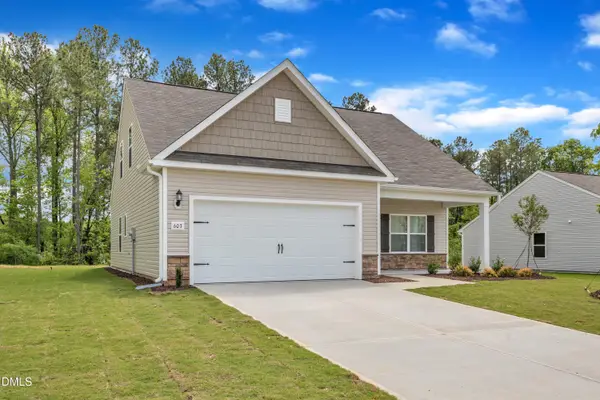 $349,900Active3 beds 3 baths1,679 sq. ft.
1109 Rhino Bend, Oxford, NC 27565
MLS# 10179032Listed by: LGI REALTY NC, LLC - New
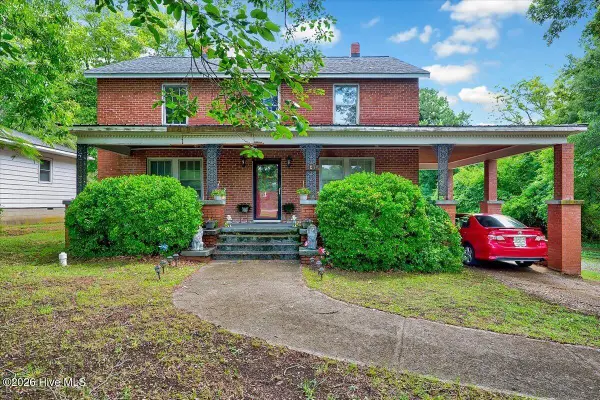 $235,000Active5 beds 2 baths2,990 sq. ft.
Address Withheld By Seller, Oxford, NC 27565
MLS# 100587515Listed by: EXP REALTY LLC - C - Coming Soon
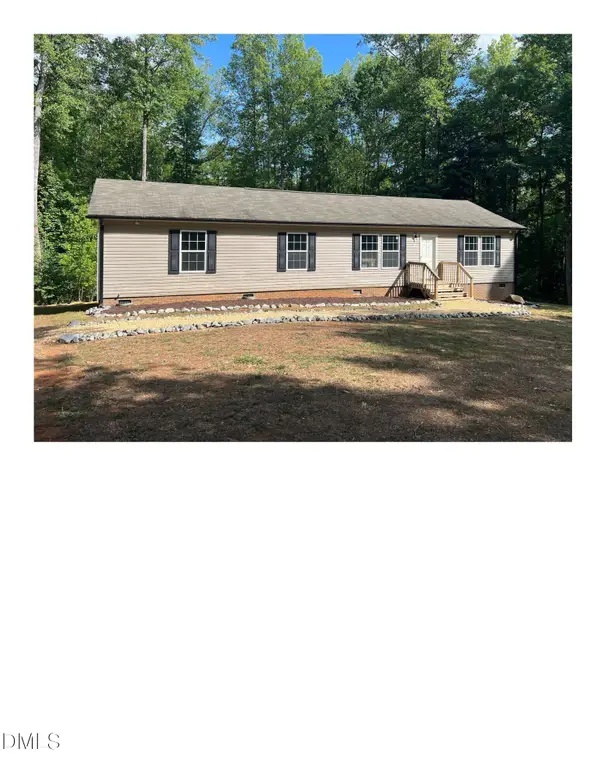 $330,000Coming Soon4 beds 2 baths
5586 Shelton Creek Road, Oxford, NC 27565
MLS# 10178741Listed by: TRELORA REALTY INC. - New
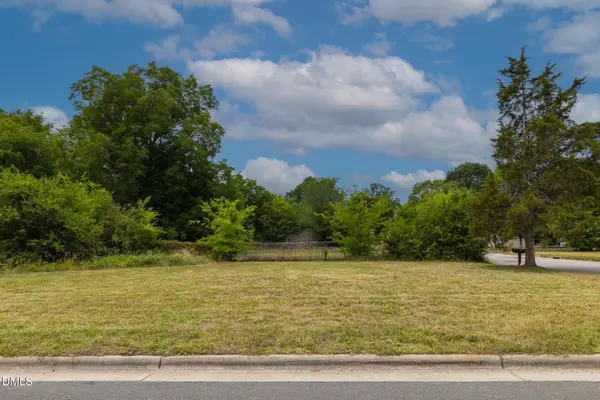 $27,000Active0.17 Acres
613 Broad Street, Oxford, NC 27565
MLS# 10178694Listed by: HOWARD HANNA ALLEN TATE APEX-CENTER STREET - Coming Soon
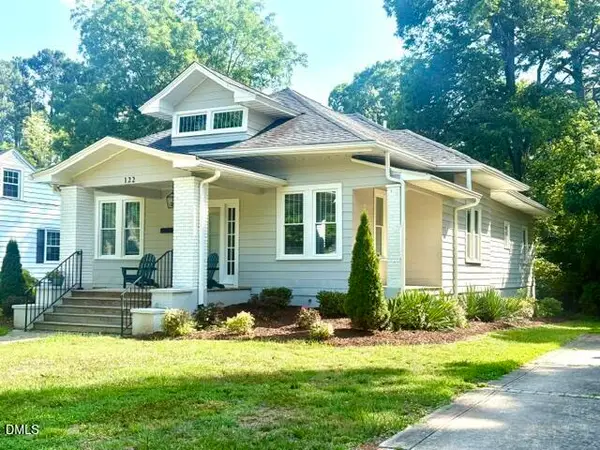 $392,500Coming Soon3 beds 2 baths
122 Military Street, Oxford, NC 27565
MLS# 10178993Listed by: WILLS HANCOCK PROPERTIES, INC - New
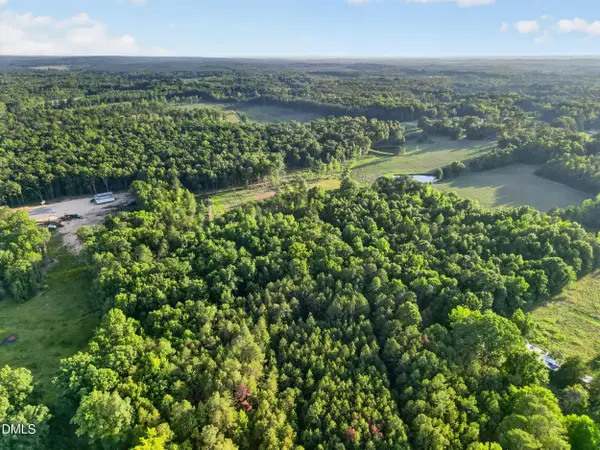 $42,000Active1.76 Acres
9579 Nc-96, Oxford, NC 27565
MLS# 10178319Listed by: BLISS & OAK REALTY AND PROPERT - New
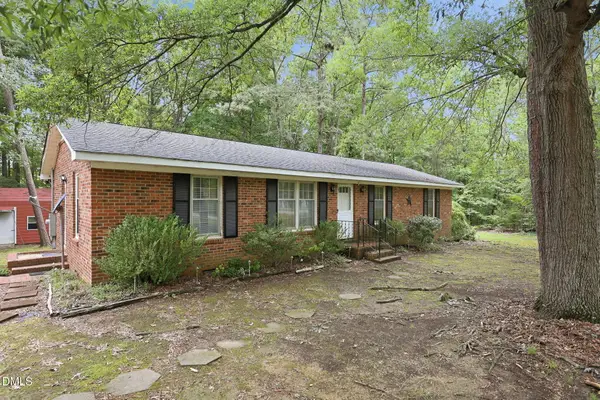 $194,900Active3 beds 1 baths1,409 sq. ft.
9531 Rueben Hart Road, Oxford, NC 27565
MLS# 10177875Listed by: NORTHERN POINT REALTY


Protect your home and budget from life's surprises with an Assurant Home Warranty, backed by a partner that supports you through every step of homeownership. Explore Plans.
©2026 Century 21 Real Estate LLC. All rights reserved. CENTURY 21®, the CENTURY 21 Logo and C21® are service marks owned by Century 21 Real Estate LLC. Century 21 Real Estate LLC fully supports the principles of the Fair Housing Act and the Equal Opportunity Act. Each office is independently owned and operated. Listing information is deemed reliable but not guaranteed accurate.