
1025 WATER THRUSH DRIVE, Fairbanks, AK 99712
Local realty services provided by:CENTURY 21 Gold Rush
1025 WATER THRUSH DRIVE,Fairbanks, AK 99712
$299,900
- 3 Beds
- 2 Baths
- 1,392 sq. ft.
- Single family
- Active
Listed by: butch currier
Office: gold standard real estate services, llc.
MLS#:161133
Source:AK_GFBOR
Price summary
- Price:$299,900
- Price per sq. ft.:$215.45
About this home
3 Bedroom, 2 Bath Home. Convenience, Privacy and Efficiency all in a Great Location, what more can you ask for at this price? Such a Ray of Sunshine within this home. This Three Bedroom, Two Full Bathrooms that includes a Master en-suite, gives you peace and privacy yet only minutes from Bike Trail, Public Transportation, Shopping, UAF, Ft Wainwright and Downtown Fairbanks with easy access to the Highways. Some of the nice touches and finishes for a home in this price range include a Covered Front Porch/Deck, Arctic Entry, Open Layout, Vaulted Ceiling, Under Cabinet Kitchen Lighting, Laundry, Two Bedrooms and a Full Bath with Tiled Tub Surround downstairs along with the Large South Facing Deck accessible from the Living Room. Upstairs is the Large Mater En-Suite Bedroom with Tiled Tub Surround and Walk-In Closet. This Modest, over 1300 square foot of Living Space, Home with an Open Floor Plan and Vaulted Ceiling that makes if feel much larger, is a great starter home with room to grow in. Enjoy the Large South Facing Deck to Bar-B-Q, Soak in the Warmth of the Summer Midnight Sun, Enjoy the Northern Lights or just to Relax on. The well insulated design will keep your utility costs low, and the extra outbuilding will keep your tools and toys protected from the weather. To top off all of that, the 2.3 acres gives you plenty of space to build or add on! Check out this home before it's gone! Property was used as an Income Producing Rental that the owner has decided to go another direction with. Motivated Seller, please bring All Reasonable Offers, no Owner financing, Cash or Refinance only. Up to $10,000.00 Buyer Closing Cost Credit offered with Acceptable Offer....
Contact an agent
Home facts
- Year built:2006
- Subdivision & Development:EVERGREEN ESTATES 2
- Listing ID #:161133
- Added:34 day(s) ago
- Updated:September 28, 2026 at 03:47 AM
Rooms and interior
- Bedrooms:3
- Total bathrooms:2
- Full bathrooms:2
- Flooring:Laminate Flooring
- Kitchen Description:Dishwasher, Microwave, On Main Level, Range/Oven, Refrigerator
- Bedroom Description:Master Suite, On Main Level
- Living area:1,392 sq. ft.
Heating and cooling
- Heating:Monitor/Toyo, Oil
Structure and exterior
- Roof:Metal
- Year built:2006
- Building area:1,392 sq. ft.
- Lot area:2.34 Acres
- Construction Materials:Lap Siding, Vinyl
- Exterior Features:Covered Deck/Patio, Deck/Patio, Natural, Shed, Shop/Workshop
- Foundation Description:Post on Pad
- Levels:2 Story
Schools
- High school:West Valley
- Middle school:Randy Smith
- Elementary school:Anne Wien
Utilities
- Water:Holding Tank, Hooked-Up
Finances and disclosures
- Price:$299,900
- Price per sq. ft.:$215.45
Features and amenities
- Laundry features:Dryer, Main Level, Washer
- Amenities:Double Pane Windows, Internet Available, Shop/Workshop, Smoke Detectors, Telephone Service, Vaulted Ceiling, Vinyl Windows, Walk In Closets
Parking
- Total parking spaces:12
- Parking description:RV Parking
New listings near 1025 WATER THRUSH DRIVE
- New
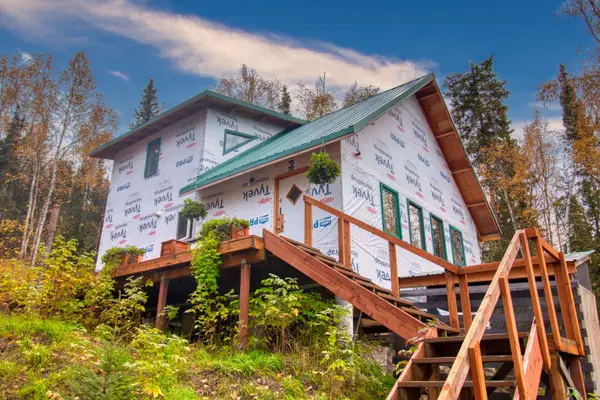 $174,900Active2 beds -- baths1,204 sq. ft.
3530 MOONSHINE RUN, Fairbanks, AK 99709
MLS# 161413Listed by: THE REAL ESTATE GROUP AK - New
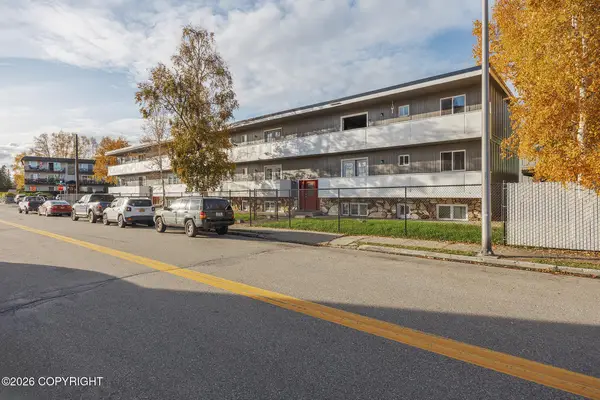 $5,375,000Active63 beds 48 baths26,000 sq. ft.
622 632 11th Avenue, Fairbanks, AK 99701
MLS# 26-12465Listed by: LIVING ALASKA STYLE REAL ESTATE 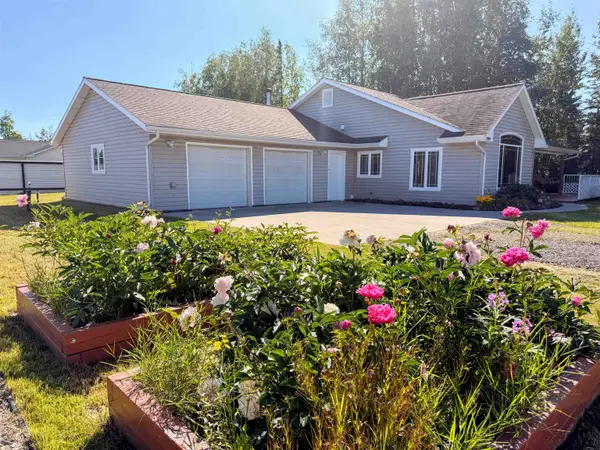 $450,000Pending3 beds 2 baths1,620 sq. ft.
1707 ADA STREET, fairbanks, AK 99709
MLS# 161409Listed by: FAIRBANKS HOME SOURCE- New
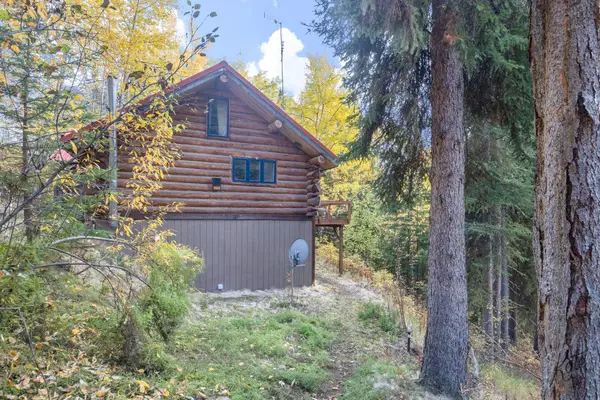 $249,000Active2 beds 2 baths1,394 sq. ft.
3465 CHETANA DRIVE, Fairbanks, AK 99709
MLS# 161407Listed by: CENTURY 21 GOLD RUSH - New
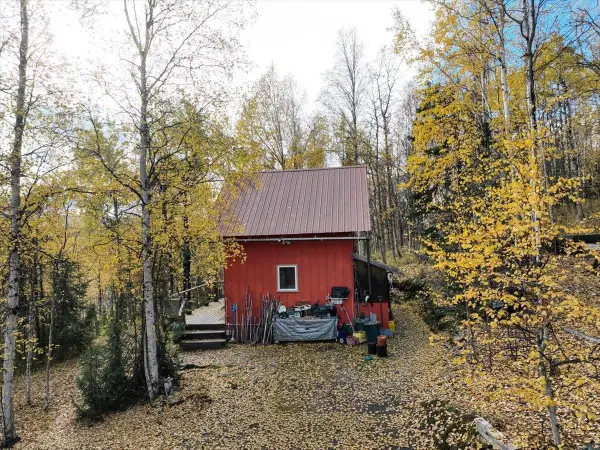 $149,900Active1 beds -- baths560 sq. ft.
3640 KEYSTONE ROAD, Fairbanks, AK 99709
MLS# 161408Listed by: SUMMIT REALTY GROUP - New
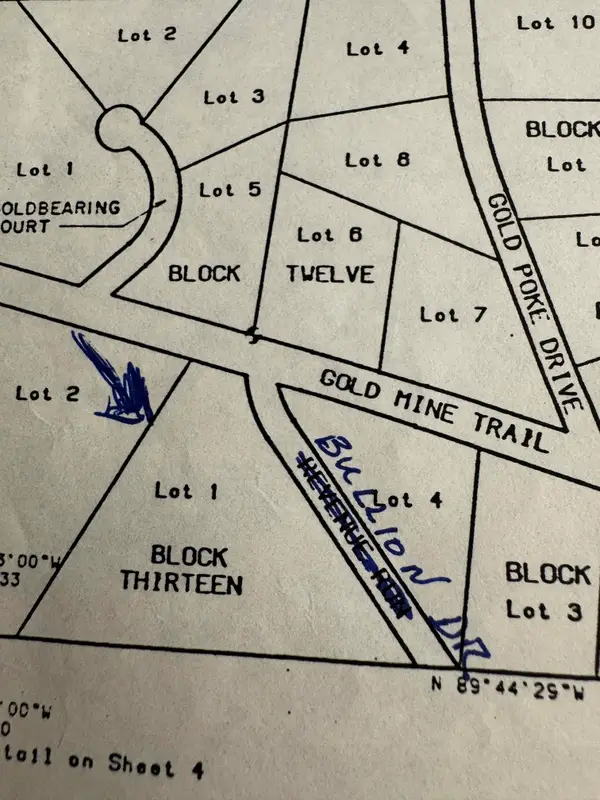 $49,900Active5 Acres
285 BULLION DRIVE, Fairbanks 1, AK 99712
MLS# 161403Listed by: MEYERES REAL ESTATE - New
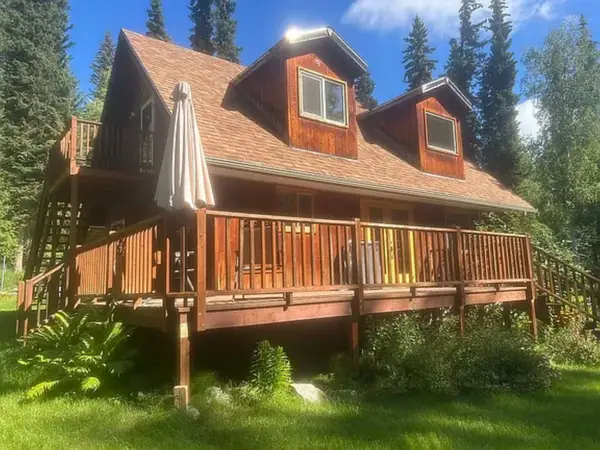 $345,000Active3 beds 2 baths1,600 sq. ft.
331 BREEZE ROAD, Fairbanks, AK 99712
MLS# 161402Listed by: BROKER ASSOCIATES OF FAIRBANKS - New
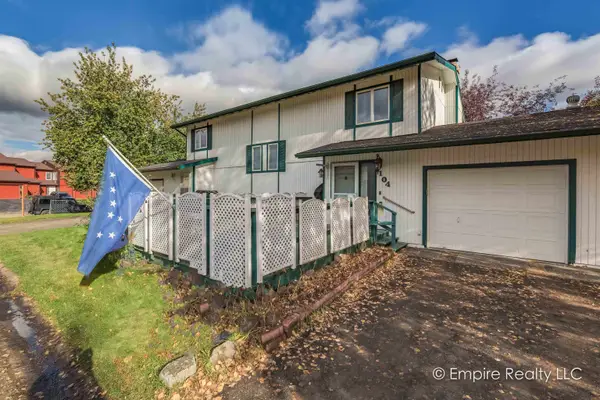 $189,900Active2 beds 2 baths1,050 sq. ft.
104 HICKORY DRIVE, Fairbanks, AK 99709
MLS# 161400Listed by: EMPIRE REALTY, LLC - New
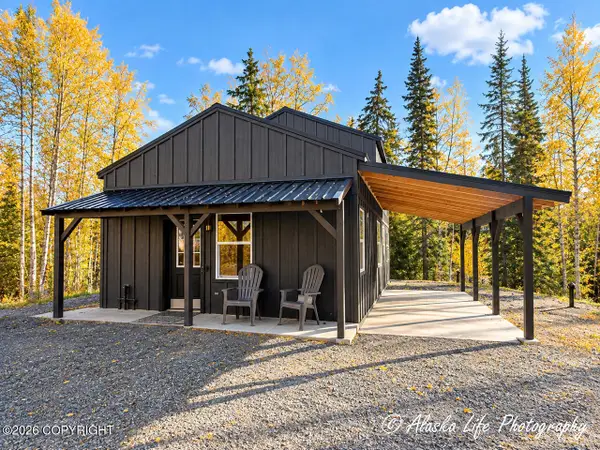 $324,900Active1 beds 1 baths1,050 sq. ft.
1405 Justin Drive, Fairbanks, AK 99712
MLS# 26-12366Listed by: ALASKA LIFE REALTY - New
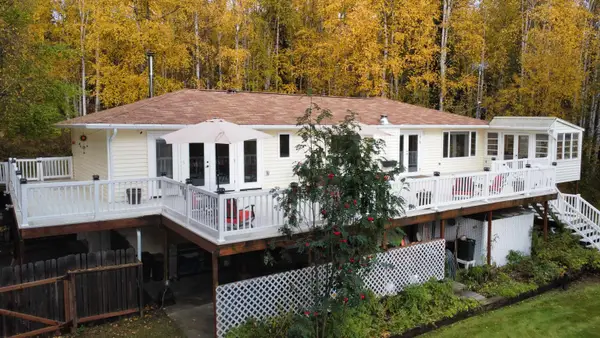 $525,000Active4 beds 3 baths3,600 sq. ft.
2309 STEVENS AVENUE, Fairbanks, AK 99709
MLS# 161399Listed by: HEDGECOCK GROUP REAL ESTATE, LLC


Protect your home and budget from life's surprises with an Assurant Home Warranty, backed by a partner that supports you through every step of homeownership. Explore Plans.
©2026 Century 21 Real Estate LLC. All rights reserved. CENTURY 21®, the CENTURY 21 Logo and C21® are service marks owned by Century 21 Real Estate LLC. Century 21 Real Estate LLC fully supports the principles of the Fair Housing Act and the Equal Opportunity Act. Each office is independently owned and operated. Listing information is deemed reliable but not guaranteed accurate.