
104 HICKORY DRIVE, Fairbanks, AK 99709
Local realty services provided by:CENTURY 21 Gold Rush
104 HICKORY DRIVE,Fairbanks, AK 99709
$189,900
- 2 Beds
- 2 Baths
- 1,050 sq. ft.
- Condominium
- Active
Listed by: billy blackburn
Office: empire realty, llc.
MLS#:161400
Source:AK_GFBOR
Price summary
- Price:$189,900
- Price per sq. ft.:$180.86
About this home
Welcome to this 2-bedroom, 2-bathroom 1 car garage home located in West Fairbanks only minutes to UAF and shopping areas. It’s also on the FNSB MACS bus route if that is desired. Spacious living, dining and kitchen area downstairs along with one of the bathrooms. Upstairs are the bedrooms and second bathroom. The downstairs bathroom was remodeled in the last 6 six years; the upstairs one was less than 2 years ago. There is a nice sized deck to enjoy outdoor living. Dogs are allowed with an HOA approval. This is a perfect location for snowbirders that fly in and catch a taxi or uber from the airport arriving at home in 5 minutes.
Contact an agent
Home facts
- Year built:1973
- Subdivision & Development:Village Green
- Listing ID #:161400
- Added:10 day(s) ago
- Updated:October 05, 2026 at 09:51 PM
Rooms and interior
- Bedrooms:2
- Total bathrooms:2
- Full bathrooms:2
- Kitchen Description:Dishwasher, Microwave, Range/Oven, Refrigerator
- Basement Description:Crawl Space
- Living area:1,050 sq. ft.
Heating and cooling
- Heating:Hot Water Baseboard
Structure and exterior
- Roof:Shingle
- Year built:1973
- Building area:1,050 sq. ft.
- Construction Materials:T1-11
- Exterior Features:Deck/Patio
- Foundation Description:Concrete Block
- Levels:2 Story
Schools
- High school:West Valley
- Middle school:Ryan
- Elementary school:Wood River
Utilities
- Water:Public
Finances and disclosures
- Price:$189,900
- Price per sq. ft.:$180.86
Features and amenities
- Laundry features:Bathroom, Dryer, Washer
- Amenities:Cable TV, Internet Available
Parking
- Total parking spaces:1
- Parking description:Attached Garage, Paved Driveway
- Garage spaces:1
New listings near 104 HICKORY DRIVE
- New
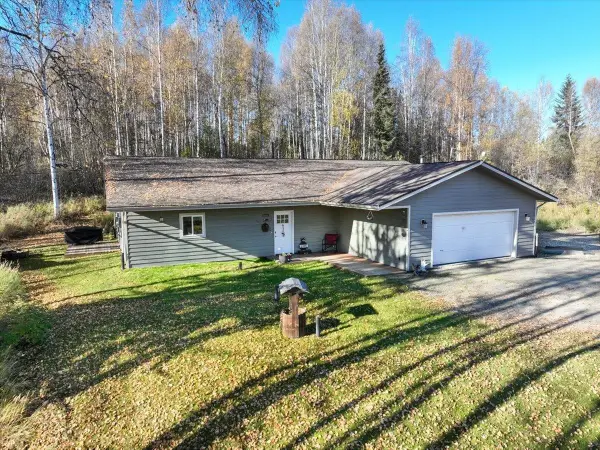 $524,900Active4 beds 2 baths1,760 sq. ft.
1525 BIRCH HOLLOW COURT, Fairbanks, AK 99712
MLS# 161474Listed by: SUMMIT REALTY GROUP - New
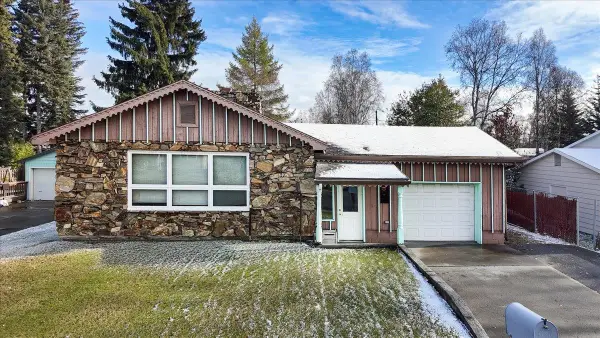 $294,900Active3 beds 2 baths1,616 sq. ft.
1157 SUNSET DRIVE, Fairbanks, AK 99709
MLS# 161472Listed by: NEXTHOME ARCTIC SUN - New
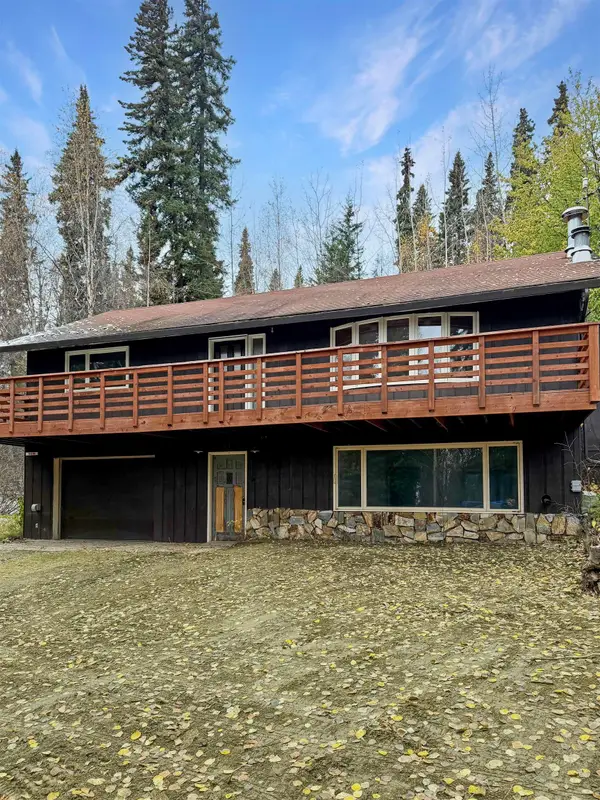 $315,000Active3 beds 2 baths1,898 sq. ft.
1609 HANS WAY, Fairbanks, AK 99709
MLS# 161470Listed by: HOME TOWN REAL ESTATE - New
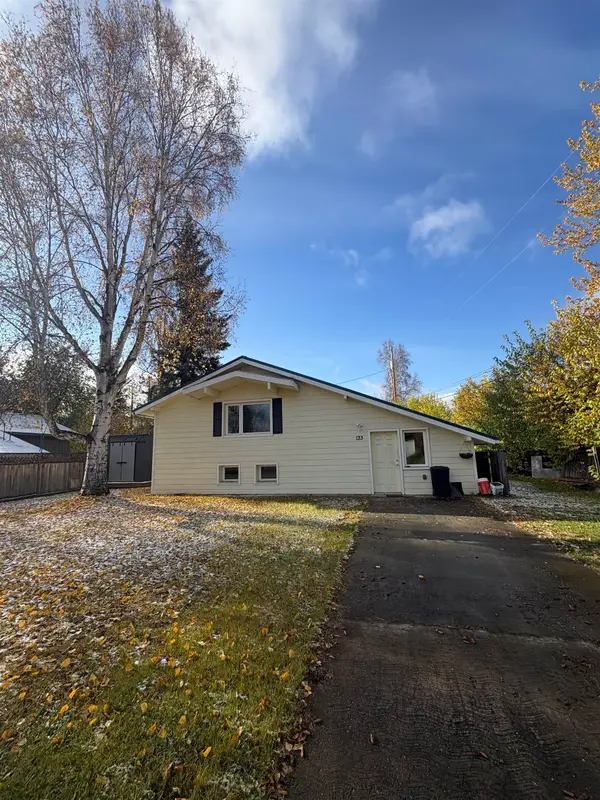 $269,000Active3 beds 2 baths2,394 sq. ft.
133 KANTISHNA WAY, Fairbanks, AK 99701
MLS# 161469Listed by: SOMERS SOTHEBY'S 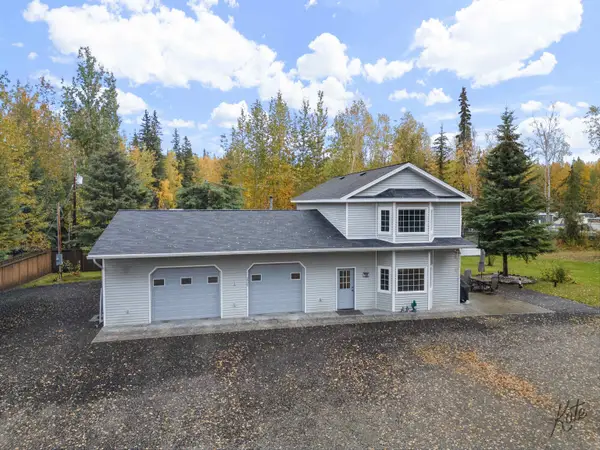 $400,000Pending2 beds 2 baths1,616 sq. ft.
2525 ELLIS STREET, Fairbanks, AK 99709
MLS# 161467Listed by: GOLD STANDARD REAL ESTATE SERVICES, LLC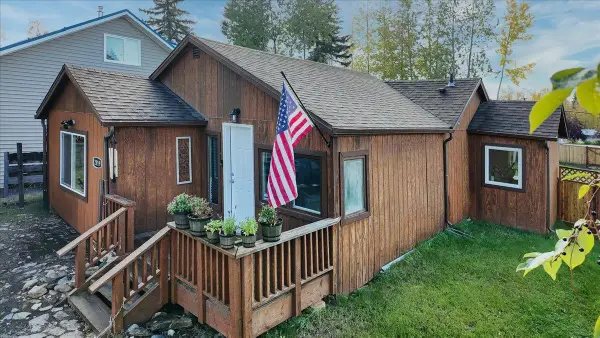 $265,000Pending2 beds 2 baths1,439 sq. ft.
2019 HILTON AVENUE, Fairbanks, AK 99701
MLS# 161464Listed by: SOMERS SOTHEBY'S- New
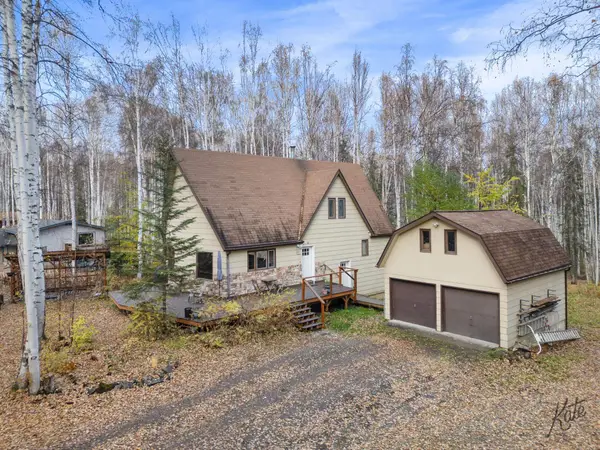 $435,000Active3 beds 2 baths2,460 sq. ft.
1920 KITTIWAKE DRIVE, Fairbanks, AK 99709
MLS# 161459Listed by: GRACE MINDER REALTY INC. 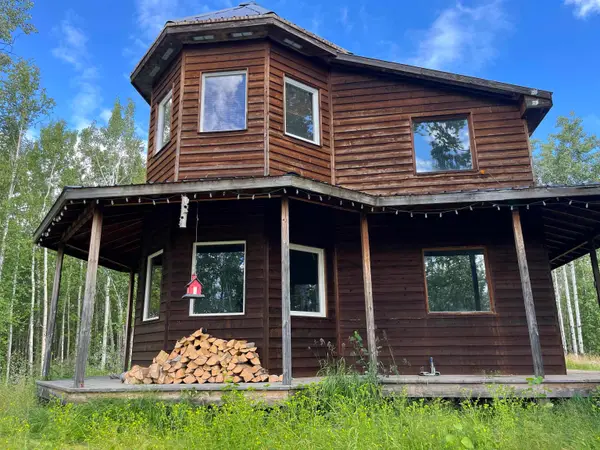 $245,000Pending3 beds 1 baths1,848 sq. ft.
1246 RICHARD BERRY DRIVE, Fairbanks, AK 99712
MLS# 161457Listed by: BROKER ASSOCIATES OF FAIRBANKS- New
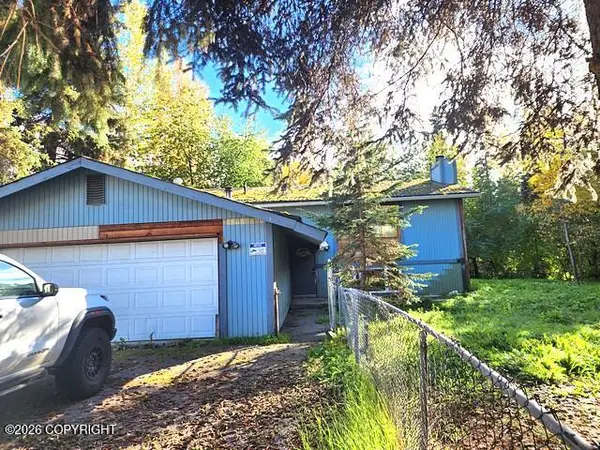 $229,900Active3 beds 3 baths2,208 sq. ft.
4619 Stanford Drive, Fairbanks, AK 99709
MLS# 26-12623Listed by: KELLER WILLIAMS REALTY ALASKA GROUP - New
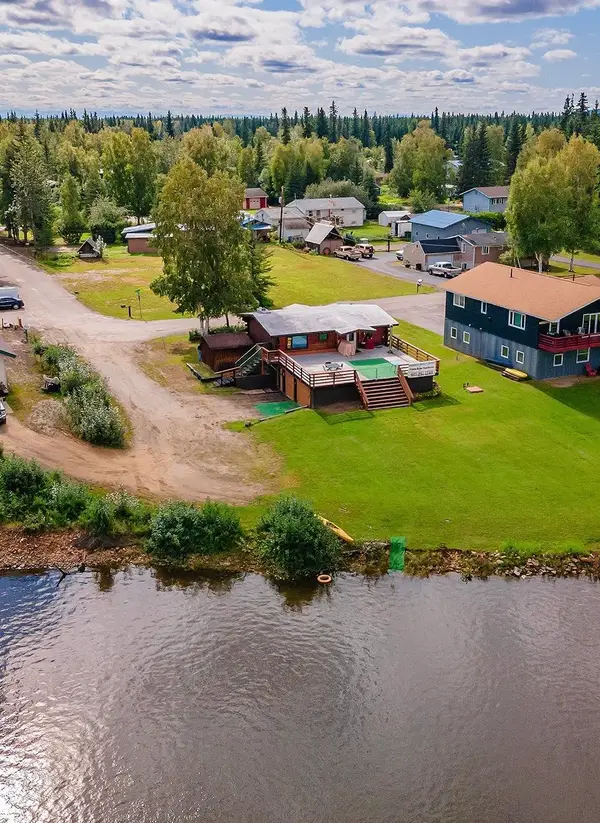 $445,000Active4 beds 3 baths1,768 sq. ft.
5100 FOUTS AVENUE, Fairbanks, AK 99709
MLS# 161456Listed by: HOME TOWN REAL ESTATE


Protect your home and budget from life's surprises with an Assurant Home Warranty, backed by a partner that supports you through every step of homeownership. Explore Plans.
©2026 Century 21 Real Estate LLC. All rights reserved. CENTURY 21®, the CENTURY 21 Logo and C21® are service marks owned by Century 21 Real Estate LLC. Century 21 Real Estate LLC fully supports the principles of the Fair Housing Act and the Equal Opportunity Act. Each office is independently owned and operated. Listing information is deemed reliable but not guaranteed accurate.