
331 BREEZE ROAD, Fairbanks, AK 99712
Local realty services provided by:CENTURY 21 Gold Rush
331 BREEZE ROAD,Fairbanks, AK 99712
$345,000
- 3 Beds
- 2 Baths
- 1,600 sq. ft.
- Single family
- Pending
Listed by: gene duval
Office: broker associates of fairbanks
MLS#:161402
Source:AK_GFBOR
Price summary
- Price:$345,000
- Price per sq. ft.:$215.63
About this home
Wonderful home built by master woodworker John Murphy. Custom work throughout, birch cabinets, solid wood stairway, many other custom details. All appliances are energy efficient with instant hot water at all faucets. Monitor/Toyo type stove and Blaze King woodstove. There is an office/den. There is a woodfire sauna near the house and a 31x43 shop. There is a wood storage shed that is 2/3 full and another outdoor storage shed. Pre-listing inspection by Tim Henry, Arctic Engineering, with most items done. Large garden area and a chicken coop. Beautiful lot with mature trees.
Contact an agent
Home facts
- Year built:1983
- Subdivision & Development:T1N R3E
- Listing ID #:161402
- Added:8 day(s) ago
- Updated:October 04, 2026 at 01:54 AM
Rooms and interior
- Bedrooms:3
- Total bathrooms:2
- Full bathrooms:2
- Flooring:Hardwood Floors
- Kitchen Description:Microwave, Range/Oven, Refrigerator
- Basement Description:Crawl Space
- Living area:1,600 sq. ft.
Heating and cooling
- Heating:Monitor/Toyo, Oil, Wood, Wood Stove
Structure and exterior
- Roof:Shingle
- Year built:1983
- Building area:1,600 sq. ft.
- Lot area:2.5 Acres
- Construction Materials:T1-11
- Exterior Features:Deck/Patio, Garden Area, Horse Property, Lawn, Shed, Shop/Workshop
- Foundation Description:Poured Concrete
- Levels:2 Story
Schools
- High school:N. Pole High
- Middle school:N. Pole Middle
- Elementary school:Weller
Utilities
- Water:Holding Tank
Finances and disclosures
- Price:$345,000
- Price per sq. ft.:$215.63
Features and amenities
- Laundry features:Dryer, Washer
- Amenities:Shop/Workshop, Thermal Pane Windows
Parking
- Parking description:RV Parking
New listings near 331 BREEZE ROAD
- New
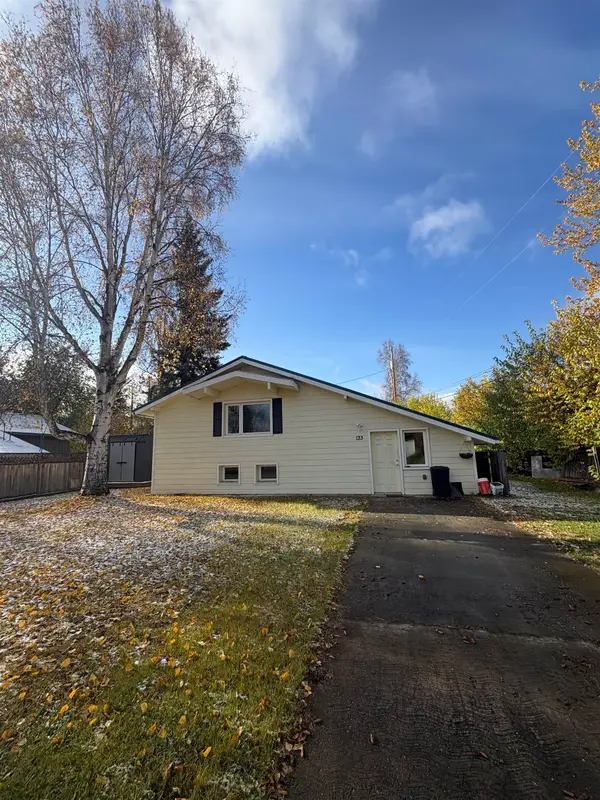 $269,000Active3 beds 2 baths2,394 sq. ft.
133 KANTISHNA WAY, Fairbanks, AK 99701
MLS# 161469Listed by: SOMERS SOTHEBY'S 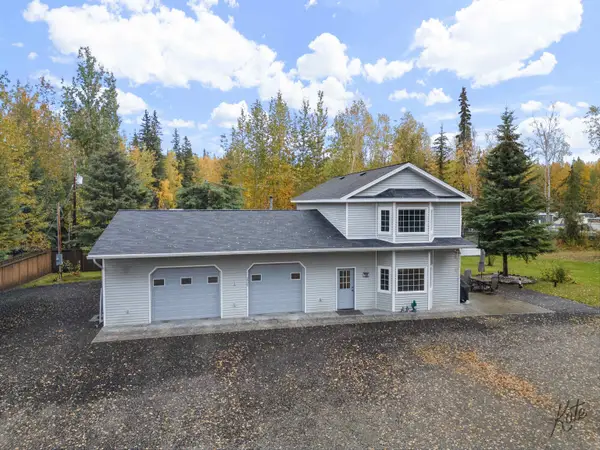 $400,000Pending2 beds 2 baths1,616 sq. ft.
2525 ELLIS STREET, Fairbanks, AK 99709
MLS# 161467Listed by: GOLD STANDARD REAL ESTATE SERVICES, LLC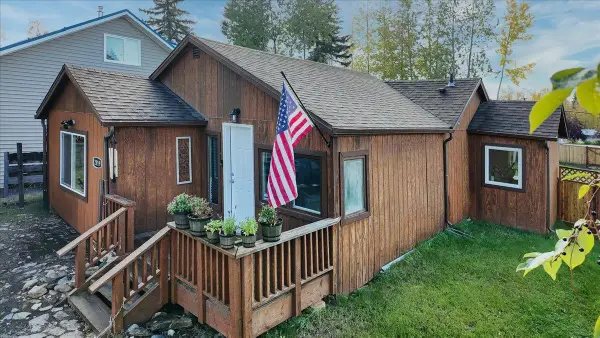 $265,000Pending2 beds 2 baths1,439 sq. ft.
2019 HILTON AVENUE, Fairbanks, AK 99701
MLS# 161464Listed by: SOMERS SOTHEBY'S- New
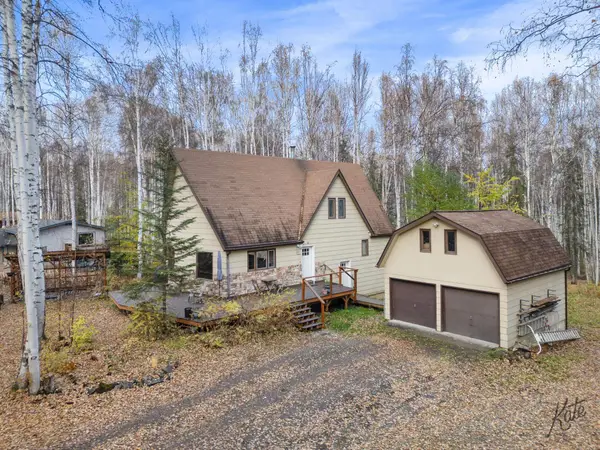 $435,000Active3 beds 2 baths2,460 sq. ft.
1920 KITTIWAKE DRIVE, Fairbanks, AK 99709
MLS# 161459Listed by: GRACE MINDER REALTY INC. 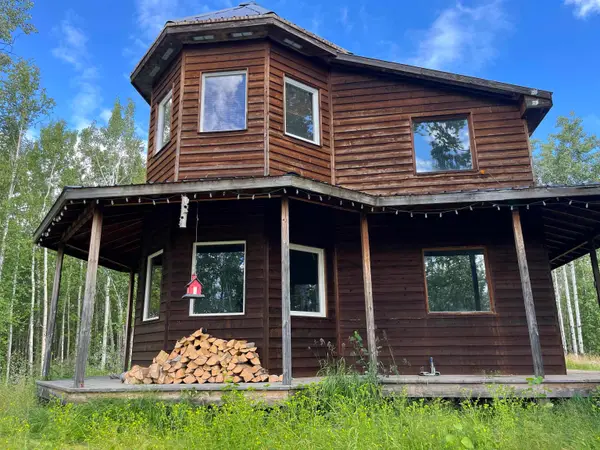 $245,000Pending3 beds 1 baths1,848 sq. ft.
1246 RICHARD BERRY DRIVE, Fairbanks, AK 99712
MLS# 161457Listed by: BROKER ASSOCIATES OF FAIRBANKS- New
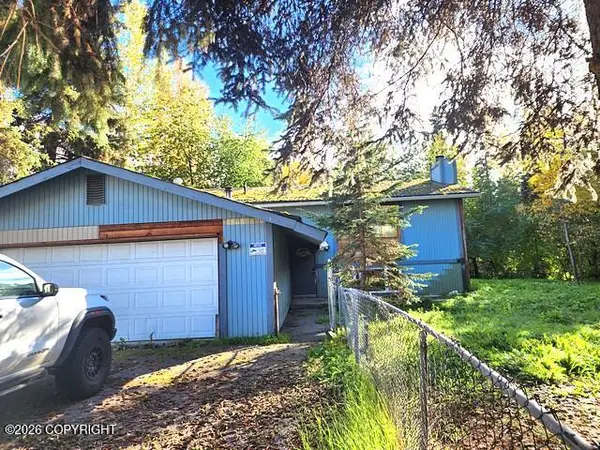 $229,900Active3 beds 3 baths2,208 sq. ft.
4619 Stanford Drive, Fairbanks, AK 99709
MLS# 26-12623Listed by: KELLER WILLIAMS REALTY ALASKA GROUP - New
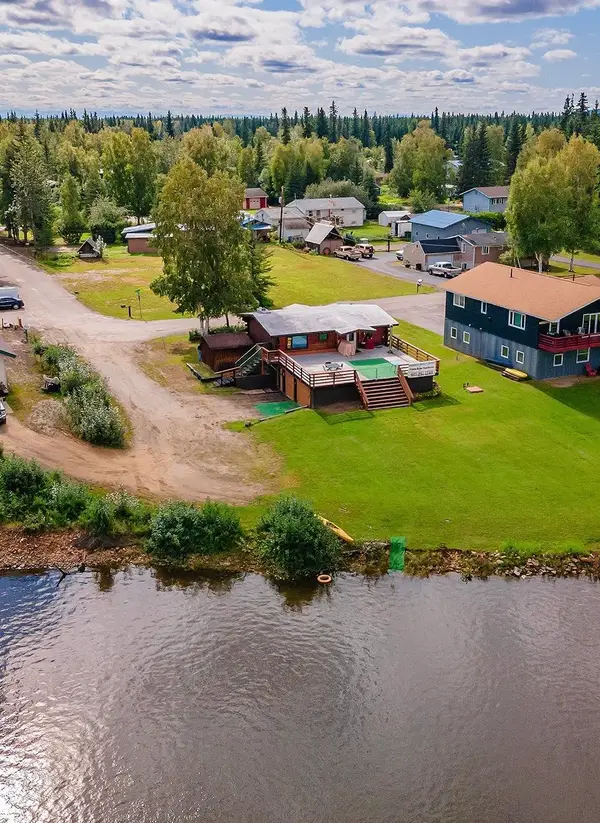 $445,000Active4 beds 3 baths1,768 sq. ft.
5100 FOUTS AVENUE, Fairbanks, AK 99709
MLS# 161456Listed by: HOME TOWN REAL ESTATE - New
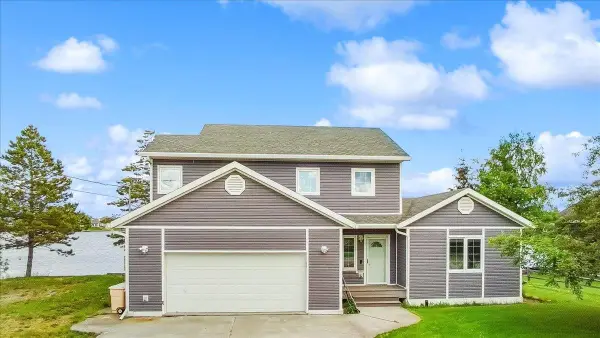 $600,000Active4 beds 3 baths1,944 sq. ft.
3301 SHELL STREET, Fairbanks, AK 99701
MLS# 161455Listed by: NEXTHOME ARCTIC SUN - New
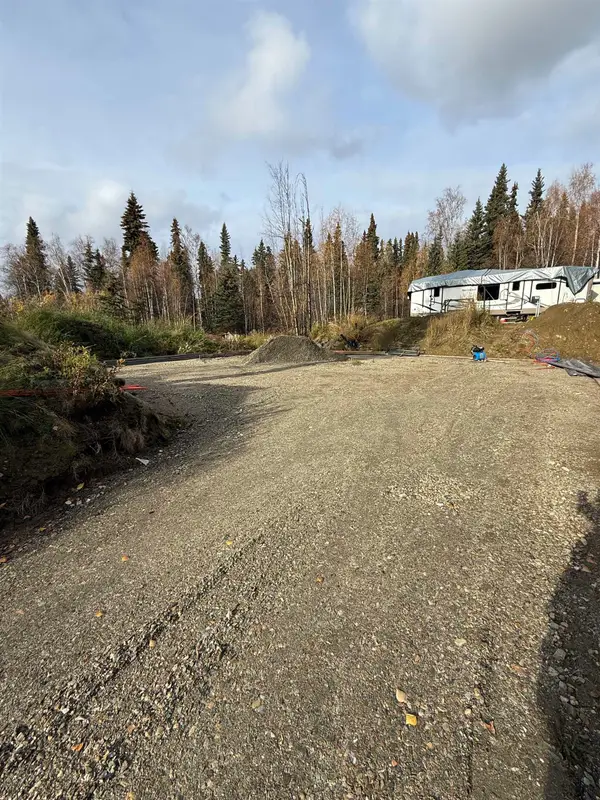 $50,000Active2.5 Acres
285 PEARL DRIVE, Fairbanks, AK 99712
MLS# 161451Listed by: SOMERS SOTHEBY'S - New
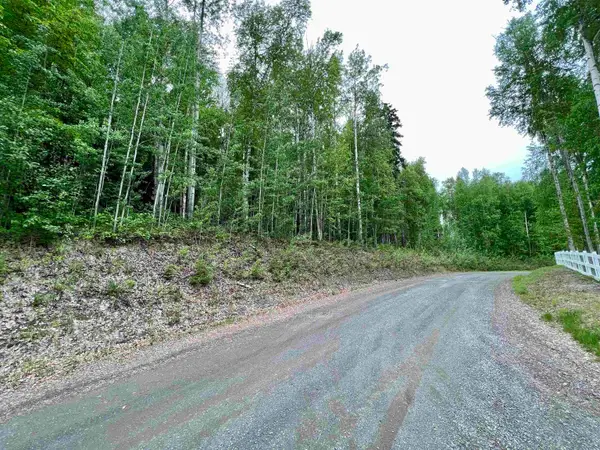 $43,000Active1.86 Acres
NHN WHITESIDE COURT #Lot 14, Fairbanks, AK 99709
MLS# 161447Listed by: SOMERS SOTHEBY'S


Protect your home and budget from life's surprises with an Assurant Home Warranty, backed by a partner that supports you through every step of homeownership. Explore Plans.
©2026 Century 21 Real Estate LLC. All rights reserved. CENTURY 21®, the CENTURY 21 Logo and C21® are service marks owned by Century 21 Real Estate LLC. Century 21 Real Estate LLC fully supports the principles of the Fair Housing Act and the Equal Opportunity Act. Each office is independently owned and operated. Listing information is deemed reliable but not guaranteed accurate.