
1065 GARRISON WAY, Fairbanks, AK 99712
Local realty services provided by:CENTURY 21 Gold Rush
1065 GARRISON WAY,Fairbanks, AK 99712
$460,000
- 3 Beds
- 2 Baths
- 1,808 sq. ft.
- Single family
- Active
Listed by: melody macchione, rose huynh
Office: fairbanks home source
MLS#:161363
Source:AK_GFBOR
Price summary
- Price:$460,000
- Price per sq. ft.:$254.42
About this home
Fantastic home in the east hills! This home features an open and airy design with high vaulted high soaring ceilings upstairs and accentuated by soaring high ceilings downstairs. This home really feels spacious! Enjoy an abundance of light from the many windows, spacious open kitchen, living room concept, 3 bedrooms, 2 bathrooms, 2 car garage, nice deck all nestled on a 1.36acre lot and it is zoned GU-1. The Seller is also offering $8000 painting allowance with an acceptable offer.
Contact an agent
Home facts
- Year built:1999
- Subdivision & Development:RANGE VIEW
- Listing ID #:161363
- Added:1 day(s) ago
- Updated:September 21, 2026 at 10:30 AM
Rooms and interior
- Bedrooms:3
- Total bathrooms:2
- Full bathrooms:2
- Flooring:Laminate Flooring
- Kitchen Description:Dishwasher, Range/Oven, Refrigerator
- Basement Description:Daylight, Finished
- Living area:1,808 sq. ft.
Heating and cooling
- Heating:Oil, Radiant Floor, Wood Stove
Structure and exterior
- Roof:Shingle
- Year built:1999
- Building area:1,808 sq. ft.
- Architectural Style:Split Entry
- Construction Materials:T1-11
- Exterior Features:Lawn
- Foundation Description:Poured Concrete
Schools
- High school:Lathrop
- Middle school:Tanana
- Elementary school:Weller
Utilities
- Water:Private Well
Finances and disclosures
- Price:$460,000
- Price per sq. ft.:$254.42
Features and amenities
- Laundry features:Dryer, Lower Level, Washer
- Amenities:Smoke Detectors, Thermal Pane Windows, Vaulted Ceiling, Walk In Closets
Parking
- Parking description:Attached Garage, RV Parking
- Garage spaces:2
New listings near 1065 GARRISON WAY
- New
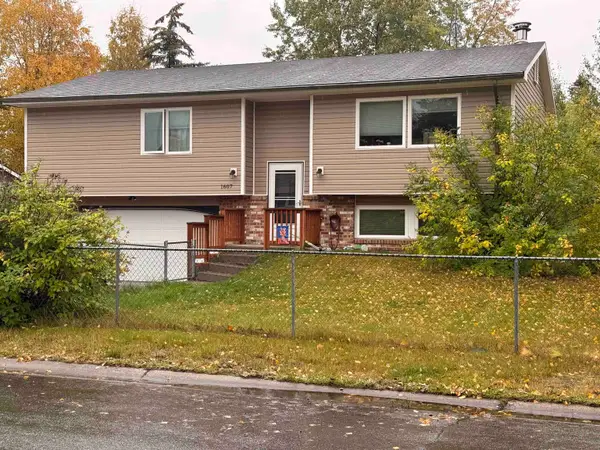 $425,000Active3 beds 3 baths1,825 sq. ft.
1607 MADISON DRIVE, Fairbanks, AK 99709
MLS# 161346Listed by: FAIRBANKS HOME SOURCE - New
 $150,000Active0.61 Acres
NHN 19TH AVENUE, Fairbanks, AK 99701
MLS# 161362Listed by: HEDGECOCK GROUP REAL ESTATE, LLC - New
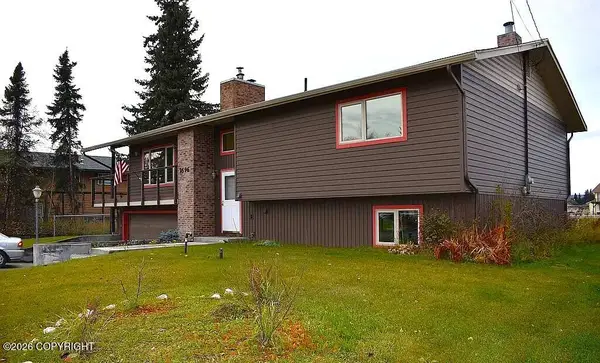 $579,900Active3 beds 3 baths2,310 sq. ft.
2596 Riverview Drive, Fairbanks, AK 99709
MLS# 26-12129Listed by: ALASKA LIFE REALTY - New
 $144,900Active1 beds -- baths624 sq. ft.
5869 YANKEE WAY, Fairbanks, AK 99709
MLS# 161357Listed by: SUMMIT REALTY GROUP - New
 $110,000Active-- beds -- baths800 sq. ft.
1094 GARRISON WAY, Fairbanks, AK 99712
MLS# 161349Listed by: BRASIER REALTY - New
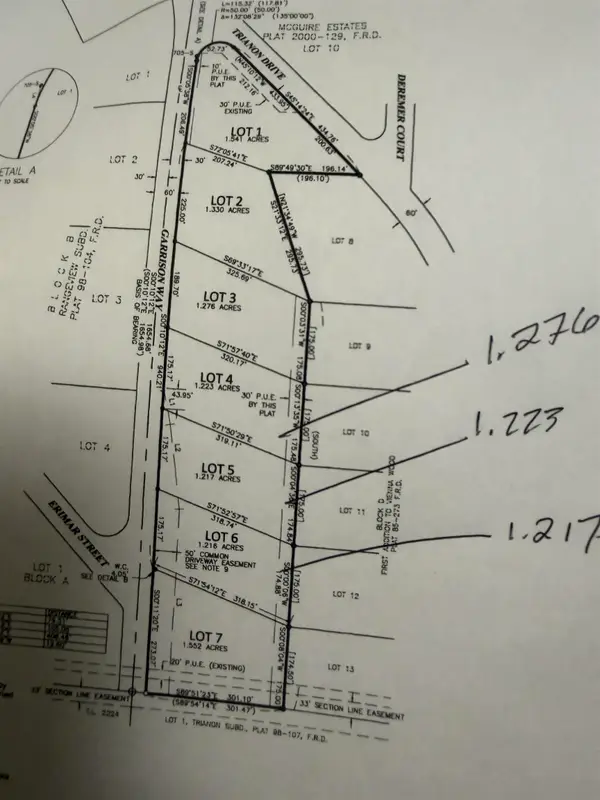 $42,000Active0 Acres
NHN GARRISON WAY, Fairbanks, AK 99712
MLS# 161350Listed by: BRASIER REALTY - New
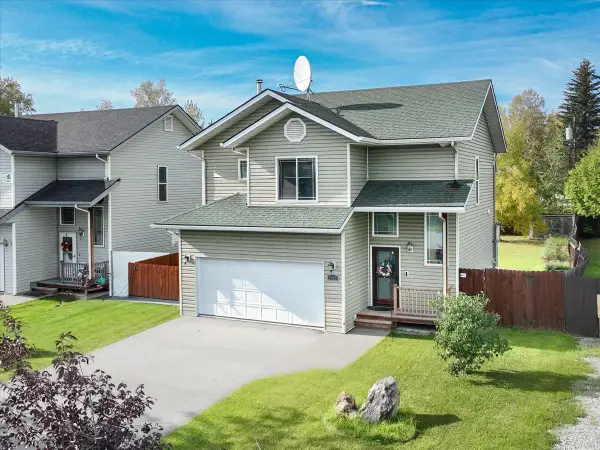 $357,000Active3 beds 3 baths1,482 sq. ft.
1430 TURNER STREET, Fairbanks, AK 99701
MLS# 161347Listed by: SUMMIT REALTY GROUP - New
 $210,000Active2 beds 1 baths960 sq. ft.
28 GLACIER STREET #Unit 5, Fairbanks, AK 99701
MLS# 161345Listed by: MAGNETIC NORTH REALTY LLC  $260,000Pending4 beds 2 baths1,422 sq. ft.
150 PALACE CIRCLE, FAIRBANKS, AK 99701
MLS# 161343Listed by: MAJORS REALTY GROUP, LLC


Protect your home and budget from life's surprises with an Assurant Home Warranty, backed by a partner that supports you through every step of homeownership. Explore Plans.
©2026 Century 21 Real Estate LLC. All rights reserved. CENTURY 21®, the CENTURY 21 Logo and C21® are service marks owned by Century 21 Real Estate LLC. Century 21 Real Estate LLC fully supports the principles of the Fair Housing Act and the Equal Opportunity Act. Each office is independently owned and operated. Listing information is deemed reliable but not guaranteed accurate.