
1607 MADISON DRIVE, Fairbanks, AK 99709
Local realty services provided by:CENTURY 21 Gold Rush
1607 MADISON DRIVE,Fairbanks, AK 99709
$425,000
- 3 Beds
- 3 Baths
- 1,825 sq. ft.
- Single family
- Active
Listed by: megan quan
Office: fairbanks home source
MLS#:161346
Source:AK_GFBOR
Price summary
- Price:$425,000
- Price per sq. ft.:$232.88
About this home
3 bedroom, 3 bath, 2 car garage on city utilities! Downstairs offers MIL ( (Mother-In-Law) apartment option with the extra living room, bedroom, kitchen, and full bath with Laundry. Upstairs,The Primary Bedroom has a dual vanity and walk in closet. Open floor plan kitchen, solid surface countertops, kitchen island, stainless steel appliances, and upper living room complete with an off the kitchen covered BBQ deck. Outside a fully fenced backyard, lawn, shed, and covered deck. **24 hour notice, tenants are currently packing Disclaimer** ** Some photos have been virtually staged or digitally altered with furniture/decor to illustrate potential layout options. Physical property condition remains as-is; refer to original photos and in-person viewings
Contact an agent
Home facts
- Year built:1977
- Subdivision & Development:Executve Park
- Listing ID #:161346
- Added:1 day(s) ago
- Updated:September 21, 2026 at 11:35 AM
Rooms and interior
- Bedrooms:3
- Total bathrooms:3
- Full bathrooms:3
- Kitchen Description:Dishwasher, On Main Level, Range/Oven, Refrigerator
- Bedroom Description:Master Suite, On Upper Level
- Basement Description:Full Size
- Living area:1,825 sq. ft.
Heating and cooling
- Heating:Hot Water Baseboard, Oil
Structure and exterior
- Roof:Shingle
- Year built:1977
- Building area:1,825 sq. ft.
- Lot area:0.2 Acres
- Construction Materials:Vinyl
- Exterior Features:Covered Deck/Patio, Fence, Lawn, Shed
- Foundation Description:Concrete Block
- Levels:2 Story
Schools
- High school:Lathrop
- Middle school:Ryan
- Elementary school:Hunter
Utilities
- Water:Public
Finances and disclosures
- Price:$425,000
- Price per sq. ft.:$232.88
Features and amenities
- Laundry features:Garage
- Amenities:Luxury Vinyl Planking, Smoke Detectors, Solid Type Countertop, Vinyl Windows, Walk In Closets
Parking
- Total parking spaces:2
- Parking description:Attached Garage, Paved Driveway
- Garage spaces:2
New listings near 1607 MADISON DRIVE
- New
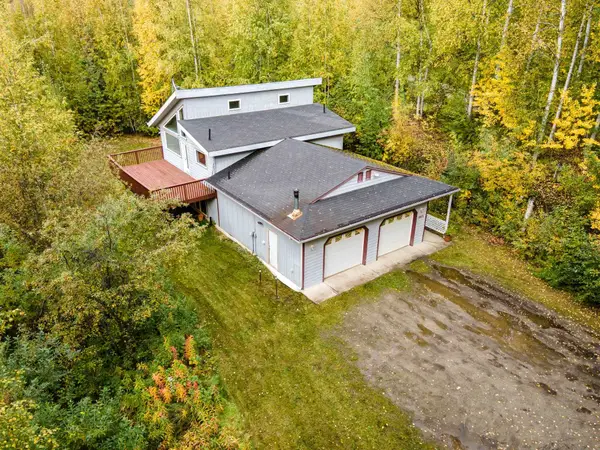 $460,000Active3 beds 2 baths1,808 sq. ft.
1065 GARRISON WAY, Fairbanks, AK 99712
MLS# 161363Listed by: FAIRBANKS HOME SOURCE - New
 $150,000Active0.61 Acres
NHN 19TH AVENUE, Fairbanks, AK 99701
MLS# 161362Listed by: HEDGECOCK GROUP REAL ESTATE, LLC - New
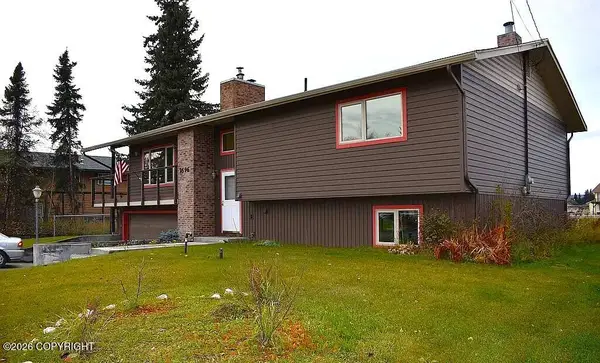 $579,900Active3 beds 3 baths2,310 sq. ft.
2596 Riverview Drive, Fairbanks, AK 99709
MLS# 26-12129Listed by: ALASKA LIFE REALTY - New
 $144,900Active1 beds -- baths624 sq. ft.
5869 YANKEE WAY, Fairbanks, AK 99709
MLS# 161357Listed by: SUMMIT REALTY GROUP - New
 $110,000Active-- beds -- baths800 sq. ft.
1094 GARRISON WAY, Fairbanks, AK 99712
MLS# 161349Listed by: BRASIER REALTY - New
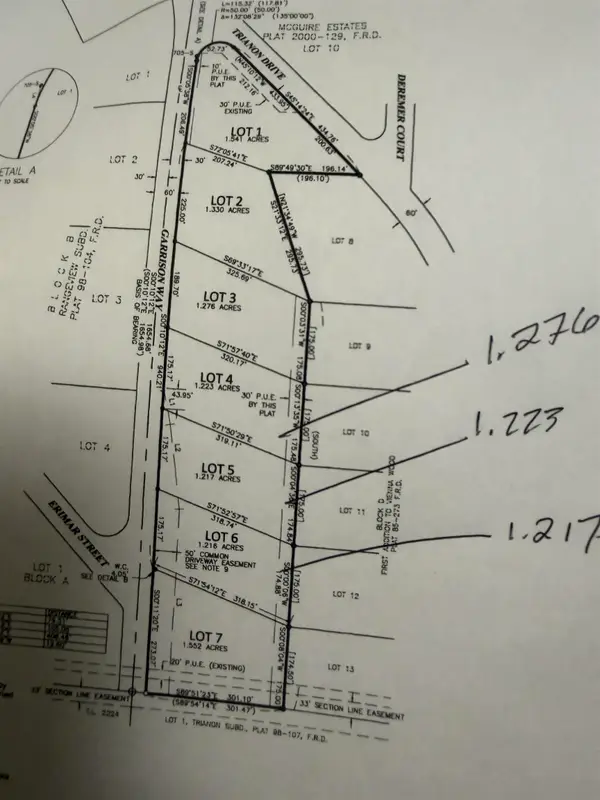 $42,000Active0 Acres
NHN GARRISON WAY, Fairbanks, AK 99712
MLS# 161350Listed by: BRASIER REALTY - New
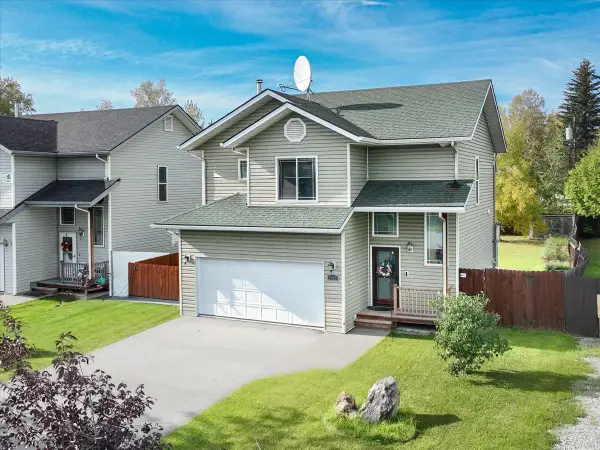 $357,000Active3 beds 3 baths1,482 sq. ft.
1430 TURNER STREET, Fairbanks, AK 99701
MLS# 161347Listed by: SUMMIT REALTY GROUP - New
 $210,000Active2 beds 1 baths960 sq. ft.
28 GLACIER STREET #Unit 5, Fairbanks, AK 99701
MLS# 161345Listed by: MAGNETIC NORTH REALTY LLC  $260,000Pending4 beds 2 baths1,422 sq. ft.
150 PALACE CIRCLE, FAIRBANKS, AK 99701
MLS# 161343Listed by: MAJORS REALTY GROUP, LLC


Protect your home and budget from life's surprises with an Assurant Home Warranty, backed by a partner that supports you through every step of homeownership. Explore Plans.
©2026 Century 21 Real Estate LLC. All rights reserved. CENTURY 21®, the CENTURY 21 Logo and C21® are service marks owned by Century 21 Real Estate LLC. Century 21 Real Estate LLC fully supports the principles of the Fair Housing Act and the Equal Opportunity Act. Each office is independently owned and operated. Listing information is deemed reliable but not guaranteed accurate.