
107 CHIEF CHARLIE DRIVE, Fairbanks, AK 99709
Local realty services provided by:CENTURY 21 Gold Rush
107 CHIEF CHARLIE DRIVE,Fairbanks, AK 99709
$615,000
- 4 Beds
- 3 Baths
- 2,267 sq. ft.
- Single family
- Pending
Listed by: elizabeth schok
Office: somers sotheby's
MLS#:160645
Source:AK_GFBOR
Price summary
- Price:$615,000
- Price per sq. ft.:$271.28
About this home
Welcome to this beautifully maintained home in the sought-after Doyon Estates subdivision. With 4 spacious bedrooms, 2.5 baths, and thoughtful upgrades throughout, this home offers both comfort and functionality for modern living. Upstairs, you’ll find all four bedrooms, including a fabulous primary suite featuring double sinks, a jetted soaking tub, walk-in shower, and a generous walk-in closet. A conveniently located laundry room adds to the ease of daily life. The main level boasts an inviting open-concept kitchen and den, along with a formal dining area and additional living room-perfect for entertaining or everyday living. The well-appointed kitchen includes solid surface countertops, rich hickory cabinets with crown molding, and a stylish tile backsplash. A guest-friendly half bath is also located on this level. Step outside to your own private backyard retreat, complete with a lush lawn, established perennials, a spacious deck, and room for a hot tub—all backing to a serene wooded area for added privacy. The three-car garage (1 tandem) offers ample room for parking, storage, and a potential workshop or tinkering space. Additional features include a natural gas boiler, Golden Heart Utilities water and sewer, and location in the desirable Anne Wien Elementary, Randy Smith Middle, and West Valley High School districts. This is a home you’ll want to see in person-don’t miss the opportunity to make it yours!...
Contact an agent
Home facts
- Year built:2006
- Listing ID #:160645
- Added:1 day(s) ago
- Updated:July 09, 2026 at 01:16 AM
Rooms and interior
- Bedrooms:4
- Total bathrooms:3
- Full bathrooms:2
- Flooring:Laminate Flooring, Tile Floor
- Bathrooms Description:Jetted Tub
- Kitchen Description:Dishwasher, Garbage Disposal, Range/Oven, Refrigerator
- Basement Description:Crawl Space
- Living area:2,267 sq. ft.
Heating and cooling
- Heating:Natural Gas, Radiant Floor
Structure and exterior
- Roof:Shingle
- Year built:2006
- Building area:2,267 sq. ft.
- Lot area:0.16 Acres
- Construction Materials:Vinyl
- Exterior Features:Deck/Patio, Lawn, Natural
- Foundation Description:Concrete Block
- Levels:2 Story
Schools
- High school:West Valley
- Middle school:Randy Smith
- Elementary school:Anne Wien
Utilities
- Water:Public
Finances and disclosures
- Price:$615,000
- Price per sq. ft.:$271.28
Features and amenities
- Laundry features:Dryer, Upper Level, Washer
- Amenities:Security System, Smoke Detectors, Solid Type Countertop, Thermal Pane Windows, Vaulted Ceiling, Vinyl Windows, Walk In Closets
Parking
- Parking description:Attached Garage
- Garage spaces:3
New listings near 107 CHIEF CHARLIE DRIVE
- New
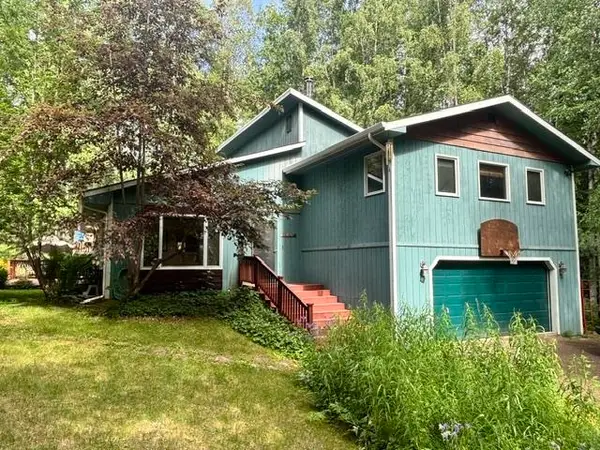 $529,900Active4 beds 3 baths2,570 sq. ft.
960 VAIL VIEW DRIVE, Fairbanks, AK 99712
MLS# 160656Listed by: NORTHERN PIONEER REALTY - New
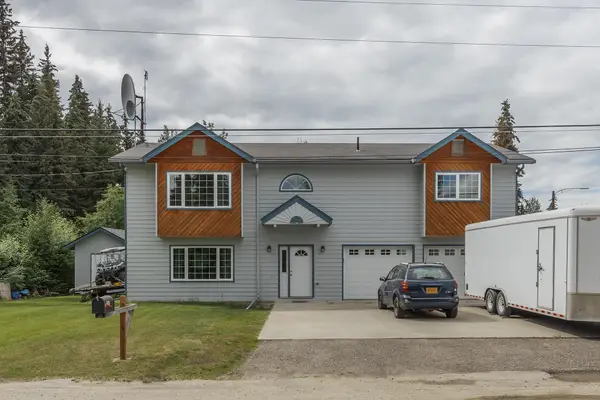 $485,000Active4 beds 3 baths2,292 sq. ft.
720 D STREET, Fairbanks, AK 99701
MLS# 160655Listed by: MAJORS REALTY GROUP, LLC - New
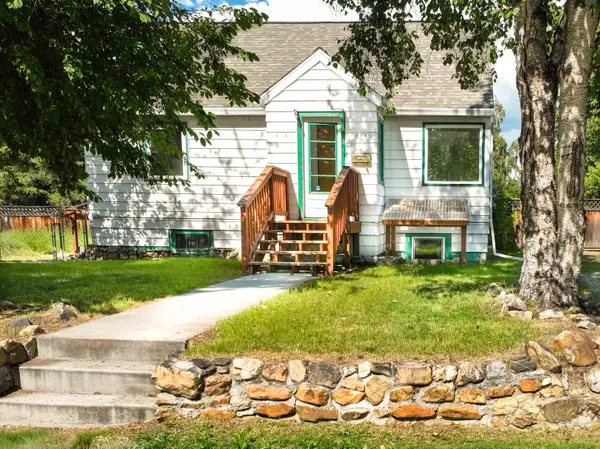 $335,000Active5 beds 2 baths1,870 sq. ft.
1382 SIXTH AVENUE, FAIRBANKS, AK 99701
MLS# 160654Listed by: MVI REALTY - New
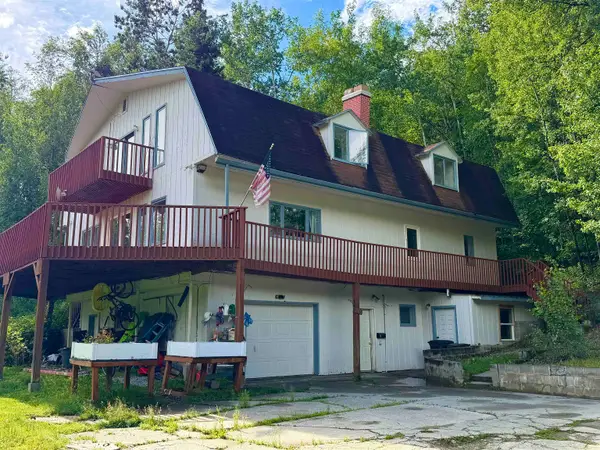 $649,900Active6 beds 5 baths4,127 sq. ft.
369 TAURUS ROAD, Fairbanks, AK 99712
MLS# 160651Listed by: CENTURY 21 GOLD RUSH - New
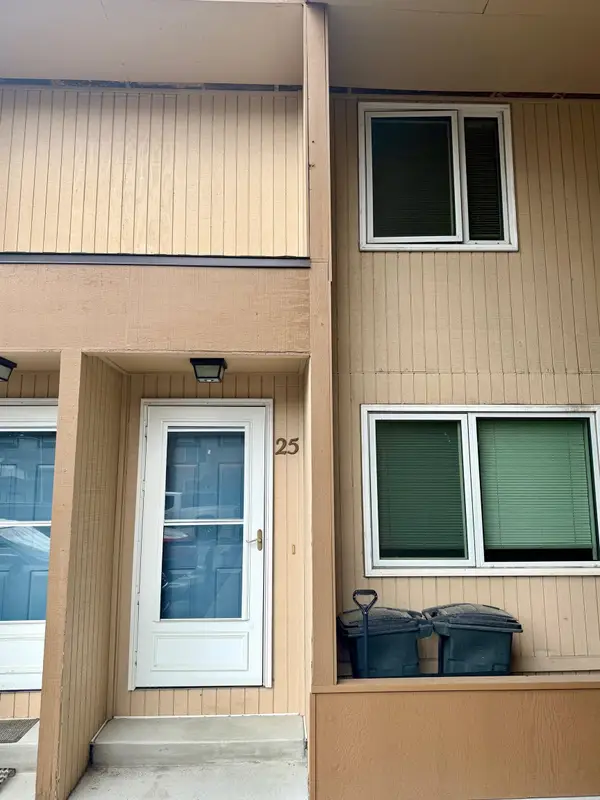 $159,900Active2 beds 2 baths824 sq. ft.
5000 DARTMOUTH DRIVE #Unit B25, Fairbanks, AK 99709
MLS# 160647Listed by: THE REAL ESTATE GROUP AK - New
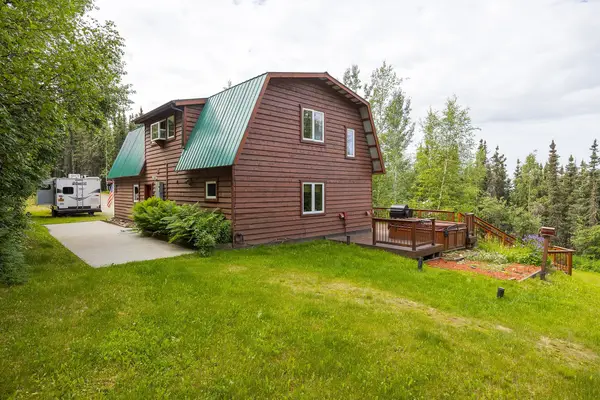 $389,900Active3 beds 2 baths1,464 sq. ft.
1054 GOLD MINE TRAIL, Fairbanks, AK 99712
MLS# 160639Listed by: HEDGECOCK GROUP REAL ESTATE, LLC - New
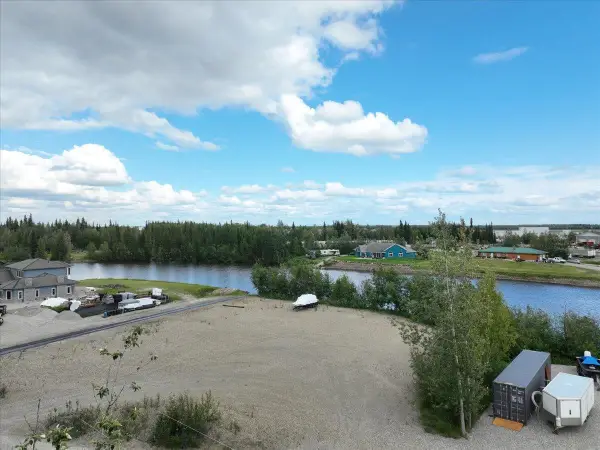 $284,900Active1.09 Acres
1212 CROWN ROAD, Fairbanks, AK 99709
MLS# 160641Listed by: SUMMIT REALTY GROUP 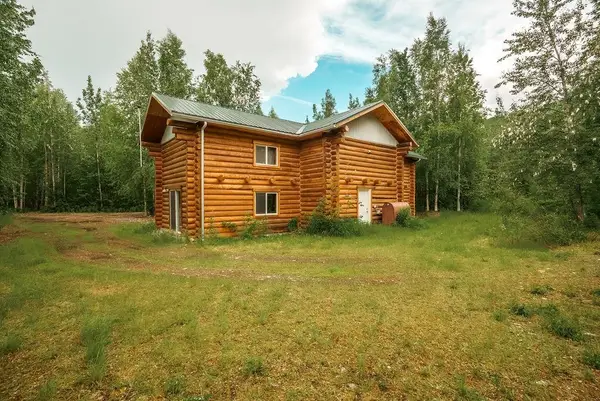 $340,000Pending3 beds 4 baths2,140 sq. ft.
2062 BETH COURT, Fairbanks, AK 99712
MLS# 160638Listed by: OP REALTY GROUP- New
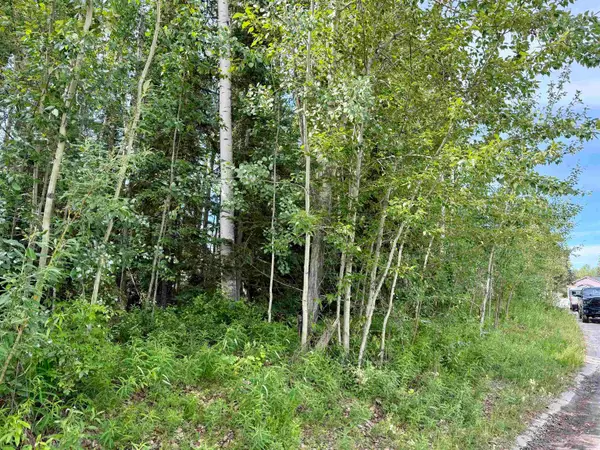 $65,000Active0.2 Acres
NHN JEANNE DRIVE, Fairbanks, AK 99701
MLS# 160637Listed by: THE REAL ESTATE GROUP AK


Protect your home and budget from life's surprises with an Assurant Home Warranty, backed by a partner that supports you through every step of homeownership. Explore Plans.
©2026 Century 21 Real Estate LLC. All rights reserved. CENTURY 21®, the CENTURY 21 Logo and C21® are service marks owned by Century 21 Real Estate LLC. Century 21 Real Estate LLC fully supports the principles of the Fair Housing Act and the Equal Opportunity Act. Each office is independently owned and operated. Listing information is deemed reliable but not guaranteed accurate.