
1077 JOHN KALINAS ROAD, Fairbanks, AK 99712
Local realty services provided by:CENTURY 21 Gold Rush
1077 JOHN KALINAS ROAD,Fairbanks, AK 99712
$449,900
- 3 Beds
- 2 Baths
- 2,245 sq. ft.
- Single family
- Active
Listed by: gregory merdes
Office: the real estate group ak
MLS#:160981
Source:AK_GFBOR
Price summary
- Price:$449,900
- Price per sq. ft.:$200.4
About this home
Perched in the hills above Chena Hot Springs Road, this spacious south-facing home offers stunning views, abundant natural light, and a peaceful setting above the winter ice fog. Surrounded by a predominantly birch forest, the property provides exceptional privacy while maintaining easy access to Alaska's outdoor recreation. Inside, vaulted ceilings and expansive windows create a bright, open living space. The oversized garage easily accommodates full-size trucks along with all your Alaskan adventure gear. Outside, you'll find a woodshed, greenhouse, and direct access to an extensive network of ATV and snowmachine trails, making this property an ideal year-round base for both comfort and adventure.
Contact an agent
Home facts
- Year built:1977
- Subdivision & Development:Smallwood
- Listing ID #:160981
- Added:1 day(s) ago
- Updated:August 07, 2026 at 04:56 PM
Rooms and interior
- Bedrooms:3
- Total bathrooms:2
- Full bathrooms:2
- Flooring:Tile Floor
- Kitchen Description:Dishwasher, Microwave, Range/Oven, Refrigerator
- Bedroom Description:Master Suite
- Basement Description:Walkout
- Living area:2,245 sq. ft.
Heating and cooling
- Heating:Forced Air, Monitor/Toyo, Oil
Structure and exterior
- Roof:Metal
- Year built:1977
- Building area:2,245 sq. ft.
- Lot area:5.01 Acres
- Architectural Style:Tri-Level
- Construction Materials:Vinyl
- Exterior Features:Covered Deck/Patio, Deck/Patio, Lawn, Natural, Shed
- Foundation Description:Concrete Block
Schools
- High school:Lathrop
- Middle school:Tanana
- Elementary school:Weller
Utilities
- Water:Holding Tank
Finances and disclosures
- Price:$449,900
- Price per sq. ft.:$200.4
Features and amenities
- Laundry features:Dryer, Upper Level, Washer
- Amenities:Luxury Vinyl Planking, Thermal Pane Windows, Vaulted Ceiling, Vinyl Windows
Parking
- Parking description:Attached Garage
- Garage spaces:2
New listings near 1077 JOHN KALINAS ROAD
- New
 $389,500Active3 beds 2 baths2,410 sq. ft.
1185 GRENAC ROAD, Fairbanks, AK 99709
MLS# 160982Listed by: ALASKA REAL ESTATE COMPANY - New
 $228,500Active2 beds 2 baths1,150 sq. ft.
218 ANTOINETTE AVENUE, Fairbanks, AK 99701
MLS# 160977Listed by: BRASIER REALTY - New
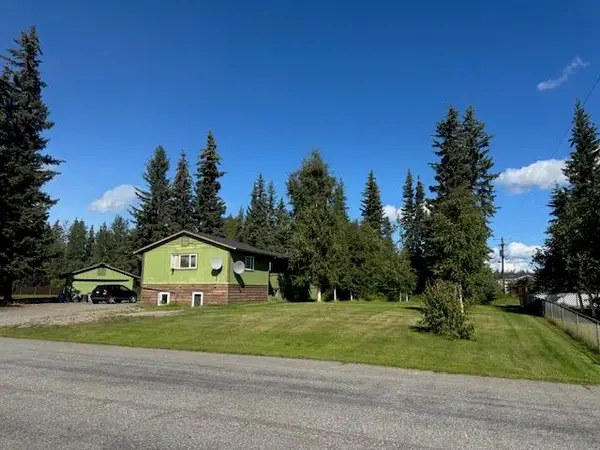 $379,900Active5 beds 3 baths2,560 sq. ft.
2650 19TH AVENUE, Fairbanks, AK 99701
MLS# 160978Listed by: BRASIER REALTY - New
 $139,900Active3 beds 2 baths1,352 sq. ft.
218 MADCAP LANE, Fairbanks, AK 99709
MLS# 160976Listed by: NORTHERN PIONEER REALTY - New
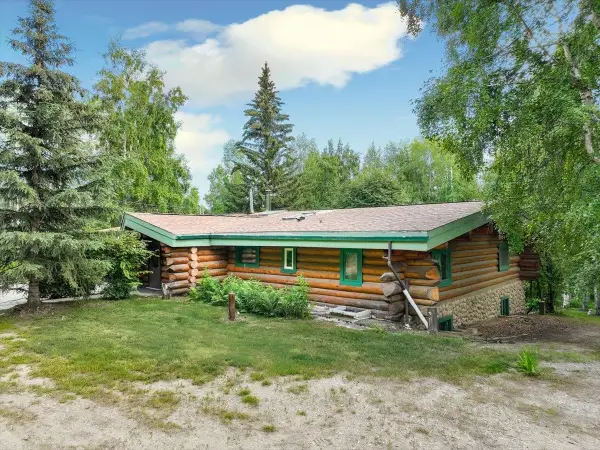 $499,900Active4 beds 2 baths2,975 sq. ft.
1302 MCGRATH ROAD, Fairbanks, AK 99712
MLS# 160975Listed by: THE REAL ESTATE COLLECTIVE - New
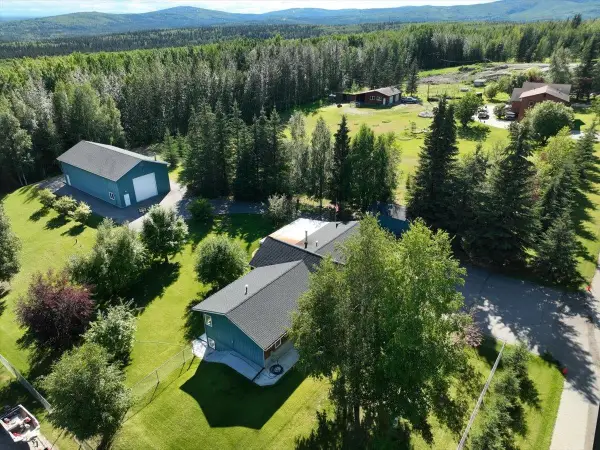 $799,000Active3 beds 3 baths2,304 sq. ft.
2035 CHARLIJO LOOP, Fairbanks, AK 99709
MLS# 160971Listed by: SUMMIT REALTY GROUP - New
 $88,000Active4.61 Acres
2700 LAWLOR ROAD, Fairbanks, AK 99709
MLS# 160972Listed by: SOMERS SOTHEBY'S - New
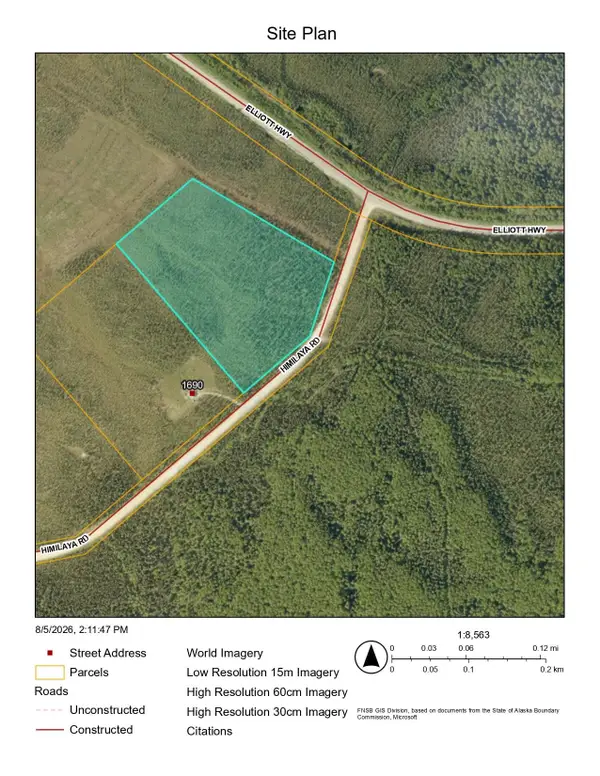 $39,900Active10.29 Acres
NHN HIMILAYA ROAD, Fairbanks, AK 99712
MLS# 160968Listed by: BRASIER REALTY - New
 $220,000Active3 beds 2 baths1,196 sq. ft.
107 HICKORY DRIVE, Fairbanks, AK 99709
MLS# 160969Listed by: HEDGECOCK GROUP REAL ESTATE, LLC


Protect your home and budget from life's surprises with an Assurant Home Warranty, backed by a partner that supports you through every step of homeownership. Explore Plans.
©2026 Century 21 Real Estate LLC. All rights reserved. CENTURY 21®, the CENTURY 21 Logo and C21® are service marks owned by Century 21 Real Estate LLC. Century 21 Real Estate LLC fully supports the principles of the Fair Housing Act and the Equal Opportunity Act. Each office is independently owned and operated. Listing information is deemed reliable but not guaranteed accurate.