
218 MADCAP LANE, Fairbanks, AK 99709
Local realty services provided by:CENTURY 21 Gold Rush
218 MADCAP LANE,Fairbanks, AK 99709
$139,900
- 3 Beds
- 2 Baths
- 1,352 sq. ft.
- Single family
- Active
Listed by: todd cook
Office: northern pioneer realty
MLS#:160976
Source:AK_GFBOR
Price summary
- Price:$139,900
- Price per sq. ft.:$103.48
About this home
This 3 bedroom, 1.5 bath home is located just outside of town, across from Ballaine Lake and the university. The location is ideal for those wanting to live outside city limits, but do not desire to commute far to town. The home has 1,352 sqft with 3 bedrooms, large living room a large dining room and kitchen. Some newer windows to keep fuel costs low. A detached garage and shed. A great deck to enjoy the morning coffee or watch the abundant wildlife and Northern Lights. Seller has done work to brace post on pad foundation. Selling As-is. Would make a great rental with the location.
Contact an agent
Home facts
- Year built:1953
- Subdivision & Development:Ballaine Lake
- Listing ID #:160976
- Added:1 day(s) ago
- Updated:August 08, 2026 at 02:15 PM
Rooms and interior
- Bedrooms:3
- Total bathrooms:2
- Full bathrooms:1
- Kitchen Description:Range/Oven, Refrigerator
- Basement Description:Crawl Space
- Living area:1,352 sq. ft.
Heating and cooling
- Heating:Monitor/Toyo, Oil
Structure and exterior
- Roof:Shingle
- Year built:1953
- Building area:1,352 sq. ft.
- Lot area:0.31 Acres
- Architectural Style:Ranch
- Construction Materials:T1-11
- Exterior Features:Deck/Patio, Lawn, Shed
- Foundation Description:Post on Pad
Schools
- High school:West Valley
- Middle school:Randy Smith
- Elementary school:University Park
Utilities
- Water:Public
Finances and disclosures
- Price:$139,900
- Price per sq. ft.:$103.48
Features and amenities
- Laundry features:Dryer, Main Level, Washer
- Amenities:Double Pane Windows, Luxury Vinyl Planking, Smoke Detectors, Triple Pane Windows
Parking
- Parking description:Detached Garage, RV Parking
- Garage spaces:1
New listings near 218 MADCAP LANE
- New
 $400,534Active1.5 Acres
Lot 1 South Cushman Street, Fairbanks, AK 99701
MLS# 26-10045Listed by: ALASKA COMMERCIAL PROPERTIES - New
 $359,000Active2 beds 1 baths1,550 sq. ft.
803 PINEHURST COURT, Fairbanks, AK 99712
MLS# 160987Listed by: SOMERS SOTHEBY'S - New
 $389,500Active3 beds 2 baths2,410 sq. ft.
1185 GRENAC ROAD, Fairbanks, AK 99709
MLS# 160982Listed by: ALASKA REAL ESTATE COMPANY - New
 $449,900Active3 beds 2 baths2,245 sq. ft.
1077 JOHN KALINAS ROAD, Fairbanks, AK 99712
MLS# 160981Listed by: THE REAL ESTATE GROUP AK - New
 $228,500Active2 beds 2 baths1,150 sq. ft.
218 ANTOINETTE AVENUE, Fairbanks, AK 99701
MLS# 160977Listed by: BRASIER REALTY - New
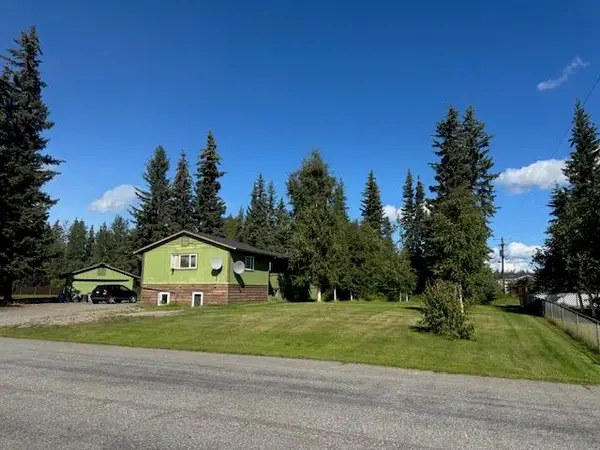 $379,900Active5 beds 3 baths2,560 sq. ft.
2650 19TH AVENUE, Fairbanks, AK 99701
MLS# 160978Listed by: BRASIER REALTY - New
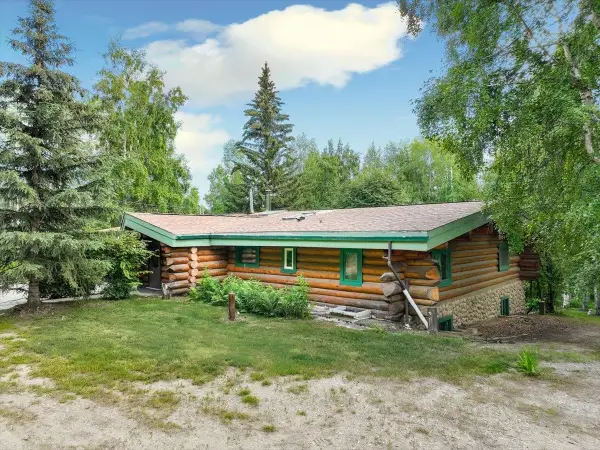 $499,900Active4 beds 2 baths2,975 sq. ft.
1302 MCGRATH ROAD, Fairbanks, AK 99712
MLS# 160975Listed by: THE REAL ESTATE COLLECTIVE - New
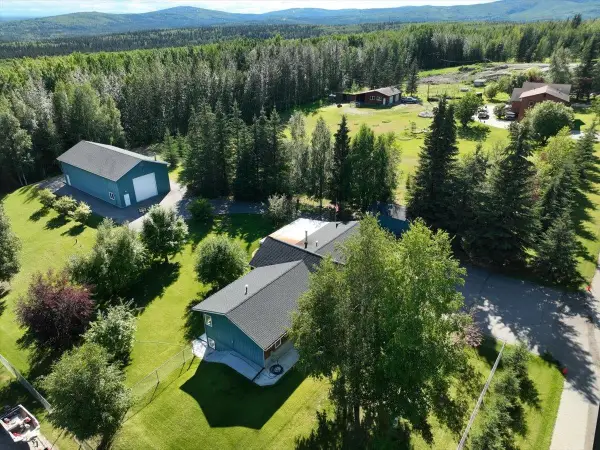 $799,000Active3 beds 3 baths2,304 sq. ft.
2035 CHARLIJO LOOP, Fairbanks, AK 99709
MLS# 160971Listed by: SUMMIT REALTY GROUP - New
 $88,000Active4.61 Acres
2700 LAWLOR ROAD, Fairbanks, AK 99709
MLS# 160972Listed by: SOMERS SOTHEBY'S


Protect your home and budget from life's surprises with an Assurant Home Warranty, backed by a partner that supports you through every step of homeownership. Explore Plans.
©2026 Century 21 Real Estate LLC. All rights reserved. CENTURY 21®, the CENTURY 21 Logo and C21® are service marks owned by Century 21 Real Estate LLC. Century 21 Real Estate LLC fully supports the principles of the Fair Housing Act and the Equal Opportunity Act. Each office is independently owned and operated. Listing information is deemed reliable but not guaranteed accurate.