
1277 BELLA VISTA DRIVE, Fairbanks, AK 99709
Local realty services provided by:CENTURY 21 Gold Rush
1277 BELLA VISTA DRIVE,Fairbanks, AK 99709
$575,000
- 3 Beds
- 2 Baths
- 1,709 sq. ft.
- Single family
- Pending
Listed by: traci schachle
Office: the real estate group ak
MLS#:160952
Source:AK_GFBOR
Price summary
- Price:$575,000
- Price per sq. ft.:$336.45
About this home
Looking for a ranch home with a view? This beautifully designed 3 bedroom, 2 bath home offers all the quality and custom finishes of a new build-without the wait! Perfectly situated to capture stunning views, this home features an inviting open-concept floor plan with soaring ceilings, abundant natural light, and a spacious layout ideal for both everyday living and entertaining. The kitchen offers a walk in pantry and opens seamlessly to the dining and living areas, where a cozy wood stove provides supplemental heat and a warm, inviting atmosphere. The spacious primary suite is a true retreat with plenty of room to unwind on your private deck. Built with energy efficiency in mind, the home features 2x6 walls with Blown-In Blanket insulation plus an additional 2 inches of foam insulation, R-65 attic insulation, and triple-pane Low-E gas-filled windows. Solar panels help keep electric costs low, while a dual heat pump provides efficient heating and cooling year round. The boiler is equipped with a lithium battery backup for added peace of mind, and the home is wired for whole house generator backup, providing added security and peace of mind during power outages. Outside, enjoy the expansive deck overlooking the scenery, the perfect place to relax after a long day. Gather around the fire pit, enjoy the spacious yard, and take advantage of the oversized attached two-car garage featuring ceilings over 10 feet high, offering plenty of room for vehicles, storage, and projects. This thoughtfully designed, energy efficient home combines comfort, quality construction, and incredible views all in one exceptional package. Don't miss your opportunity to make it yours!...
Contact an agent
Home facts
- Year built:2015
- Subdivision & Development:RUIZS VIEW PHASE 2
- Listing ID #:160952
- Added:3 day(s) ago
- Updated:August 07, 2026 at 09:50 PM
Rooms and interior
- Bedrooms:3
- Total bathrooms:2
- Full bathrooms:2
- Flooring:Laminate Flooring, Tile Floor
- Bathrooms Description:Jetted Tub
- Kitchen Description:Dishwasher, Range/Oven, Refrigerator
- Bedroom Description:Master Suite
- Basement Description:Crawl Space
- Living area:1,709 sq. ft.
Heating and cooling
- Heating:Oil, Radiant Floor, Wood, Wood Stove
Structure and exterior
- Roof:Shingle
- Year built:2015
- Building area:1,709 sq. ft.
- Lot area:1.84 Acres
- Architectural Style:Ranch
- Construction Materials:Vinyl
- Exterior Features:Deck/Patio, Lawn, Natural, Shed, Solar Panel
- Foundation Description:Poured Concrete
Schools
- High school:West Valley
- Middle school:Ryan
- Elementary school:Wood River
Utilities
- Water:Holding Tank
Finances and disclosures
- Price:$575,000
- Price per sq. ft.:$336.45
Features and amenities
- Laundry features:Main Level
- Amenities:Solid Type Countertop, Triple Pane Windows, Walk In Closets
Parking
- Parking description:Attached Garage
- Garage spaces:2
New listings near 1277 BELLA VISTA DRIVE
- New
 $284,900Active3 beds 2 baths1,404 sq. ft.
2712 PARK WAY DRIVE, Fairbanks, AK 99705
MLS# 160986Listed by: THE REAL ESTATE GROUP AK - New
 $389,500Active3 beds 2 baths2,410 sq. ft.
1185 GRENAC ROAD, Fairbanks, AK 99709
MLS# 160982Listed by: ALASKA REAL ESTATE COMPANY - New
 $449,900Active3 beds 2 baths2,245 sq. ft.
1077 JOHN KALINAS ROAD, Fairbanks, AK 99712
MLS# 160981Listed by: THE REAL ESTATE GROUP AK - New
 $228,500Active2 beds 2 baths1,150 sq. ft.
218 ANTOINETTE AVENUE, Fairbanks, AK 99701
MLS# 160977Listed by: BRASIER REALTY - New
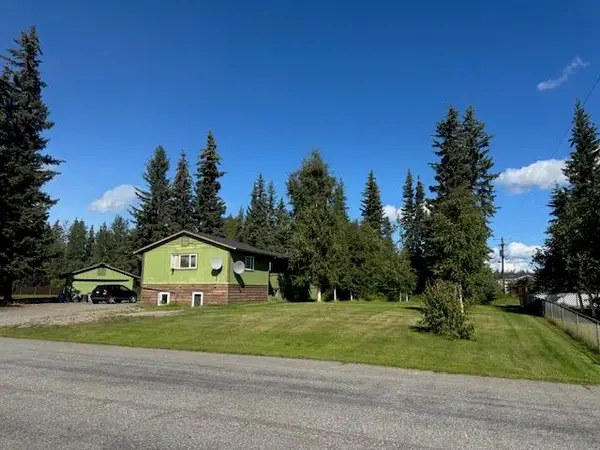 $379,900Active5 beds 3 baths2,560 sq. ft.
2650 19TH AVENUE, Fairbanks, AK 99701
MLS# 160978Listed by: BRASIER REALTY - New
 $139,900Active3 beds 2 baths1,352 sq. ft.
218 MADCAP LANE, Fairbanks, AK 99709
MLS# 160976Listed by: NORTHERN PIONEER REALTY - New
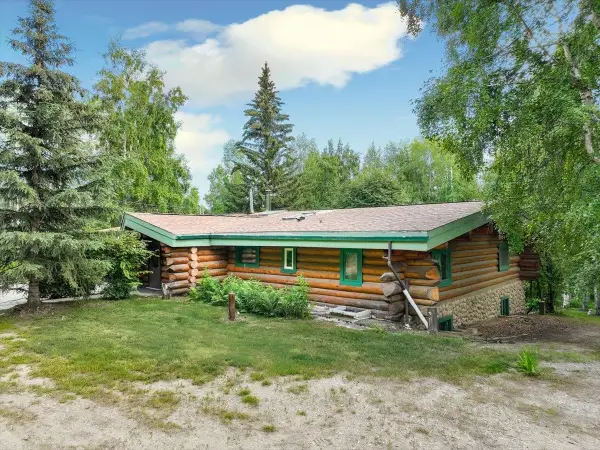 $499,900Active4 beds 2 baths2,975 sq. ft.
1302 MCGRATH ROAD, Fairbanks, AK 99712
MLS# 160975Listed by: THE REAL ESTATE COLLECTIVE - New
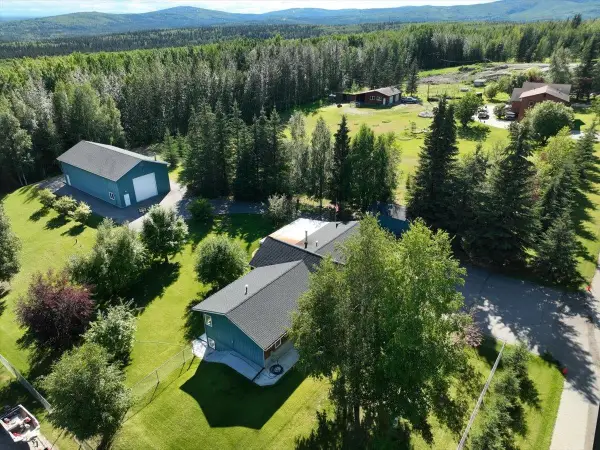 $799,000Active3 beds 3 baths2,304 sq. ft.
2035 CHARLIJO LOOP, Fairbanks, AK 99709
MLS# 160971Listed by: SUMMIT REALTY GROUP - New
 $88,000Active4.61 Acres
2700 LAWLOR ROAD, Fairbanks, AK 99709
MLS# 160972Listed by: SOMERS SOTHEBY'S - New
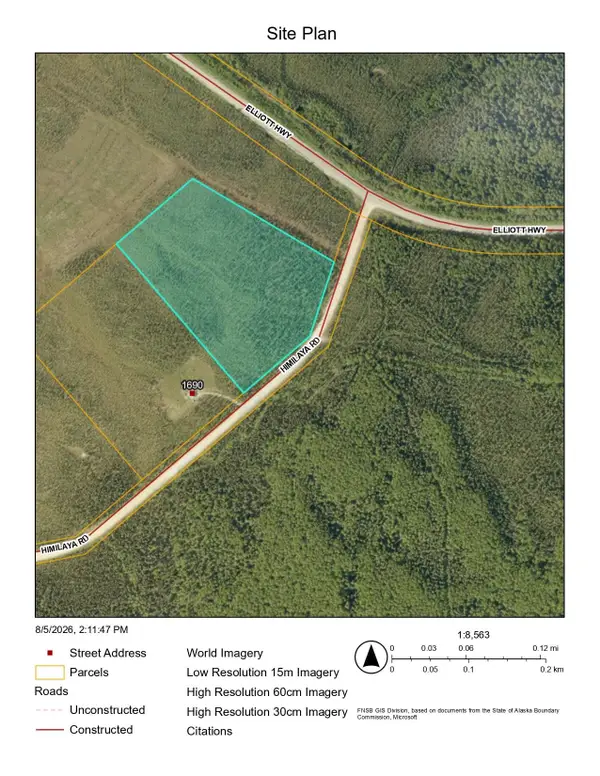 $39,900Active10.29 Acres
NHN HIMILAYA ROAD, Fairbanks, AK 99712
MLS# 160968Listed by: BRASIER REALTY


Protect your home and budget from life's surprises with an Assurant Home Warranty, backed by a partner that supports you through every step of homeownership. Explore Plans.
©2026 Century 21 Real Estate LLC. All rights reserved. CENTURY 21®, the CENTURY 21 Logo and C21® are service marks owned by Century 21 Real Estate LLC. Century 21 Real Estate LLC fully supports the principles of the Fair Housing Act and the Equal Opportunity Act. Each office is independently owned and operated. Listing information is deemed reliable but not guaranteed accurate.