
1442 CHENA RIDGE ROAD, Fairbanks, AK 99709
Local realty services provided by:CENTURY 21 Gold Rush
Listed by: ginger orem
Office: crown real estate ak inc
MLS#:160934
Source:AK_GFBOR
Price summary
- Price:$459,900
- Price per sq. ft.:$277.05
About this home
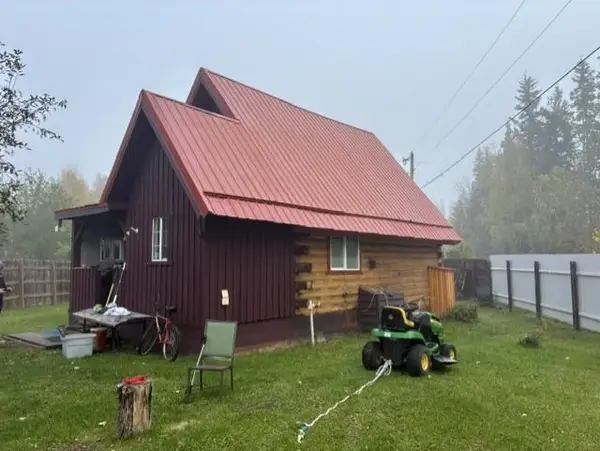
Beautiful Alaskan Log on Chena Ridge! Amazing territorial views! Vaulted ceiling on main floor, the middle and lower-level offer 3 bedrooms, 2.5 baths and laundry room. Each floor has its own Covered walk-out deck overlooking the valley! New Anderson triple pane windows! Cozy Vermont Intrepid II woodstove to supplement heating costs. Has Radiant floor and Hot water baseboard for heat. Newer well insulated detached Garage Don't miss the detached studio with power, heat and a Sauna! A second driveway to lower lot ends at the studio perfect for a home business! Bonus: The original log cabin is currently rented for $1100 a month. It has Toyo for heat and a water holding tank. Main Log home has a private well. Pre-sale engineer inspection available. Video: https://bit.ly/ChenaRidge1442Video
Contact an agent
Home facts
- Year built:1997
- Subdivision & Development:Bestview
- Listing ID #:160934
- Added:46 day(s) ago
- Updated:September 17, 2026 at 03:51 AM
Rooms and interior
- Bedrooms:3
- Total bathrooms:3
- Full bathrooms:2
- Flooring:Hardwood Floors, Tile Floor
- Kitchen Description:Microwave, Range/Oven, Refrigerator
- Bedroom Description:Master Suite
- Basement Description:Finished, Full Size, Walkout
- Living area:1,660 sq. ft.
Heating and cooling
- Heating:Hot Water Baseboard, Oil, Radiant Floor, Wood, Wood Stove
Structure and exterior
- Roof:Metal
- Year built:1997
- Building area:1,660 sq. ft.
- Lot area:1.84 Acres
- Architectural Style:Tri-Level
- Construction Materials:Cedar, Log
- Exterior Features:Covered Deck/Patio, Deck/Patio, Natural, Shed, Shop/Workshop
- Foundation Description:Poured Concrete
Schools
- High school:West Valley
- Middle school:Ryan
- Elementary school:Wood River
Utilities
- Water:Holding Tank, Private Well
Finances and disclosures
- Price:$459,900
- Price per sq. ft.:$277.05
Features and amenities
- Laundry features:Dryer, Lower Level, Washer
- Amenities:Internet Available, Sauna, Shop/Workshop, Smoke Detectors, Triple Pane Windows, Vaulted Ceiling, Vinyl Windows
Parking
- Parking description:Detached Garage, RV Parking
- Garage spaces:2
New listings near 1442 CHENA RIDGE ROAD
 $260,000Pending4 beds 2 baths1,422 sq. ft.
150 PALACE CIRCLE, FAIRBANKS, AK 99701
MLS# 161343Listed by: MAJORS REALTY GROUP, LLC- New
 $250,000Active2 beds 1 baths1,096 sq. ft.
5100 ELECTRA AVENUE #Lot 1, Fairbanks, AK 99709
MLS# 161340Listed by: CENTURY 21 GOLD RUSH - New
 $365,000Active2 beds 1 baths1,134 sq. ft.
4045 DUNLAP AVE, Fairbanks, AK 99709
MLS# 161338Listed by: CENTURY 21 GOLD RUSH - New
 $25,000Active1 beds 1 baths520 sq. ft.
395 DREDGE LANE, Fairbanks, AK 99709
MLS# 161339Listed by: CENTURY 21 GOLD RUSH - New
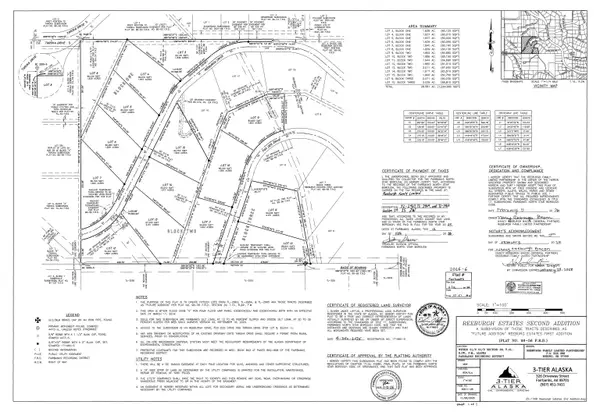 $125,000Active0 Acres
L7B1 REEBURGH DRIVE, Fairbanks, AK 99709
MLS# 161326Listed by: RUSSO REALTY - New
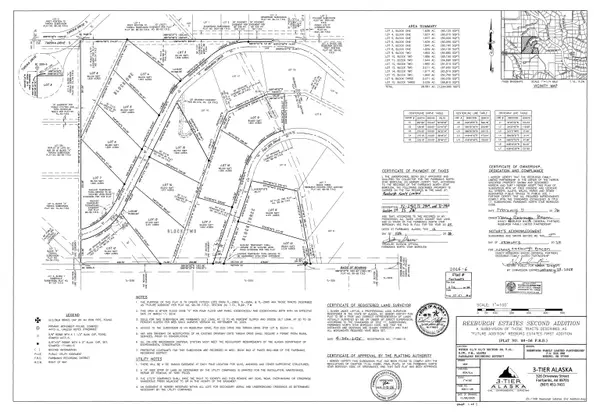 $120,000Active0 Acres
L8B1 TAROKA DRIVE, Fairbanks, AK 99709
MLS# 161327Listed by: RUSSO REALTY - New
 $350,000Active3 beds 2 baths2,200 sq. ft.
5111 FAIRCHILD AVENUE #Lots 2,3,16,17,18,19 & 20, Fairbanks, AK 99709
MLS# 161328Listed by: CENTURY 21 GOLD RUSH - New
 $120,000Active0 Acres
L9B2 FOX DEN DRIVE, Fairbanks, AK 99709
MLS# 161329Listed by: RUSSO REALTY - New
 $120,000Active0 Acres
L10B2 FOX DEN DRIVE, Fairbanks, AK 99709
MLS# 161330Listed by: RUSSO REALTY - New
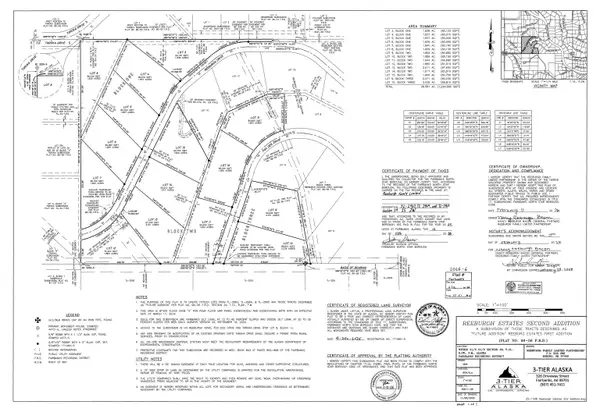 $125,000Active0 Acres
L11B2 FOX DEN DRIVE, Fairbanks, AK 99709
MLS# 161331Listed by: RUSSO REALTY


Protect your home and budget from life's surprises with an Assurant Home Warranty, backed by a partner that supports you through every step of homeownership. Explore Plans.
©2026 Century 21 Real Estate LLC. All rights reserved. CENTURY 21®, the CENTURY 21 Logo and C21® are service marks owned by Century 21 Real Estate LLC. Century 21 Real Estate LLC fully supports the principles of the Fair Housing Act and the Equal Opportunity Act. Each office is independently owned and operated. Listing information is deemed reliable but not guaranteed accurate.