
1540 GOLDPOINTE DRIVE, Fairbanks, AK 99712
Local realty services provided by:CENTURY 21 Gold Rush
1540 GOLDPOINTE DRIVE,Fairbanks, AK 99712
$365,000
- 2 Beds
- 2 Baths
- 1,402 sq. ft.
- Single family
- Active
Listed by: morgan macchione
Office: home town real estate
MLS#:161038
Source:AK_GFBOR
Price summary
- Price:$365,000
- Price per sq. ft.:$260.34
About this home
This home is one of a kind in the heart of Goldstream.. If you’re looking for an energy efficient, well-built home with ample yard space with lawn and trees, a garden area, private well, solar panels and an oversized garage.. Look no further! Open concept design for the living/kitchen/dining room. The kitchen is mid-remodel-with the upper cabinets being replaced with open shelving, a gas range/oven with commercial hood (Don’t be concerned with it needing a bit of paint). In fact, you could spray the entire house before moving in and have it all to your liking!
Contact an agent
Home facts
- Year built:2004
- Subdivision & Development:GOLDPOINTE PHASE 1
- Listing ID #:161038
- Added:4 day(s) ago
- Updated:August 18, 2026 at 10:18 AM
Rooms and interior
- Bedrooms:2
- Total bathrooms:2
- Full bathrooms:1
- Flooring:Hardwood Floors
- Kitchen Description:Dishwasher, Range/Oven
- Basement Description:Crawl Space
- Living area:1,402 sq. ft.
Heating and cooling
- Heating:Oil, Radiant Floor, Wood Stove
Structure and exterior
- Roof:Shingle
- Year built:2004
- Building area:1,402 sq. ft.
- Architectural Style:Ranch
- Construction Materials:T1-11
- Exterior Features:Deck/Patio, Garden Area, Lawn
- Foundation Description:Concrete Block
Schools
- High school:West Valley
- Middle school:Randy Smith
- Elementary school:Pearl Creek
Utilities
- Water:Private Well
Finances and disclosures
- Price:$365,000
- Price per sq. ft.:$260.34
Features and amenities
- Amenities:Vaulted Ceiling
Parking
- Parking description:Attached Garage
- Garage spaces:2
New listings near 1540 GOLDPOINTE DRIVE
- New
 $625,000Active6 beds 4 baths3,404 sq. ft.
1912 CHEECHAKO DRIVE, Fairbanks, AK 99709
MLS# 161070Listed by: MAGNETIC NORTH REALTY LLC - New
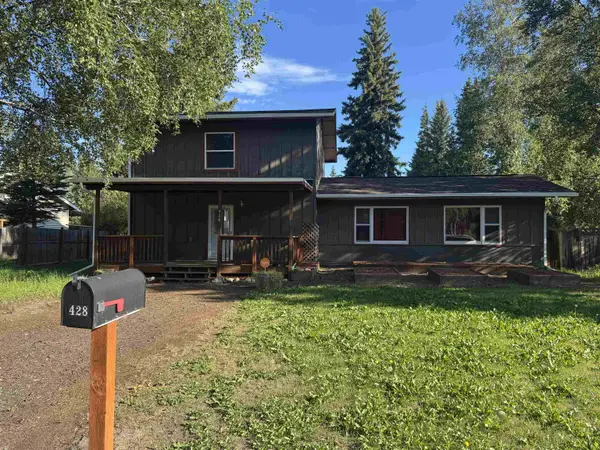 $425,000Active3 beds 2 baths1,500 sq. ft.
428 LIGNITE AVENUE, Fairbanks, AK 99709
MLS# 161039Listed by: SOMERS SOTHEBY'S - New
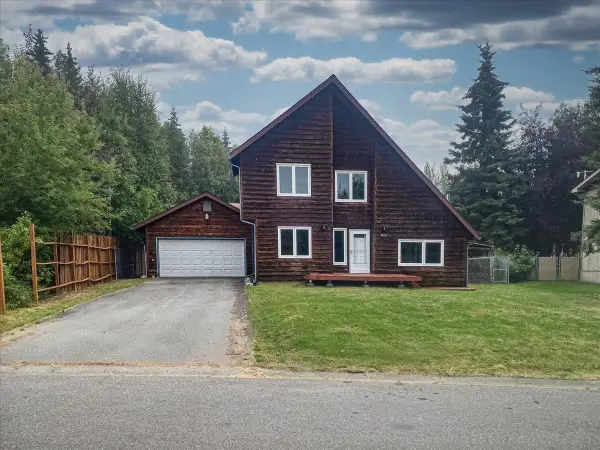 $360,000Active3 beds 2 baths1,600 sq. ft.
4662 PRINCETON DRIVE, Fairbanks, AK 99709
MLS# 161069Listed by: FAIRBANKS COMMERCIAL REAL ESTATE - New
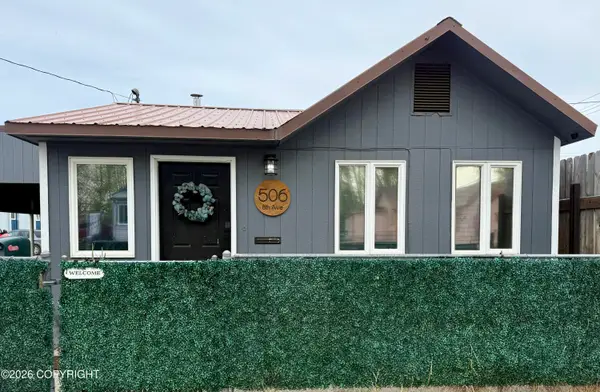 $209,000Active1 beds 1 baths727 sq. ft.
506 Eighth Avenue, Fairbanks, AK 99701
MLS# 26-10497Listed by: ALASKA PROPERTY ADVISORS - New
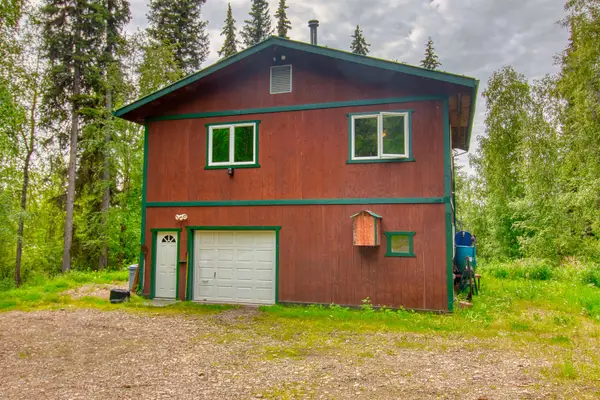 $270,000Active1 beds 1 baths900 sq. ft.
6055 TELEMARK TRAIL, Fairbanks, AK 99712
MLS# 161066Listed by: THE REAL ESTATE GROUP AK - New
 $399,000Active3 beds 2 baths1,968 sq. ft.
1107 BRUHN ROAD, Fairbanks, AK 99709
MLS# 161067Listed by: SOMERS SOTHEBY'S - New
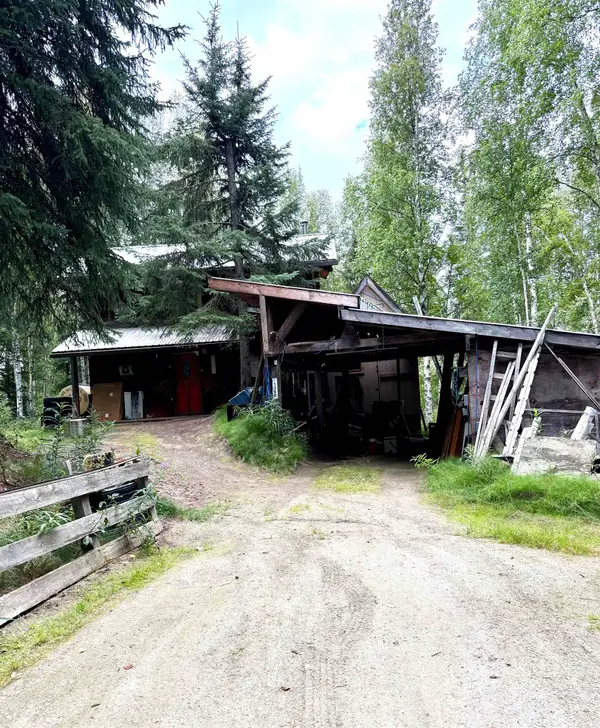 $179,500Active2 beds 1 baths1,155 sq. ft.
1360 COYOTE TRAIL, Fairbanks, AK 99709
MLS# 161065Listed by: THE REAL ESTATE GROUP AK - New
 $475,000Active4 beds 2 baths1,836 sq. ft.
312 PEREGRINE DRIVE, Fairbanks, AK 99712
MLS# 161059Listed by: SOMERS SOTHEBY'S - New
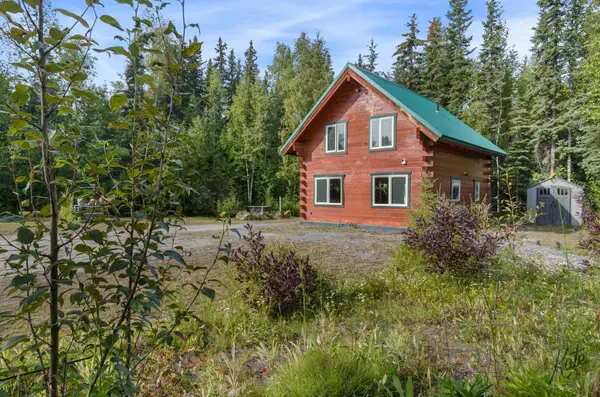 $349,000Active2 beds 1 baths960 sq. ft.
1180 FLOAT ROAD, Fairbanks, AK 99709
MLS# 161058Listed by: GOLD STANDARD REAL ESTATE SERVICES, LLC - New
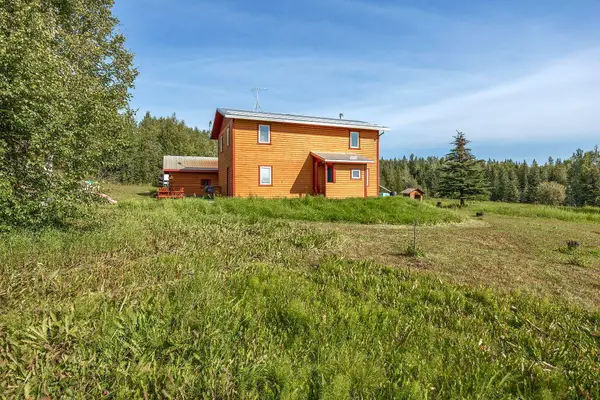 $344,900Active4 beds 2 baths1,728 sq. ft.
530 SOFIE COURT, Fairbanks, AK 99712
MLS# 161057Listed by: CENTURY 21 GOLD RUSH


Protect your home and budget from life's surprises with an Assurant Home Warranty, backed by a partner that supports you through every step of homeownership. Explore Plans.
©2026 Century 21 Real Estate LLC. All rights reserved. CENTURY 21®, the CENTURY 21 Logo and C21® are service marks owned by Century 21 Real Estate LLC. Century 21 Real Estate LLC fully supports the principles of the Fair Housing Act and the Equal Opportunity Act. Each office is independently owned and operated. Listing information is deemed reliable but not guaranteed accurate.