1607 MADISON DRIVE, Fairbanks, AK 99709
Local realty services provided by:CENTURY 21 Gold Rush
1607 MADISON DRIVE,Fairbanks, AK 99709
$415,000
- 3 Beds
- 3 Baths
- 1,825 sq. ft.
- Multi-family
- Active
Listed by: megan quan
Office: fairbanks home source
MLS#:161489
Source:AK_GFBOR
Price summary
- Price:$415,000
- Price per sq. ft.:$227.4
About this home
$5,000 Buyers Closing Credit, with acceptable offer! 3 bedroom, 3 bathrooms, 2 car garage. Use the downstairs as a M.I.L with kitchen, living area and bathroom or guest apartment and enjoy the upstairs 2 bedrooms, 2 baths yourself. Solid surface countertops, kitchen island, stainless appliances, large covered deck, fenced in yard, newer roof, newer siding. There's so much to love about this property! ** Disclaimer- Some photos have been virtually staged or digitally altered with furniture/decor to illustrate potential layout options. Physical property condition please refer to original photos and in person viewings
Contact an agent
Home facts
- Year built:1977
- Subdivision & Development:Executve Park
- Listing ID #:161489
- Added:6 day(s) ago
- Updated:October 14, 2026 at 03:59 PM
Rooms and interior
- Bedrooms:3
- Total bathrooms:3
- Full bathrooms:3
- Dining Description:On Main Level
- Kitchen Description:Cook Top, Dishwasher, Garbage Disposal, Microwave, On Main Level, Range/Oven, Refrigerator
- Basement Description:Finished, Full Size
- Living area:1,825 sq. ft.
Heating and cooling
- Heating:Hot Water Baseboard, Oil
Structure and exterior
- Roof:Shingle
- Year built:1977
- Building area:1,825 sq. ft.
- Lot area:0.2 Acres
- Architectural Style:Split Entry
- Construction Materials:Vinyl
- Exterior Features:Covered Deck/Patio, Fence, Lawn
- Foundation Description:Concrete Block
Schools
- High school:Lathrop
- Middle school:Ryan
- Elementary school:Hunter
Utilities
- Water:Public
Finances and disclosures
- Price:$415,000
- Price per sq. ft.:$227.4
Features and amenities
- Laundry features:Lower Level
- Amenities:Luxury Vinyl Planking, Smoke Detectors, Solid Type Countertop, Vinyl Windows, Walk In Closets
Parking
- Parking description:Attached Garage, Paved Driveway
- Garage spaces:2
New listings near 1607 MADISON DRIVE
- New
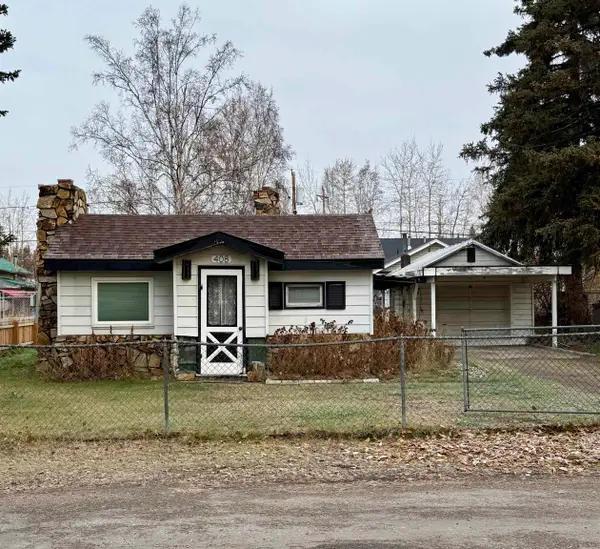 $215,000Active1 beds 1 baths1,087 sq. ft.
408 EUREKA AVENUE, Fairbanks, AK 99709
MLS# 161547Listed by: THE REAL ESTATE GROUP AK - New
 $374,900Active3 beds 1 baths1,376 sq. ft.
2935 PORTILLO PLACE, Fairbanks, AK 99709
MLS# 161546Listed by: MAJORS REALTY GROUP, LLC - New
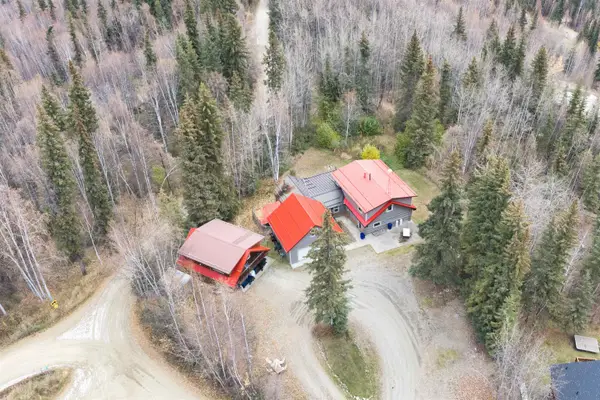 $674,900Active6 beds 5 baths3,584 sq. ft.
3445 CHETANA DRIVE, Fairbanks, AK 99709
MLS# 161545Listed by: NEXTHOME ARCTIC SUN - New
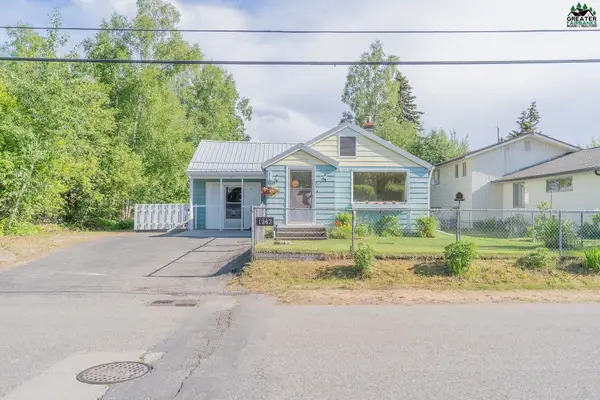
 $184,000Active1 beds 1 baths1,004 sq. ft.
1367 SIXTH AVENUE, Fairbanks, AK 99701
MLS# 161544Listed by: CENTURY 21 GOLD RUSH - New
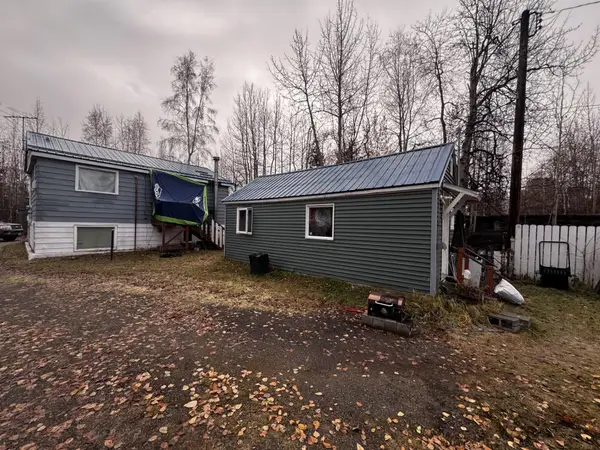 $220,000Active-- beds -- baths1,340 sq. ft.
2108 BLUEBERRY STREET, Fairbanks, AK 99701
MLS# 161543Listed by: BRASIER REALTY - New
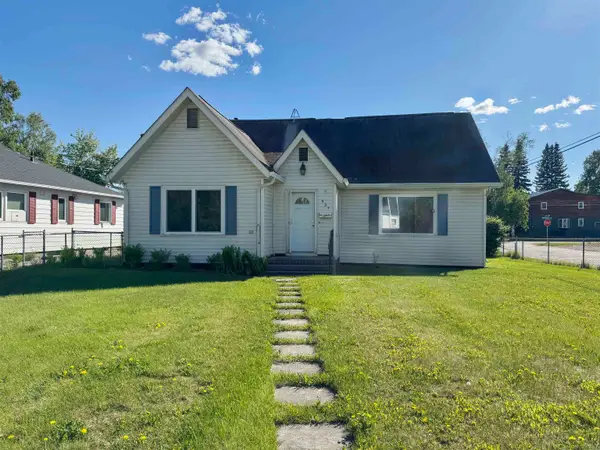 $283,500Active2 beds 2 baths1,964 sq. ft.
937 8TH AVENUE, Fairbanks, AK 99701
MLS# 161539Listed by: SOMERS SOTHEBY'S - New
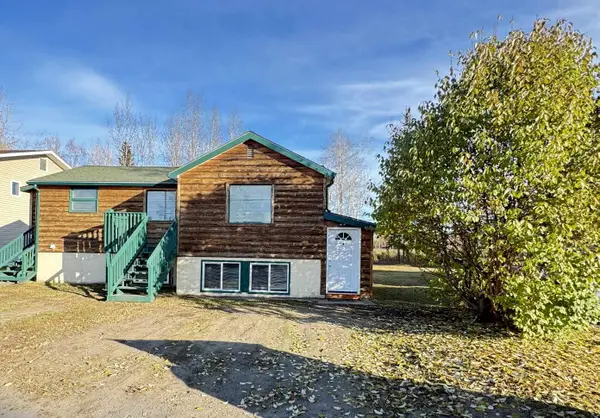 $355,950Active-- beds -- baths2,060 sq. ft.
1559 EIELSON STREET, FAIRBANKS, AK 99701
MLS# 161531Listed by: NEXTHOME ARCTIC SUN - New
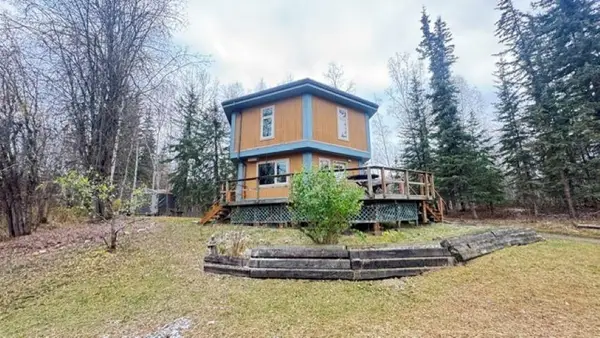 $175,900Active2 beds 1 baths864 sq. ft.
2737 BONANZA TRAIL, Fairbanks, AK 99709
MLS# 161523Listed by: NEXTHOME ARCTIC SUN - New
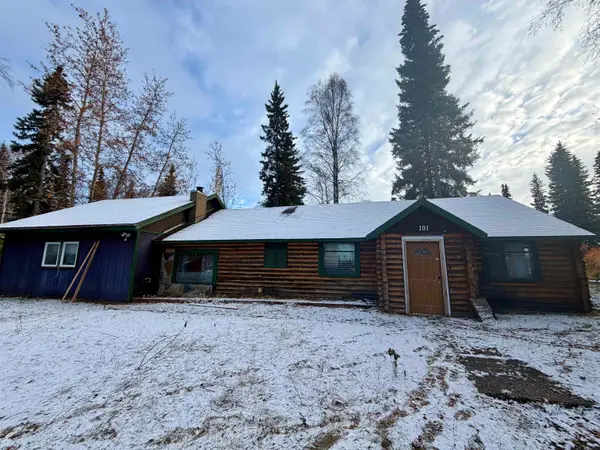 $250,000Active4 beds 2 baths1,854 sq. ft.
101 E STREET, Fairbanks, AK 99701
MLS# 161521Listed by: HOME TOWN REAL ESTATE - New
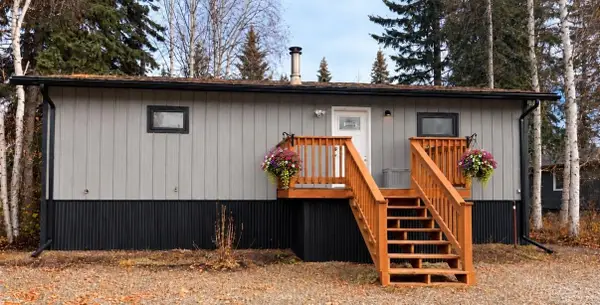 $379,000Active4 beds 2 baths2,300 sq. ft.
699 GRADELLE AVENUE, Fairbanks, AK 99709
MLS# 161520Listed by: OP REALTY GROUP


Protect your home and budget from life's surprises with an Assurant Home Warranty, backed by a partner that supports you through every step of homeownership. Explore Plans.
©2026 Century 21 Real Estate LLC. All rights reserved. CENTURY 21®, the CENTURY 21 Logo and C21® are service marks owned by Century 21 Real Estate LLC. Century 21 Real Estate LLC fully supports the principles of the Fair Housing Act and the Equal Opportunity Act. Each office is independently owned and operated. Listing information is deemed reliable but not guaranteed accurate.