
212 SUNNY HILLS DRIVE, Fairbanks, AK 99712
Local realty services provided by:CENTURY 21 Gold Rush
212 SUNNY HILLS DRIVE,Fairbanks, AK 99712
$529,900
- 4 Beds
- 3 Baths
- 2,428 sq. ft.
- Single family
- Active
Listed by: zeb mabie
Office: summit realty group
MLS#:161092
Source:AK_GFBOR
Price summary
- Price:$529,900
- Price per sq. ft.:$218.25
About this home
Welcome to this spacious multi-level home nestled in the hills of Fairbanks on almost 2 private acres! This well-designed 4-bedroom, 3-bath home offers plenty of room for everyone, along with a 3-car garage and asphalt driveway. The main level features a bright, open-concept kitchen, dining, and living area, creating a great space for everyday living and entertaining. A pellet stove provides a great backup heat source. Upstairs you’ll find a large primary suite with a remodeled bathroom featuring a jetted tub and two sinks—one inside the bathroom and an additional vanity just outside. The primary bedroom also offers its own private deck. Three additional bedrooms share a beautifully remodeled main bathroom with attractive tile, updated vanity, and tub. The lower level provides a large bonus room, 3/4 bathroom with shower, and convenient laundry area with washer and dryer. Outside, enjoy the spacious back deck, nicely maintained lawn, chicken coop, and peaceful setting on a quiet dead-end street. Private well and septic complete the property. A great opportunity to enjoy space, privacy, and comfortable living in the hills of Fairbanks!...
Contact an agent
Home facts
- Year built:1983
- Subdivision & Development:SUNNY HILLS TERRACE 2
- Listing ID #:161092
- Added:1 day(s) ago
- Updated:August 19, 2026 at 11:40 PM
Rooms and interior
- Bedrooms:4
- Total bathrooms:3
- Full bathrooms:3
- Flooring:Hardwood Floors, Laminate Flooring
- Dining Description:Formal Dining
- Bathrooms Description:Jetted Tub
- Kitchen Description:Beverage Refrigerator, Dishwasher, Microwave, Range/Oven, Refrigerator
- Bedroom Description:Master Suite
- Basement Description:Daylight
- Living area:2,428 sq. ft.
Heating and cooling
- Heating:Hot Water Baseboard, Oil, Pellet Stove, Pellets
Structure and exterior
- Roof:Shingle
- Year built:1983
- Building area:2,428 sq. ft.
- Lot area:1.99 Acres
- Architectural Style:Multi-Level
- Construction Materials:Lap Siding, T1-11
- Exterior Features:Deck/Patio, Lawn, Satellite Dish, Shed
- Foundation Description:Poured Concrete
Schools
- High school:Lathrop
- Middle school:Tanana
- Elementary school:Weller
Utilities
- Water:Private Well
Finances and disclosures
- Price:$529,900
- Price per sq. ft.:$218.25
Features and amenities
- Laundry features:Basement, Bathroom, Dryer, Garage, Lower Level, Main Level, Upper Level, Washer
- Amenities:Smoke Detectors, Triple Pane Windows, Walk In Closets
Parking
- Parking description:Attached Garage, Paved Driveway, RV Parking
- Garage spaces:3
New listings near 212 SUNNY HILLS DRIVE
- New
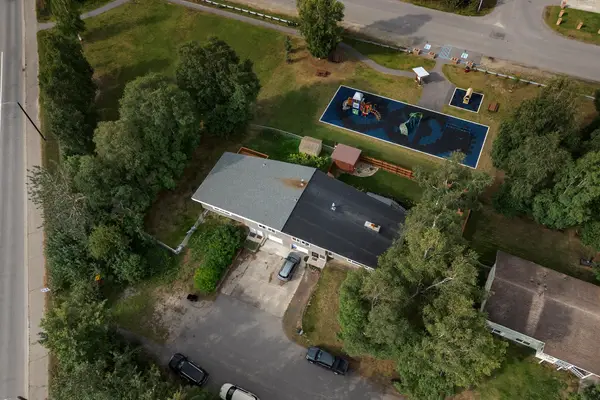 $379,900Active5 beds 3 baths2,178 sq. ft.
1516 BUTTERCUP STREET, Fairbanks, AK 99701
MLS# 161091Listed by: MAJORS REALTY GROUP, LLC - New
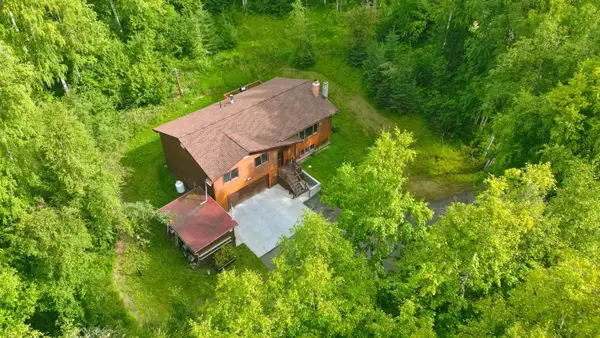 $419,900Active3 beds 3 baths2,310 sq. ft.
158 FORAN CIRCLE, Fairbanks, AK 99712
MLS# 161093Listed by: THE REAL ESTATE GROUP AK - New
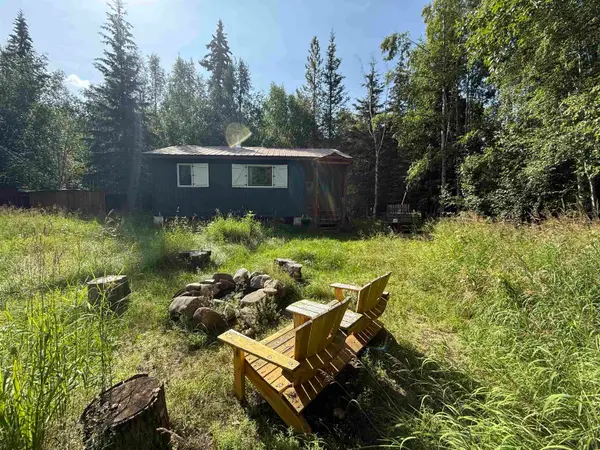 $150,000Active2 beds -- baths576 sq. ft.
17239 CHENA HOT SPRINGS ROAD, Fairbanks, AK 99712
MLS# 161088Listed by: HEDGECOCK GROUP REAL ESTATE, LLC - New
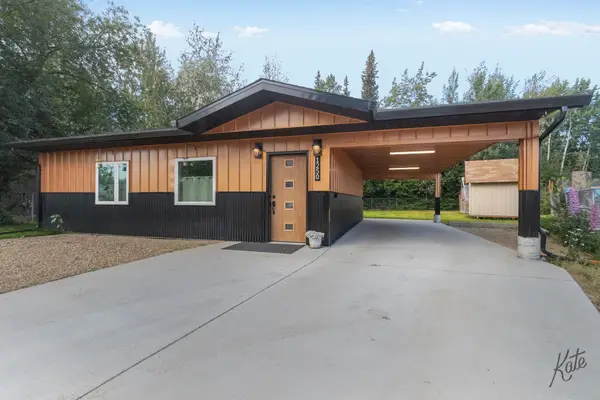 $299,000Active1 beds 1 baths969 sq. ft.
1250 PROSPECT DRIVE, Fairbanks, AK 99709
MLS# 161087Listed by: GOLD STANDARD REAL ESTATE SERVICES, LLC  $165,000Pending-- beds -- baths2,480 sq. ft.
2800 OLD FAIRBANKS-NENANA HIGHWAY, Fairbanks, AK 99709
MLS# 161083Listed by: BRASIER REALTY- New
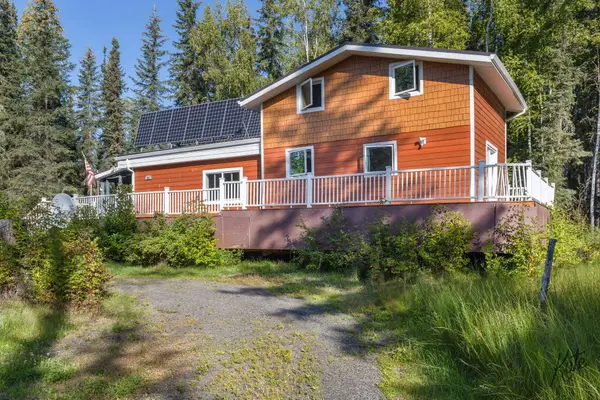 $299,900Active2 beds 1 baths1,294 sq. ft.
703 MOON MULLEN LANE, Fairbanks, AK 99712
MLS# 161082Listed by: BRASIER REALTY - New
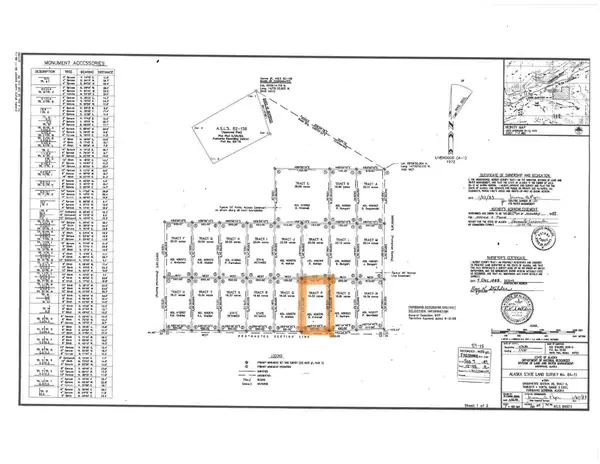 $48,000Active19.17 Acres
Tract P STEESE HIGHWAY, Fairbanks, AK 99712
MLS# 161084Listed by: MAJORS REALTY GROUP, LLC - New
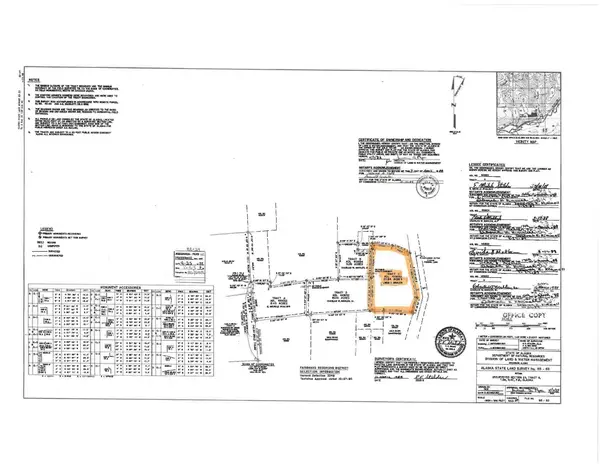 $58,000Active22.94 Acres
Tract C STEESE HIGHWAY, Fairbanks, AK 99712
MLS# 161085Listed by: MAJORS REALTY GROUP, LLC - New
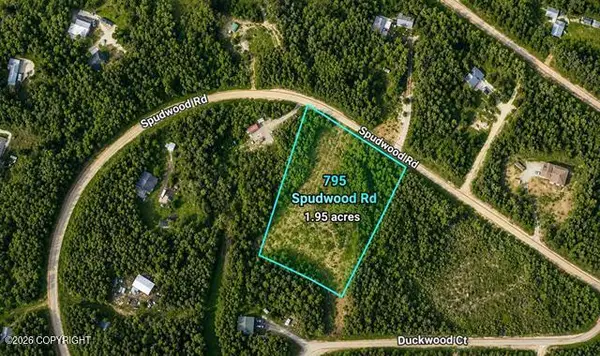 $29,900Active1.95 Acres
795 Spudwood Rd, Fairbanks, AK 99712
MLS# 26-10562Listed by: ALASKA PROPERTY ADVISORS


Protect your home and budget from life's surprises with an Assurant Home Warranty, backed by a partner that supports you through every step of homeownership. Explore Plans.
©2026 Century 21 Real Estate LLC. All rights reserved. CENTURY 21®, the CENTURY 21 Logo and C21® are service marks owned by Century 21 Real Estate LLC. Century 21 Real Estate LLC fully supports the principles of the Fair Housing Act and the Equal Opportunity Act. Each office is independently owned and operated. Listing information is deemed reliable but not guaranteed accurate.