
224 INA STREET, Fairbanks, AK 99701
Local realty services provided by:CENTURY 21 Gold Rush
224 INA STREET,Fairbanks, AK 99701
$339,900
- 3 Beds
- 2 Baths
- 1,799 sq. ft.
- Single family
- Active
Listed by: cassie leon
Office: summit realty group
MLS#:161079
Source:AK_GFBOR
Price summary
- Price:$339,900
- Price per sq. ft.:$188.94
About this home
Welcome to this spacious 3-bedroom, 2-bath home in historic Fairbanks! The home has an oversized 2-car garage and an additional room that could be used as an office, den, or guest space. The convenient location puts you within walking distance of shopping, dining, parks, downtown amenities, and more. Outside, the beautifully landscaped yard adds to the charm of the property and makes great use of the corner lot. The home has newer windows and fantastic bones, providing a solid starting point for your updates and personal touches. The home has a Buderas boiler and a pellet stove connects directly to a forced-air heating system, helping offset energy costs during our Alaskan winters. While the home could use a little elbow grease and updating, it is generally move-in ready, with plenty of opportunity to build equity and make it your own. The seller is offering a $5,000 flooring allowance to help get you started. A solid home in a great location with tons of potential!
Contact an agent
Home facts
- Year built:1956
- Subdivision & Development:Charles Slater
- Listing ID #:161079
- Added:1 day(s) ago
- Updated:August 18, 2026 at 10:43 PM
Rooms and interior
- Bedrooms:3
- Total bathrooms:2
- Full bathrooms:2
- Flooring:Laminate Flooring
- Kitchen Description:Dishwasher, Range/Oven, Refrigerator
- Basement Description:Partial Size, Partially Finished
- Living area:1,799 sq. ft.
Heating and cooling
- Heating:Forced Air, Oil, Pellet Stove, Pellets, Radiant Floor
Structure and exterior
- Roof:Shingle
- Year built:1956
- Building area:1,799 sq. ft.
- Lot area:0.23 Acres
- Architectural Style:Raised Ranch
- Construction Materials:Lap Siding
- Exterior Features:Deck/Patio, Fence, Garden Area, Lawn
- Foundation Description:Concrete Block
Schools
- High school:Lathrop
- Middle school:Tanana
- Elementary school:Ladd
Utilities
- Water:Public
Finances and disclosures
- Price:$339,900
- Price per sq. ft.:$188.94
Features and amenities
- Laundry features:Basement
- Amenities:Internet Available, Smoke Detectors, Vinyl Windows, Walk In Closets
Parking
- Parking description:Detached Garage, RV Parking
- Garage spaces:2
New listings near 224 INA STREET
- New
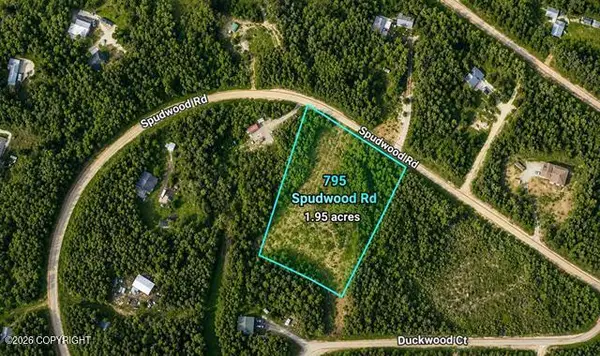 $29,900Active1.95 Acres
795 Spudwood Rd, Fairbanks, AK 99712
MLS# 26-10562Listed by: ALASKA PROPERTY ADVISORS - New
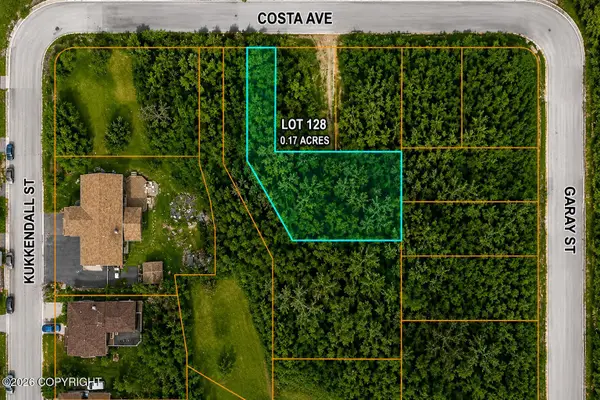 $28,000Active0.17 Acres
Lot 128 Costa Avenue, Fairbanks, AK 99709
MLS# 26-10541Listed by: ALASKA PROPERTY ADVISORS - New
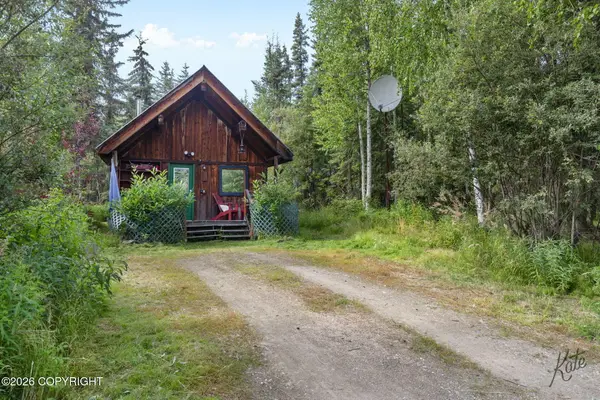 $60,000Active1 beds -- baths512 sq. ft.
561 Auburn Drive, Fairbanks, AK 99709
MLS# 26-10548Listed by: ALASKA PROPERTY ADVISORS - New
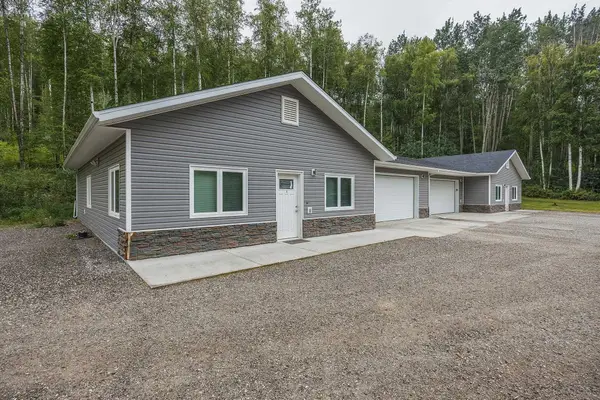 $580,000Active4 beds 4 baths2,352 sq. ft.
246 SNOWY OWL LANE, Fairbanks, AK 99712
MLS# 161076Listed by: CENTURY 21 GOLD RUSH - New
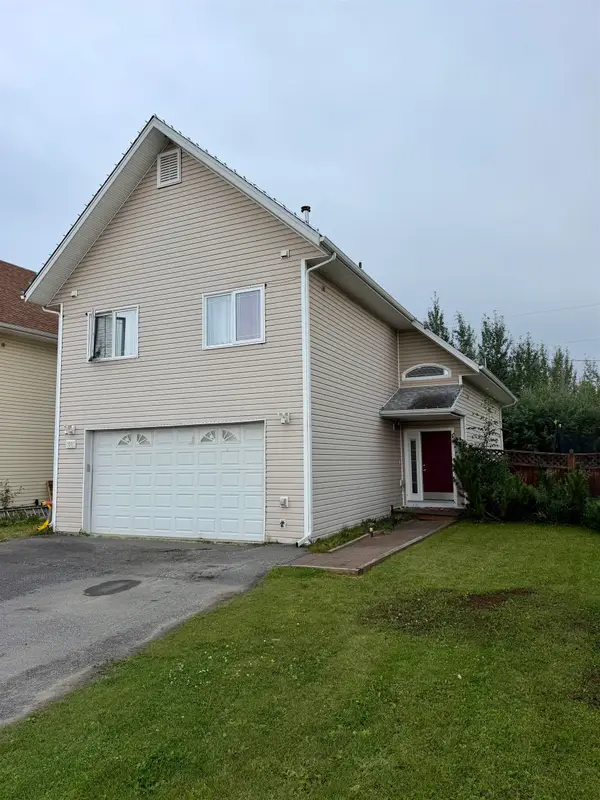 $465,000Active3 beds 3 baths1,842 sq. ft.
5005 PALO VERDE AVENUE, Fairbanks, AK 99709
MLS# 161078Listed by: THE REAL ESTATE GROUP AK - New
 $375,000Active4 beds 2 baths1,600 sq. ft.
4971 MURPHY DOME ROAD, Fairbanks, AK 99709
MLS# 161074Listed by: POWERED BY LYMBURNER REALTY - New
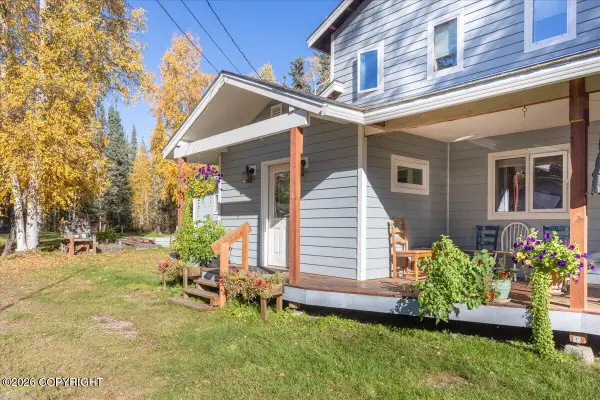 $499,900Active2 beds 2 baths1,460 sq. ft.
6897 No Name Lane, Fairbanks, AK 99712
MLS# 26-10540Listed by: ALASKA PROPERTY ADVISORS - New
 $299,900Active3 beds 1 baths2,000 sq. ft.
1745 REED CIRCLE, Fairbanks, AK 99709
MLS# 161072Listed by: THE REAL ESTATE COLLECTIVE - New
 $625,000Active6 beds 4 baths3,404 sq. ft.
1912 CHEECHAKO DRIVE, Fairbanks, AK 99709
MLS# 161070Listed by: MAGNETIC NORTH REALTY LLC


Protect your home and budget from life's surprises with an Assurant Home Warranty, backed by a partner that supports you through every step of homeownership. Explore Plans.
©2026 Century 21 Real Estate LLC. All rights reserved. CENTURY 21®, the CENTURY 21 Logo and C21® are service marks owned by Century 21 Real Estate LLC. Century 21 Real Estate LLC fully supports the principles of the Fair Housing Act and the Equal Opportunity Act. Each office is independently owned and operated. Listing information is deemed reliable but not guaranteed accurate.