
240 THOREAU DRIVE, Fairbanks, AK 99712
Local realty services provided by:CENTURY 21 Gold Rush
240 THOREAU DRIVE,Fairbanks, AK 99712
$349,900
- 3 Beds
- 2 Baths
- 1,456 sq. ft.
- Single family
- Pending
Listed by: gene duval
Office: broker associates of fairbanks
MLS#:161055
Source:AK_GFBOR
Price summary
- Price:$349,900
- Price per sq. ft.:$240.32
About this home
Welcome to your private Alaskan retreat! Nestled on 5 wooded acres this peaceful property offers the perfect blend of privacy, recreation, and convenience. Enjoy easy access to nearby trails for hiking, skiing, snow machining, mushing, and year round exploring all practically from your doorstep. The large deck is made for enjoying the surrounding woods, whether you're sipping your morning coffee, entertaining on a summer evening, watching the northern lights, or catching a glimpse of the frequent wildlife visitors that wander through the property. Inside cathedral ceilings, abundant natural light and an open floor plan creates a warm, inviting space, while the wood burning stove adds cozy Alaskan charm. With plenty of room to garden, gather around the fire pit or simply enjoy the quiet, this property offers the space and serenity that makes Alaska living so special. Five acres, incredible trail access, abundant wildlife and room to breathe.
Contact an agent
Home facts
- Year built:2004
- Subdivision & Development:Maine Woods
- Listing ID #:161055
- Added:43 day(s) ago
- Updated:September 28, 2026 at 03:47 AM
Rooms and interior
- Bedrooms:3
- Total bathrooms:2
- Full bathrooms:2
- Kitchen Description:Dishwasher, Microwave, Range/Oven, Refrigerator
- Living area:1,456 sq. ft.
Heating and cooling
- Heating:Hot Water Baseboard, Oil, Wood
Structure and exterior
- Roof:Shingle
- Year built:2004
- Building area:1,456 sq. ft.
- Lot area:5 Acres
- Construction Materials:T1-11
- Exterior Features:Deck/Patio, Fence, Shed
- Foundation Description:Post on Pad
- Levels:1.5 Story
Schools
- High school:N. Pole High
- Middle school:N. Pole Middle
- Elementary school:Weller
Utilities
- Water:Private Well
Finances and disclosures
- Price:$349,900
- Price per sq. ft.:$240.32
Features and amenities
- Laundry features:Dryer, Washer
- Amenities:Thermal Pane Windows
Parking
- Parking description:Carport, RV Parking
- Garage spaces:2
New listings near 240 THOREAU DRIVE
- New
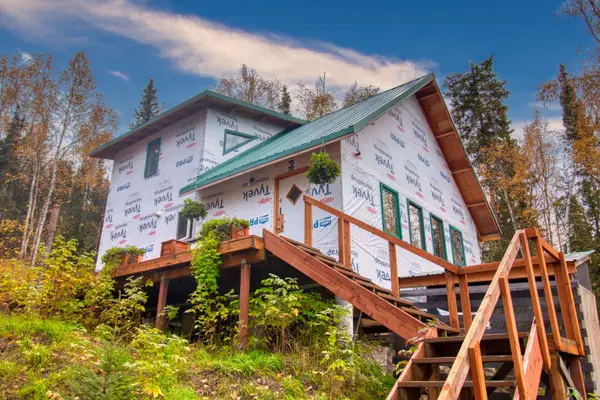 $174,900Active2 beds -- baths1,204 sq. ft.
3530 MOONSHINE RUN, Fairbanks, AK 99709
MLS# 161413Listed by: THE REAL ESTATE GROUP AK - New
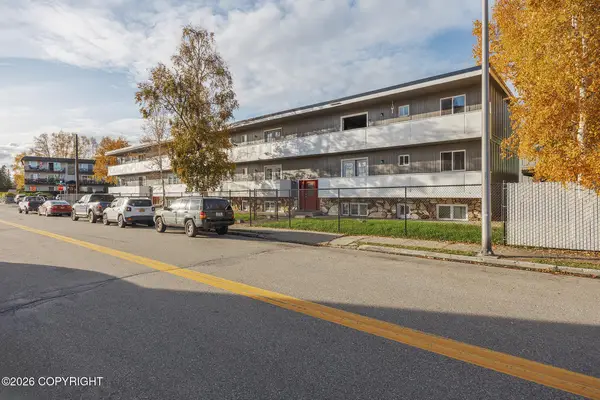 $5,375,000Active63 beds 48 baths26,000 sq. ft.
622 632 11th Avenue, Fairbanks, AK 99701
MLS# 26-12465Listed by: LIVING ALASKA STYLE REAL ESTATE 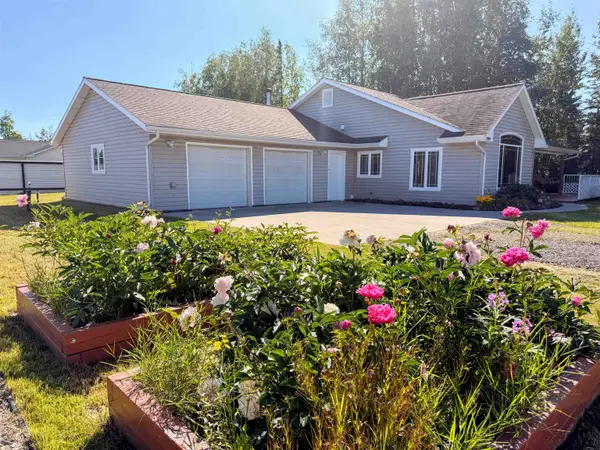 $450,000Pending3 beds 2 baths1,620 sq. ft.
1707 ADA STREET, fairbanks, AK 99709
MLS# 161409Listed by: FAIRBANKS HOME SOURCE- New
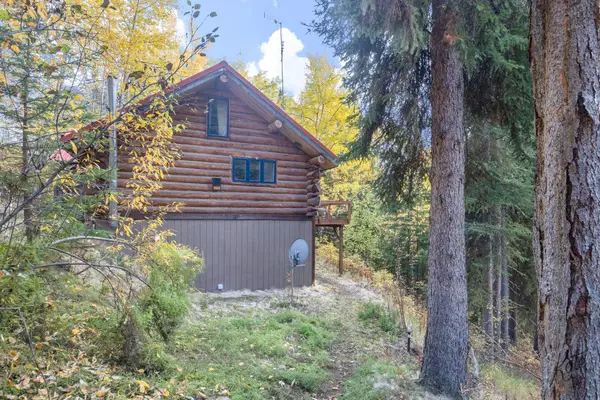 $249,000Active2 beds 2 baths1,394 sq. ft.
3465 CHETANA DRIVE, Fairbanks, AK 99709
MLS# 161407Listed by: CENTURY 21 GOLD RUSH - New
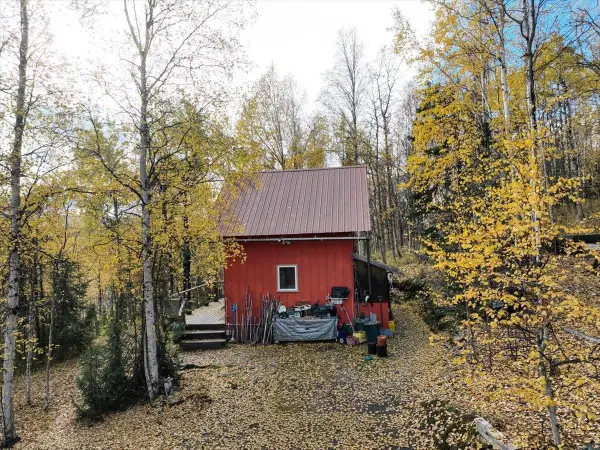 $149,900Active1 beds -- baths560 sq. ft.
3640 KEYSTONE ROAD, Fairbanks, AK 99709
MLS# 161408Listed by: SUMMIT REALTY GROUP - New
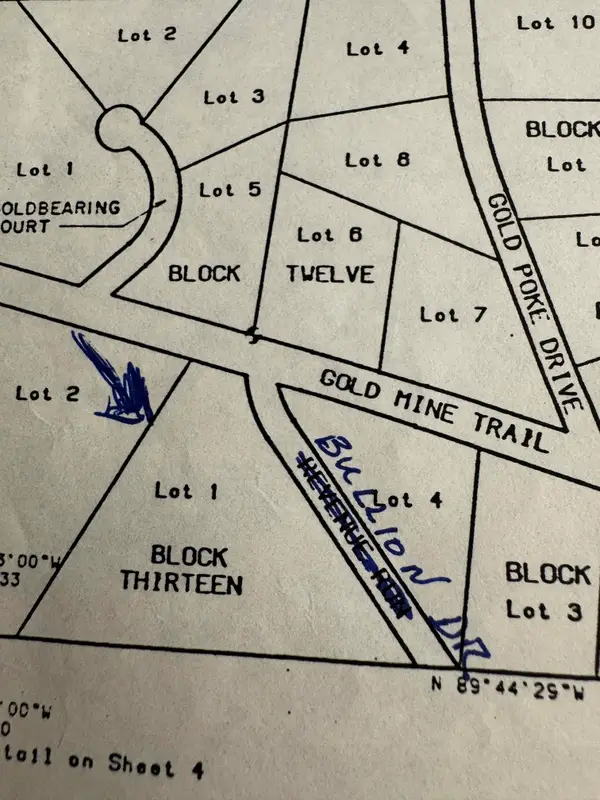 $49,900Active5 Acres
285 BULLION DRIVE, Fairbanks 1, AK 99712
MLS# 161403Listed by: MEYERES REAL ESTATE - New
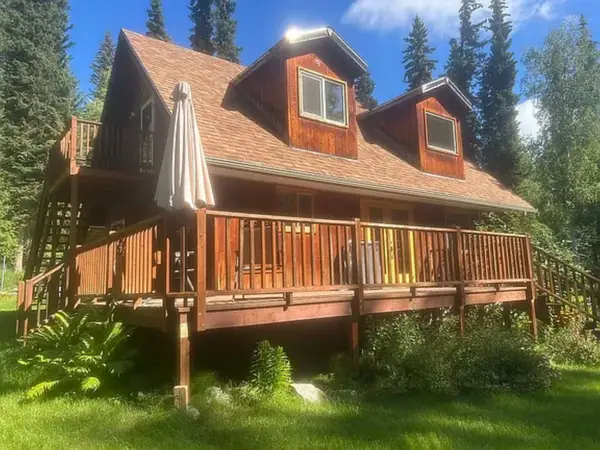 $345,000Active3 beds 2 baths1,600 sq. ft.
331 BREEZE ROAD, Fairbanks, AK 99712
MLS# 161402Listed by: BROKER ASSOCIATES OF FAIRBANKS - New
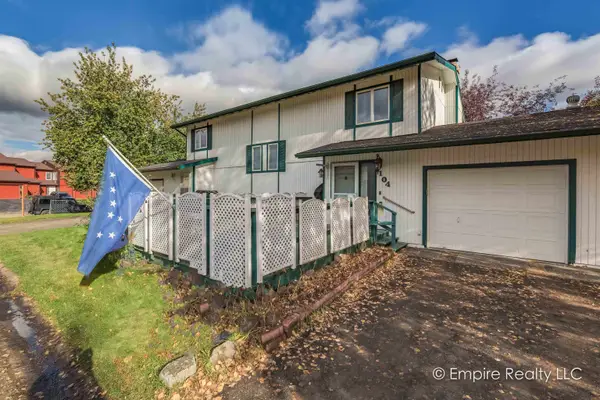 $189,900Active2 beds 2 baths1,050 sq. ft.
104 HICKORY DRIVE, Fairbanks, AK 99709
MLS# 161400Listed by: EMPIRE REALTY, LLC - New
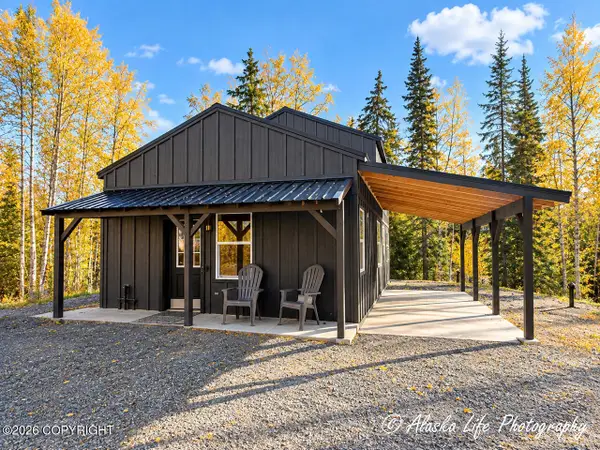 $324,900Active1 beds 1 baths1,050 sq. ft.
1405 Justin Drive, Fairbanks, AK 99712
MLS# 26-12366Listed by: ALASKA LIFE REALTY - New
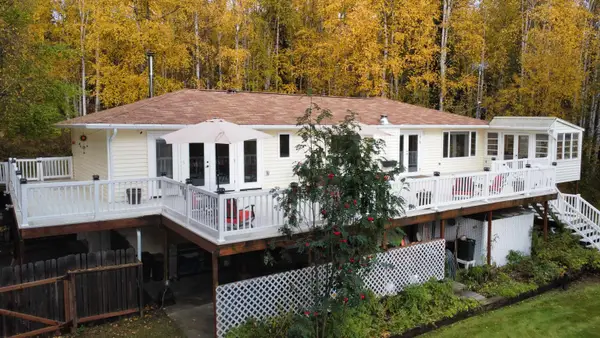 $525,000Active4 beds 3 baths3,600 sq. ft.
2309 STEVENS AVENUE, Fairbanks, AK 99709
MLS# 161399Listed by: HEDGECOCK GROUP REAL ESTATE, LLC


Protect your home and budget from life's surprises with an Assurant Home Warranty, backed by a partner that supports you through every step of homeownership. Explore Plans.
©2026 Century 21 Real Estate LLC. All rights reserved. CENTURY 21®, the CENTURY 21 Logo and C21® are service marks owned by Century 21 Real Estate LLC. Century 21 Real Estate LLC fully supports the principles of the Fair Housing Act and the Equal Opportunity Act. Each office is independently owned and operated. Listing information is deemed reliable but not guaranteed accurate.