
2749 GOLDHILL ROAD, Fairbanks, AK 99709
Local realty services provided by:CENTURY 21 Gold Rush
Listed by: zeb mabie
Office: summit realty group
MLS#:160947
Source:AK_GFBOR
Price summary
- Price:$724,900
- Price per sq. ft.:$259.26
About this home
Significant Price Improvement – Motivated Seller! The seller is relocating out of state to be closer to and care for an elderly family member, and we've adjusted the price to help make that move possible. Just minutes from UAF and town, this exceptional property offers six bedrooms, four bathrooms, three full kitchens, multiple living spaces, two electric meters, and outstanding income potential. Highlights include a beautifully finished main residence with KraftMaid cabinetry and Corian countertops, an incredible Auroratorium for Northern Lights viewing, separate short-term rental living quarters, a successful VRBO bungalow, heated artist studio, garage/workshop, detached building with private driveway, extensive water storage, greenhouse, large decks, established gardens, and numerous bonus and storage spaces. Quality construction, versatility, privacy, and multiple income opportunities make this a truly one-of-a-kind Fairbanks property.
Contact an agent
Home facts
- Year built:1992
- Subdivision & Development:Dakota Estates
- Listing ID #:160947
- Added:47 day(s) ago
- Updated:September 17, 2026 at 06:44 PM
Rooms and interior
- Bedrooms:6
- Total bathrooms:4
- Full bathrooms:4
- Flooring:Concrete Floors, Tile Floor
- Kitchen Description:Cook Top, Dishwasher, Freezer, Microwave, Range/Oven, Refrigerator
- Bedroom Description:Master Suite
- Basement Description:Daylight, Finished, Full Size
- Living area:2,796 sq. ft.
Heating and cooling
- Heating:Hot Water Baseboard, Oil
Structure and exterior
- Roof:Membrane, Metal
- Year built:1992
- Building area:2,796 sq. ft.
- Lot area:0.89 Acres
- Architectural Style:Multi-Level
- Construction Materials:Cedar, Fiber Cement Board, Lap Siding
- Exterior Features:Covered Deck/Patio, Deck/Patio, Garden Area, Greenhouse, Lawn, Natural, Shed, Shop/Workshop
- Foundation Description:All Weather Wood
Schools
- High school:West Valley
- Middle school:Randy Smith
- Elementary school:University Park
Utilities
- Water:Holding Tank
Finances and disclosures
- Price:$724,900
- Price per sq. ft.:$259.26
Features and amenities
- Laundry features:Dryer, Garage, Lower Level, Main Level, Washer
- Amenities:Double Pane Windows, Internet Available, Luxury Vinyl Planking, Security System, Shop/Workshop, Smoke Detectors, Telephone Service, Vaulted Ceiling, Vinyl Windows, Wood Windows
Parking
- Parking description:Detached Garage, RV Parking
- Garage spaces:1
New listings near 2749 GOLDHILL ROAD
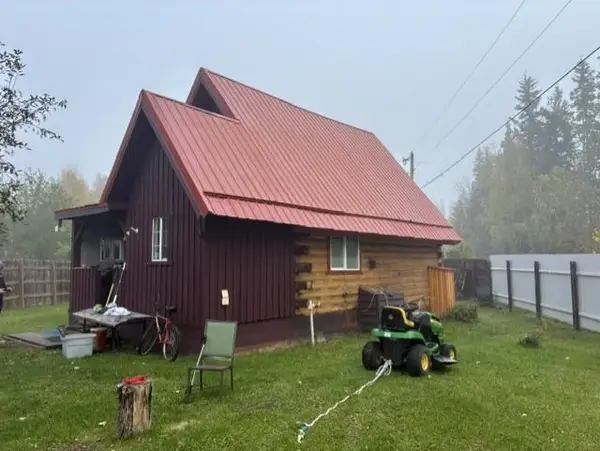
 $260,000Pending4 beds 2 baths1,422 sq. ft.
150 PALACE CIRCLE, FAIRBANKS, AK 99701
MLS# 161343Listed by: MAJORS REALTY GROUP, LLC- New
 $250,000Active2 beds 1 baths1,096 sq. ft.
5100 ELECTRA AVENUE #Lot 1, Fairbanks, AK 99709
MLS# 161340Listed by: CENTURY 21 GOLD RUSH - New
 $365,000Active2 beds 1 baths1,134 sq. ft.
4045 DUNLAP AVE, Fairbanks, AK 99709
MLS# 161338Listed by: CENTURY 21 GOLD RUSH - New
 $25,000Active1 beds 1 baths520 sq. ft.
395 DREDGE LANE, Fairbanks, AK 99709
MLS# 161339Listed by: CENTURY 21 GOLD RUSH - New
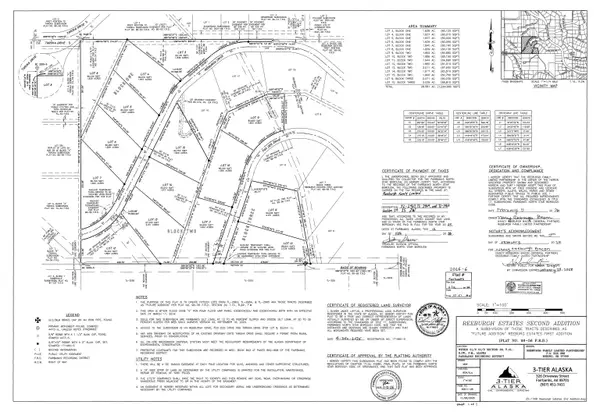 $125,000Active0 Acres
L7B1 REEBURGH DRIVE, Fairbanks, AK 99709
MLS# 161326Listed by: RUSSO REALTY - New
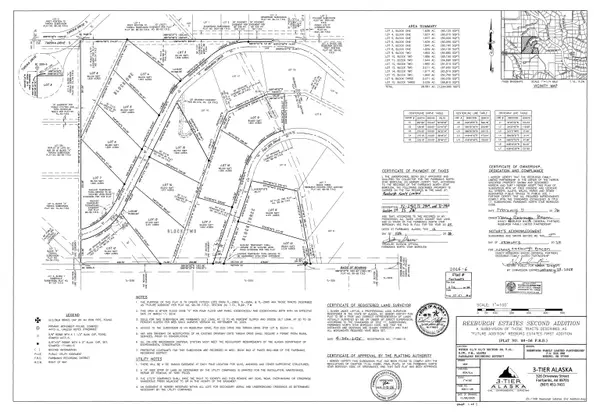 $120,000Active0 Acres
L8B1 TAROKA DRIVE, Fairbanks, AK 99709
MLS# 161327Listed by: RUSSO REALTY - New
 $350,000Active3 beds 2 baths2,200 sq. ft.
5111 FAIRCHILD AVENUE #Lots 2,3,16,17,18,19 & 20, Fairbanks, AK 99709
MLS# 161328Listed by: CENTURY 21 GOLD RUSH - New
 $120,000Active0 Acres
L9B2 FOX DEN DRIVE, Fairbanks, AK 99709
MLS# 161329Listed by: RUSSO REALTY - New
 $120,000Active0 Acres
L10B2 FOX DEN DRIVE, Fairbanks, AK 99709
MLS# 161330Listed by: RUSSO REALTY - New
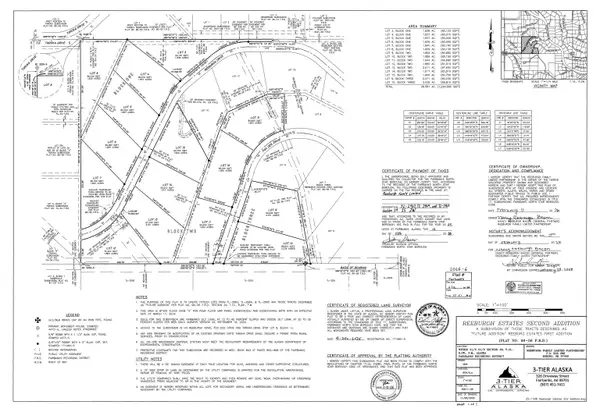 $125,000Active0 Acres
L11B2 FOX DEN DRIVE, Fairbanks, AK 99709
MLS# 161331Listed by: RUSSO REALTY


Protect your home and budget from life's surprises with an Assurant Home Warranty, backed by a partner that supports you through every step of homeownership. Explore Plans.
©2026 Century 21 Real Estate LLC. All rights reserved. CENTURY 21®, the CENTURY 21 Logo and C21® are service marks owned by Century 21 Real Estate LLC. Century 21 Real Estate LLC fully supports the principles of the Fair Housing Act and the Equal Opportunity Act. Each office is independently owned and operated. Listing information is deemed reliable but not guaranteed accurate.