
312 PEREGRINE DRIVE, Fairbanks, AK 99712
Local realty services provided by:CENTURY 21 Gold Rush
312 PEREGRINE DRIVE,Fairbanks, AK 99712
$475,000
- 4 Beds
- 2 Baths
- 1,836 sq. ft.
- Single family
- Pending
Listed by: daniel larranaga
Office: somers sotheby's
MLS#:161059
Source:AK_GFBOR
Price summary
- Price:$475,000
- Price per sq. ft.:$258.71
About this home
Welcome to this inviting 4-bedroom, 2-bathroom home nestled in the highly sought-after Birch Hill area of Fairbanks. Enjoy the perfect balance of convenience and elevated living, close to town amenities yet situated above the temperature inversion for clearer skies and more comfortable winter conditions. With just over 1,800 square feet of comfortable living space, this well-appointed home sits on a picturesque 1.8-acre parcel that offers privacy, room to roam, and beautiful surroundings. A large 20'x25' deck just off the living room, is ideal for summer barbecues and entertaining, or for stepping outside on clear winter nights to take in the Northern Lights. The main bedroom features a spacious walk-in closet for ample storage and organization. A paved driveway with a large 30'x50' RV parking area, 2-car garage provides convenient parking and storage, while a wood-burning stove keeps the home cozy through Alaska’s long winters. For added peace of mind, a generator transfer switch is already installed in the garage. Step outside and you’re just a short walk from Birch Hill Recreation Area, your year-round playground. In summer, enjoy biking, running, and disc golf on nearby trails. When the snow falls, world-class cross-country skiing is right at your doorstep. This is Alaska living at its best—spacious, practical, and perfectly located for outdoor enthusiasts who still want easy access to town. Don’t miss the opportunity to make this Birch Hill gem your own....
Contact an agent
Home facts
- Year built:1997
- Subdivision & Development:Autumn Ridge
- Listing ID #:161059
- Added:1 day(s) ago
- Updated:August 19, 2026 at 02:55 AM
Rooms and interior
- Bedrooms:4
- Total bathrooms:2
- Full bathrooms:2
- Bathrooms Description:Jetted Tub
- Kitchen Description:Dishwasher, Microwave, Range/Oven, Refrigerator
- Living area:1,836 sq. ft.
Heating and cooling
- Heating:Hot Water Baseboard, Wood Stove
Structure and exterior
- Roof:Shingle
- Year built:1997
- Building area:1,836 sq. ft.
- Construction Materials:Vinyl
- Exterior Features:Covered Deck/Patio, Deck/Patio, Lawn
- Foundation Description:Concrete Block
- Levels:2 Story
Schools
- High school:Lathrop
- Middle school:Randy Smith
- Elementary school:Weller
Utilities
- Water:Holding Tank
Finances and disclosures
- Price:$475,000
- Price per sq. ft.:$258.71
Features and amenities
- Laundry features:Lower Level
- Amenities:Luxury Vinyl Planking, Smoke Detectors, Vaulted Ceiling, Vinyl Windows
Parking
- Parking description:Attached Garage, Paved Driveway, RV Parking
- Garage spaces:2
New listings near 312 PEREGRINE DRIVE
 $165,000Pending-- beds -- baths2,480 sq. ft.
2800 OLD FAIRBANKS-NENANA HIGHWAY, Fairbanks, AK 99709
MLS# 161083Listed by: BRASIER REALTY- New
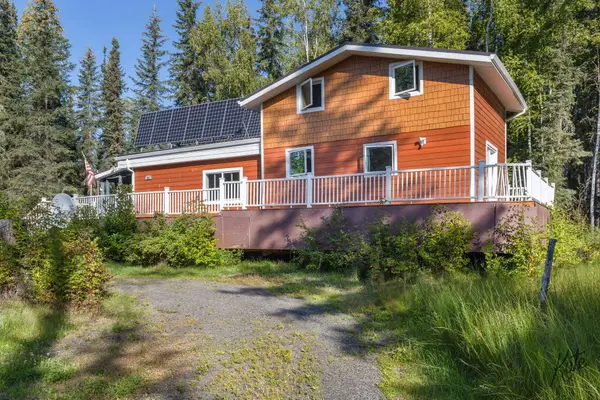 $299,900Active2 beds 1 baths1,294 sq. ft.
703 MOON MULLEN LANE, Fairbanks, AK 99712
MLS# 161082Listed by: BRASIER REALTY - New
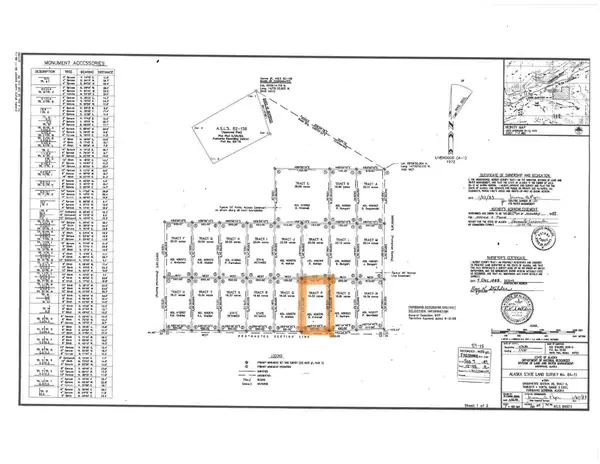 $48,000Active19.17 Acres
Tract P STEESE HIGHWAY, Fairbanks, AK 99712
MLS# 161084Listed by: MAJORS REALTY GROUP, LLC - New
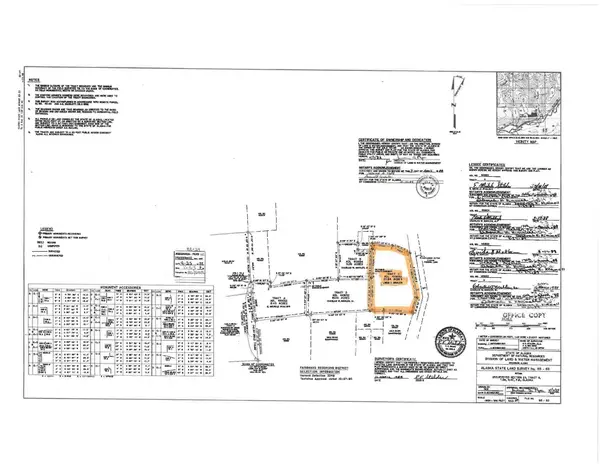 $58,000Active22.94 Acres
Tract C STEESE HIGHWAY, Fairbanks, AK 99712
MLS# 161085Listed by: MAJORS REALTY GROUP, LLC - New
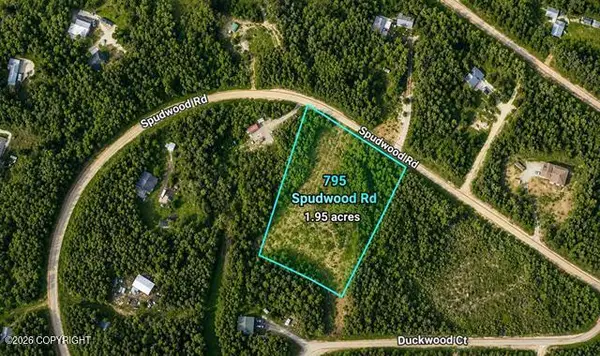 $29,900Active1.95 Acres
795 Spudwood Rd, Fairbanks, AK 99712
MLS# 26-10562Listed by: ALASKA PROPERTY ADVISORS - New
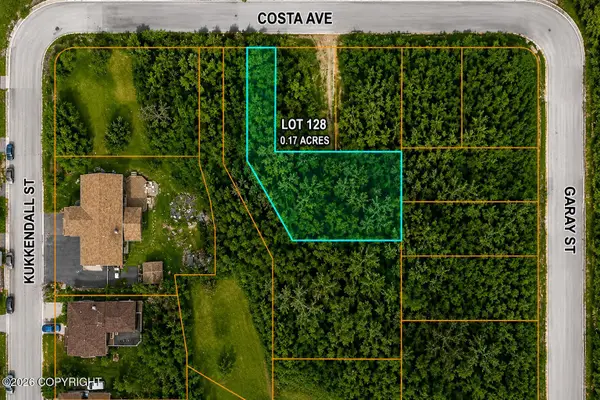 $28,000Active0.17 Acres
Lot 128 Costa Avenue, Fairbanks, AK 99709
MLS# 26-10541Listed by: ALASKA PROPERTY ADVISORS - New
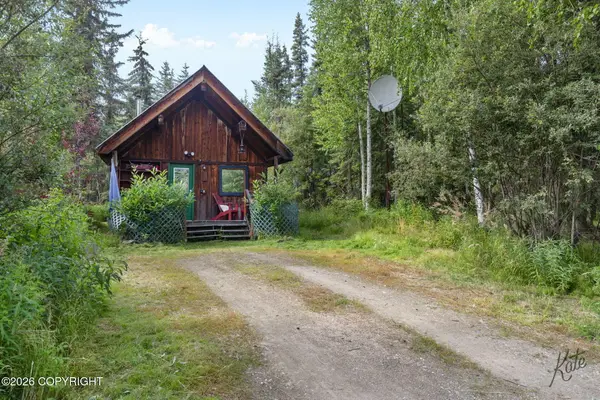 $60,000Active1 beds -- baths512 sq. ft.
561 Auburn Drive, Fairbanks, AK 99709
MLS# 26-10548Listed by: ALASKA PROPERTY ADVISORS - New
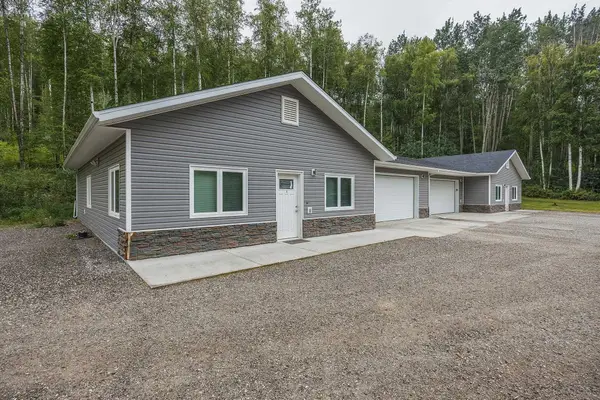 $580,000Active4 beds 4 baths2,352 sq. ft.
246 SNOWY OWL LANE, Fairbanks, AK 99712
MLS# 161076Listed by: CENTURY 21 GOLD RUSH - New
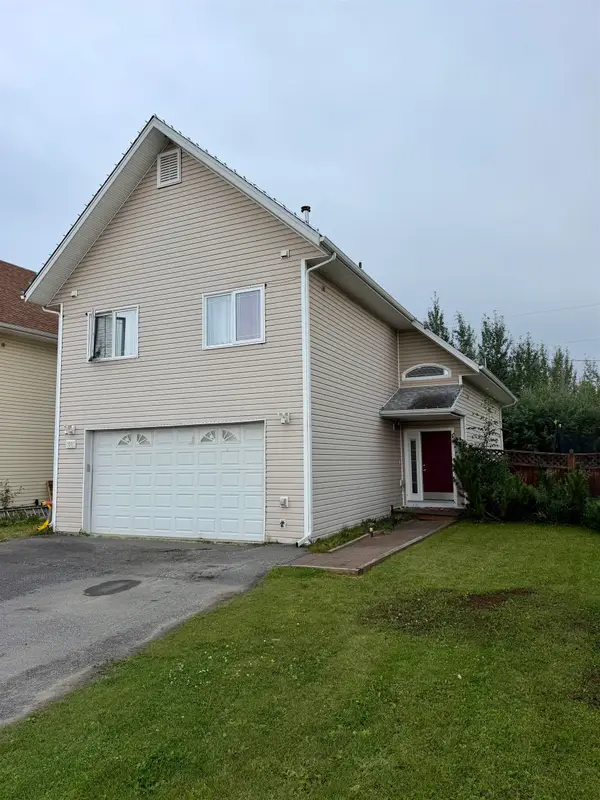 $465,000Active3 beds 3 baths1,842 sq. ft.
5005 PALO VERDE AVENUE, Fairbanks, AK 99709
MLS# 161078Listed by: THE REAL ESTATE GROUP AK - New
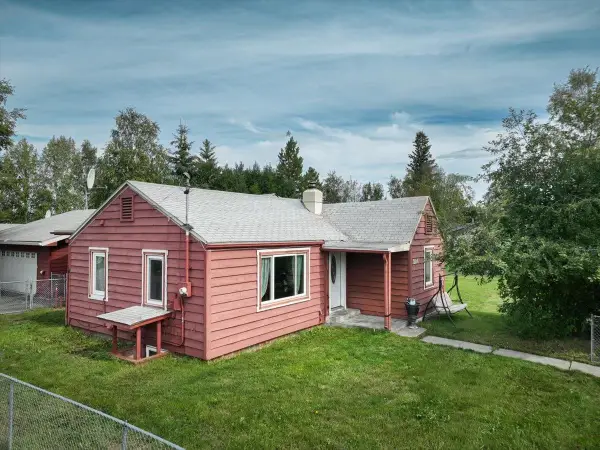 $339,900Active3 beds 2 baths1,799 sq. ft.
224 INA STREET, Fairbanks, AK 99701
MLS# 161079Listed by: SUMMIT REALTY GROUP


Protect your home and budget from life's surprises with an Assurant Home Warranty, backed by a partner that supports you through every step of homeownership. Explore Plans.
©2026 Century 21 Real Estate LLC. All rights reserved. CENTURY 21®, the CENTURY 21 Logo and C21® are service marks owned by Century 21 Real Estate LLC. Century 21 Real Estate LLC fully supports the principles of the Fair Housing Act and the Equal Opportunity Act. Each office is independently owned and operated. Listing information is deemed reliable but not guaranteed accurate.