413 RAMOLA STREET, Fairbanks, AK 99709
Local realty services provided by:CENTURY 21 Gold Rush
413 RAMOLA STREET,Fairbanks, AK 99709
$279,900
- 2 Beds
- 2 Baths
- 1,088 sq. ft.
- Single family
- Active
Listed by: traci schachle
Office: the real estate group ak
MLS#:161598
Source:AK_GFBOR
Price summary
- Price:$279,900
- Price per sq. ft.:$257.26
About this home
Freshly renovated 2 bedroom, 1.5 bath attached home in West Fairbanks! This inviting two-story, zero lot line property features an open concept layout, distinctive wood-beam ceilings, and an abundance of windows that fill the home with natural light. A top-to-bottom renovation in 2024 brought new luxury laminate flooring, updated bathrooms, and a modern kitchen with solid-surface countertops, breakfast bar, stainless sink, disposal, and new appliances, including refrigerator, dishwasher, washer, and dryer. Major updates include a new shingle roof, high-efficiency natural gas furnace, water heater, and garage door for the attached heated garage. Most windows are premium Andersen, including the sliding glass door leading to a new back deck and private, fenced backyard. A clean, dry, well-lit full crawl space provides additional storage. Conveniently located near UAF, Geist Road, schools, and shopping, this move-in-ready home offers comfort, modern updates, and excellent value for a first time buyer or investor!...
Contact an agent
Home facts
- Year built:1984
- Subdivision & Development:Sprucewood
- Listing ID #:161598
- Added:1 day(s) ago
- Updated:October 22, 2026 at 10:31 AM
Rooms and interior
- Bedrooms:2
- Total bathrooms:2
- Full bathrooms:1
- Flooring:Laminate Flooring
- Kitchen Description:Dishwasher, Range/Oven, Refrigerator
- Basement Description:Crawl Space
- Living area:1,088 sq. ft.
Heating and cooling
- Heating:Forced Air, Natural Gas
Structure and exterior
- Roof:Shingle
- Year built:1984
- Building area:1,088 sq. ft.
- Lot area:0.11 Acres
- Construction Materials:Lap Siding
- Exterior Features:Deck/Patio, Fence, Lawn
- Foundation Description:Concrete Block
- Levels:2 Story
Schools
- High school:West Valley
- Middle school:Ryan
- Elementary school:University Park
Utilities
- Water:Public
Finances and disclosures
- Price:$279,900
- Price per sq. ft.:$257.26
Features and amenities
- Laundry features:Main Level
Parking
- Parking description:Attached Garage
- Garage spaces:1
New listings near 413 RAMOLA STREET
- New
 $819,000Active4 beds 4 baths2,989 sq. ft.
675 DERBYSHIRE DRIVE, Fairbanks, AK 99709
MLS# 161599Listed by: GRACE MINDER REALTY INC. - New
 $245,000Active3 beds 2 baths1,190 sq. ft.
740 HAMILTON AVENUE, FAIRBANKS, AK 99701
MLS# 161581Listed by: MAJORS REALTY GROUP, LLC 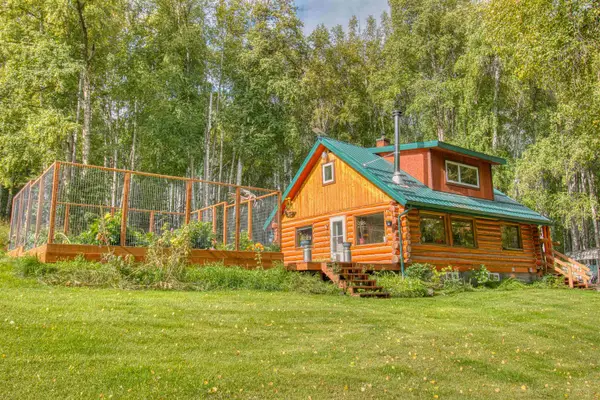 $314,900Pending2 beds 1 baths1,237 sq. ft.
901 WEBER WAY, Fairbanks, AK 99709
MLS# 161224Listed by: THE REAL ESTATE GROUP AK- New
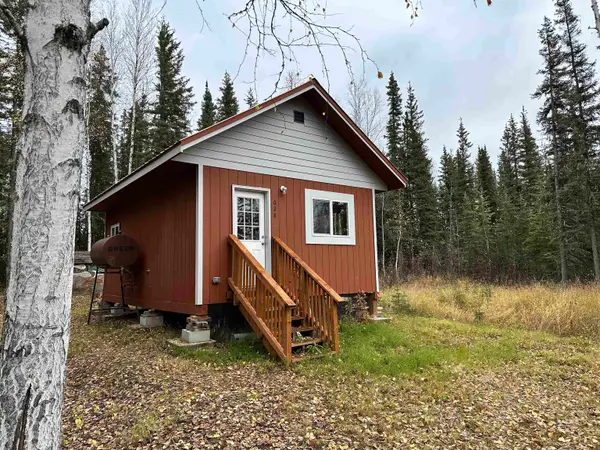
 $79,000Active-- beds -- baths384 sq. ft.
628 CONSTITUTION DRIVE, Fairbanks, AK 99712
MLS# 161571Listed by: CENTURY 21 GOLD RUSH - New
 $330,000Active2 beds 2 baths768 sq. ft.
4125 ROSEBUD LANE, Fairbanks, AK 99709
MLS# 161566Listed by: ALASKA A LA CARTE REALTY - New
 $310,000Active3 beds 2 baths1,512 sq. ft.
1240 DOLLY VARDEN LANE, Fairbanks, AK 99709
MLS# 161560Listed by: SOMERS SOTHEBY'S - New
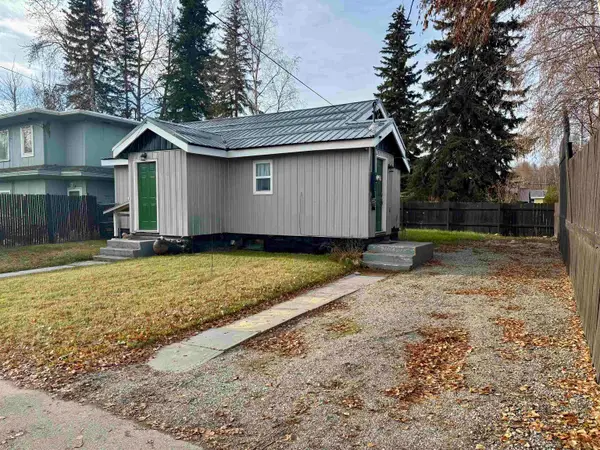 $237,500Active2 beds 1 baths1,232 sq. ft.
2022 BLUEBERRY STREET, Fairbanks, AK 99701
MLS# 161561Listed by: SOMERS SOTHEBY'S - New
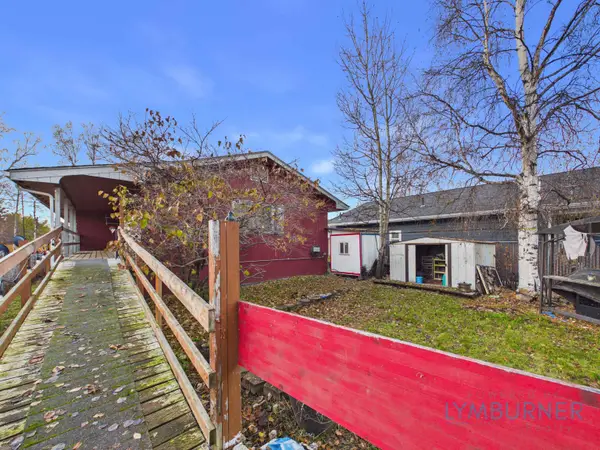 $275,000Active5 beds 3 baths3,558 sq. ft.
1221 THIRD AVENUE, Fairbanks, AK 99701
MLS# 161564Listed by: POWERED BY LYMBURNER REALTY - New
 $245,000Active2 beds 1 baths850 sq. ft.
3132 PANDALUNA AVENUE, Fairbanks, AK 99709
MLS# 161563Listed by: SOMERS SOTHEBY'S


Protect your home and budget from life's surprises with an Assurant Home Warranty, backed by a partner that supports you through every step of homeownership. Explore Plans.
©2026 Century 21 Real Estate LLC. All rights reserved. CENTURY 21®, the CENTURY 21 Logo and C21® are service marks owned by Century 21 Real Estate LLC. Century 21 Real Estate LLC fully supports the principles of the Fair Housing Act and the Equal Opportunity Act. Each office is independently owned and operated. Listing information is deemed reliable but not guaranteed accurate.