675 DERBYSHIRE DRIVE, Fairbanks, AK 99709
Local realty services provided by:CENTURY 21 Gold Rush
675 DERBYSHIRE DRIVE,Fairbanks, AK 99709
$819,000
- 4 Beds
- 4 Baths
- 2,989 sq. ft.
- Single family
- Active
Listed by: grace minder
Office: grace minder realty inc.
MLS#:161599
Source:AK_GFBOR
Price summary
- Price:$819,000
- Price per sq. ft.:$274
About this home
https://www.zillow.com/view-imx/72f0891f-9772-474f-9da1-4c5801e83ee5?initialViewType=pano Beautiful Home in Popular Subdivision. Pride of Ownership Throughout! This exceptional property has been meticulously remodeled and upgraded over the years, with quality craftsmanship evident in every detail. The main level features two bedrooms, 1.5 baths, laundry area, formal dining room with built-in custom china cabinet with granite top, spacious kitchen, living room, and family room. The second level offers a spectacular 700 square foot master suite that was custom built in 2007 . This private retreat includes a luxurious bathroom with a large jetted corner tub, oversized tiled walk-in shower with dual shower heads, double vanity, hard surface countertops, tiled walls, and a generous walk-in closet. Also upstairs is a junior suite complete with a soaking tub and huge walk-in closet. All the walls have been painted for a custom look. The custom kitchen features quality cabinetry and granite countertops, while quartz and solid-surface window sills add elegance throughout the home. Custom paint finishes create warmth and character in every room. Enjoy outdoor living from the covered front parch or the large south-facing deck overlooking the beautifully landscaped 1.5 acre lot. The fenced yard is perfect for pets and includes raised garden bed, a greenhouse, and mature landscaping that creates a true backyard oasis. A circular driveway provide both convenience and curb appeal. The crown jewel of the property is the impressive 30 x 50, 1500 sq. ft. shop built in 2003 with 16 foot ceilings, two 14 foot overhead doors. Constructed with specially ordered metal on the interior and exterior creating thick walls. This incredible shop includes heat, a sink, and a water holding tank. It is plumbed for radiant heat if desired. Large enough to accomodate, large motorhomes or semi , this dream shop is a rare fine. Seller said it cost over $250,000 at the time of construction. A truly one-of-a-kind property offering luxury, and functionality. This property is loaded with extras, including energy-efficient solar panels, a backup generator transfer switch, an outdoor pellet stove with hopper. Those features, along with the massive shop and custom primary suite, make this home stand out from most properties on the market. Don't miss the opportunity to make this dream property your own! SELLER HAS COMPLETED EVERY ITEM ON ENGINEER REPORT FROM Tim Henry. New 4 Bedroom Septic as of 10/20/26....
Contact an agent
Home facts
- Year built:1997
- Subdivision & Development:Sherwood Forest Subdivision, Fir
- Listing ID #:161599
- Added:1 day(s) ago
- Updated:October 22, 2026 at 10:31 AM
Rooms and interior
- Bedrooms:4
- Total bathrooms:4
- Full bathrooms:3
- Flooring:Laminate Flooring, Tile Floor
- Dining Description:Formal Dining
- Bathrooms Description:Jetted Tub
- Kitchen Description:Dishwasher, Microwave, Range/Oven, Refrigerator
- Bedroom Description:Master Suite
- Basement Description:Crawl Space
- Living area:2,989 sq. ft.
Heating and cooling
- Heating:Hot Water Baseboard, Oil, Pellet Stove, Pellets, Radiant Floor, Solar
Structure and exterior
- Roof:Shingle
- Year built:1997
- Building area:2,989 sq. ft.
- Lot area:1.5 Acres
- Construction Materials:T1-11
- Exterior Features:Covered Deck/Patio, Deck/Patio, Fence, Garden Area, Greenhouse, Lawn, Shop/Workshop
- Foundation Description:Concrete Block
- Levels:1.5 Story
Schools
- High school:West Valley
- Middle school:Randy Smith
- Elementary school:University Park
Utilities
- Water:Private Well
Finances and disclosures
- Price:$819,000
- Price per sq. ft.:$274
Features and amenities
- Laundry features:Dryer, Main Level, Washer
- Amenities:Internet Available, Shop/Workshop, Smoke Detectors, Solid Type Countertop, Triple Pane Windows, Vaulted Ceiling, Vinyl Windows, Walk In Closets
Parking
- Total parking spaces:12
- Parking description:Attached Garage, Pull Through Driveway, RV Parking
- Garage spaces:9
New listings near 675 DERBYSHIRE DRIVE
- New
 $279,900Active2 beds 2 baths1,088 sq. ft.
413 RAMOLA STREET, Fairbanks, AK 99709
MLS# 161598Listed by: THE REAL ESTATE GROUP AK - New
 $245,000Active3 beds 2 baths1,190 sq. ft.
740 HAMILTON AVENUE, FAIRBANKS, AK 99701
MLS# 161581Listed by: MAJORS REALTY GROUP, LLC 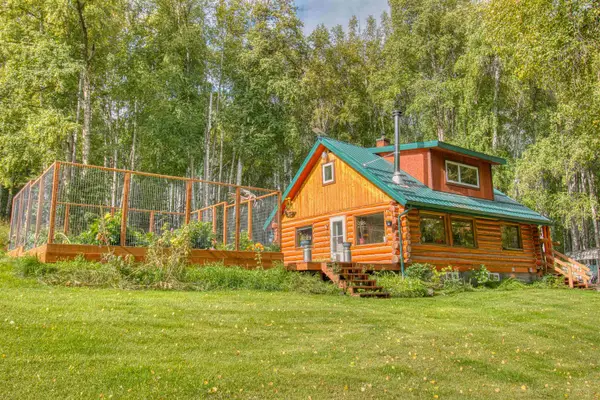 $314,900Pending2 beds 1 baths1,237 sq. ft.
901 WEBER WAY, Fairbanks, AK 99709
MLS# 161224Listed by: THE REAL ESTATE GROUP AK- New
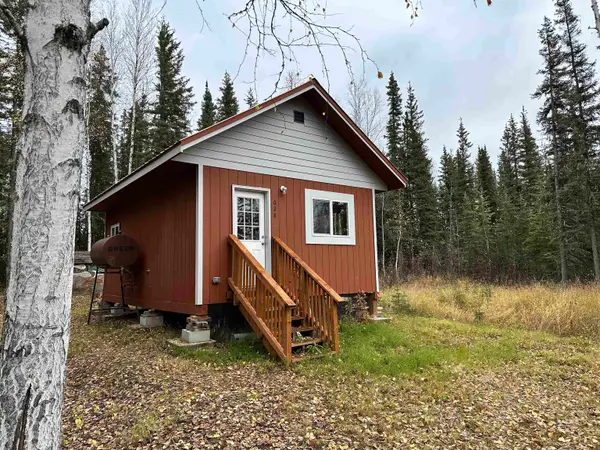
 $79,000Active-- beds -- baths384 sq. ft.
628 CONSTITUTION DRIVE, Fairbanks, AK 99712
MLS# 161571Listed by: CENTURY 21 GOLD RUSH - New
 $330,000Active2 beds 2 baths768 sq. ft.
4125 ROSEBUD LANE, Fairbanks, AK 99709
MLS# 161566Listed by: ALASKA A LA CARTE REALTY - New
 $310,000Active3 beds 2 baths1,512 sq. ft.
1240 DOLLY VARDEN LANE, Fairbanks, AK 99709
MLS# 161560Listed by: SOMERS SOTHEBY'S - New
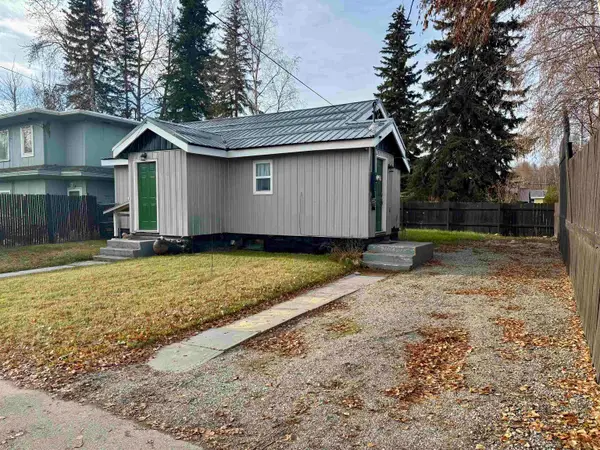 $237,500Active2 beds 1 baths1,232 sq. ft.
2022 BLUEBERRY STREET, Fairbanks, AK 99701
MLS# 161561Listed by: SOMERS SOTHEBY'S - New
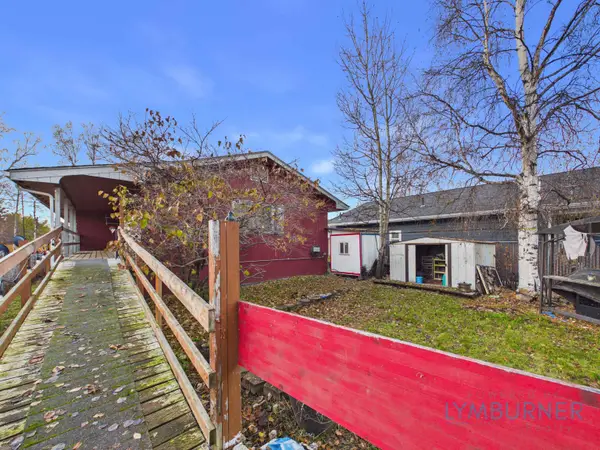 $275,000Active5 beds 3 baths3,558 sq. ft.
1221 THIRD AVENUE, Fairbanks, AK 99701
MLS# 161564Listed by: POWERED BY LYMBURNER REALTY - New
 $245,000Active2 beds 1 baths850 sq. ft.
3132 PANDALUNA AVENUE, Fairbanks, AK 99709
MLS# 161563Listed by: SOMERS SOTHEBY'S


Protect your home and budget from life's surprises with an Assurant Home Warranty, backed by a partner that supports you through every step of homeownership. Explore Plans.
©2026 Century 21 Real Estate LLC. All rights reserved. CENTURY 21®, the CENTURY 21 Logo and C21® are service marks owned by Century 21 Real Estate LLC. Century 21 Real Estate LLC fully supports the principles of the Fair Housing Act and the Equal Opportunity Act. Each office is independently owned and operated. Listing information is deemed reliable but not guaranteed accurate.