
4619 STANFORD DRIVE, Fairbanks, AK 99709
Local realty services provided by:CENTURY 21 Gold Rush
4619 STANFORD DRIVE,Fairbanks, AK 99709
$229,900
- 3 Beds
- 3 Baths
- 2,208 sq. ft.
- Single family
- Active
Listed by: kelly paschall
Office: alaska real estate values
MLS#:160956
Source:AK_GFBOR
Price summary
- Price:$229,900
- Price per sq. ft.:$104.12
About this home
REO property in a great location. This large single family 3 bedroom 2 bath home boasts an open floor plan with the living room flowing into dining room and kitchen with a fireplace in the center. The basement is open for possibilities, with a sauna in the corner. There are three more rooms downstairs that could easily become bedrooms with egress. Utilities are not functioning. If you have been looking for a renovation/rehab project this is it, priced more than $50k below tax assessed value.
Contact an agent
Home facts
- Year built:1974
- Subdivision & Development:UNIVERSITY WEST 1ST ADDITION
- Listing ID #:160956
- Added:48 day(s) ago
- Updated:September 22, 2026 at 02:45 AM
Rooms and interior
- Bedrooms:3
- Total bathrooms:3
- Full bathrooms:2
- Living area:2,208 sq. ft.
Structure and exterior
- Year built:1974
- Building area:2,208 sq. ft.
- Architectural Style:Split Entry
- Foundation Description:Concrete Block
Schools
- High school:West Valley
- Middle school:Ryan
- Elementary school:Wood River
Finances and disclosures
- Price:$229,900
- Price per sq. ft.:$104.12
Parking
- Parking description:Attached Garage
- Garage spaces:2
New listings near 4619 STANFORD DRIVE
- New
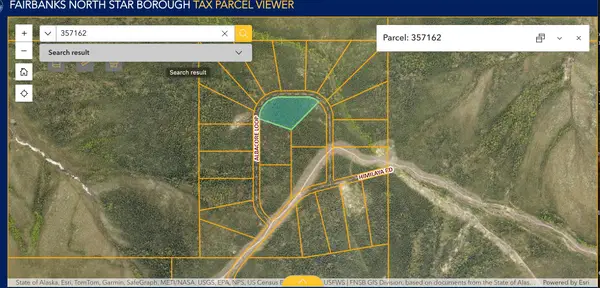 $14,900Active4.18 Acres
NHN ALBACORE LOOP #Lot 3, Block 6 Hayes Creek subdivision, Fairbanks, AK 99712
MLS# 161371Listed by: MAJORS REALTY GROUP, LLC - New
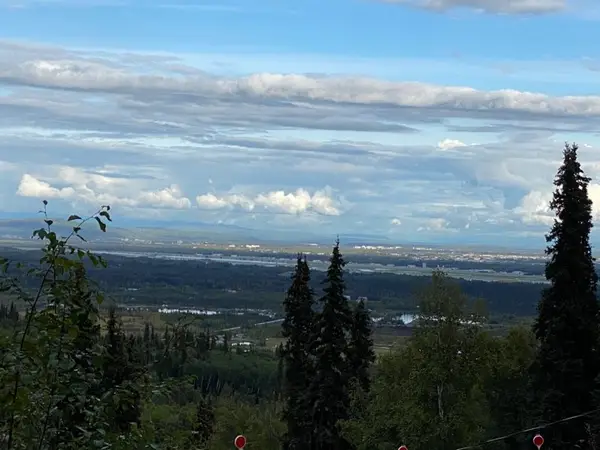 $49,900Active2.82 Acres
1528 ALDERWOOD DRIVE, Fairbanks, AK 99709
MLS# 161367Listed by: CENTURY 21 GOLD RUSH - New
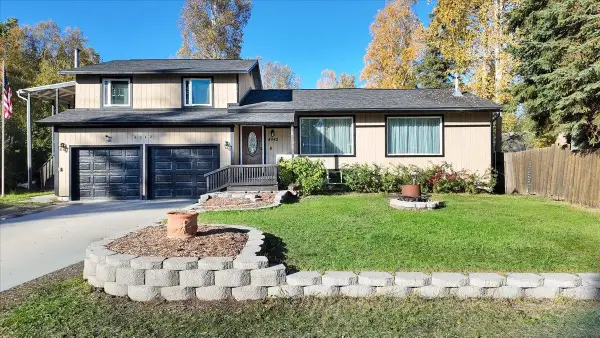 $469,500Active4 beds 3 baths4,212 sq. ft.
4042 TEAL AVENUE, Fairbanks, AK 99709
MLS# 161368Listed by: THE REAL ESTATE COLLECTIVE - New
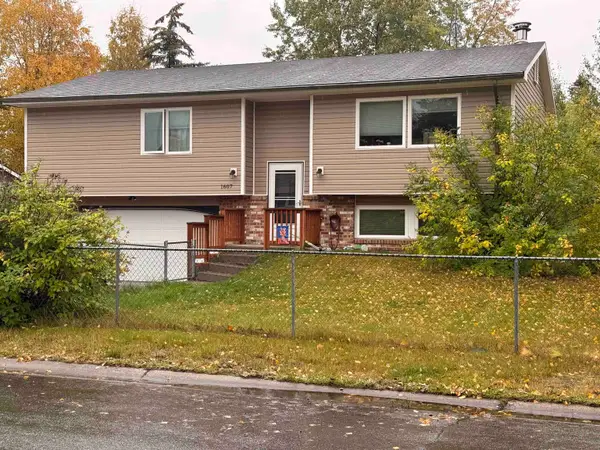 $425,000Active3 beds 3 baths1,825 sq. ft.
1607 MADISON DRIVE, Fairbanks, AK 99709
MLS# 161346Listed by: FAIRBANKS HOME SOURCE - New
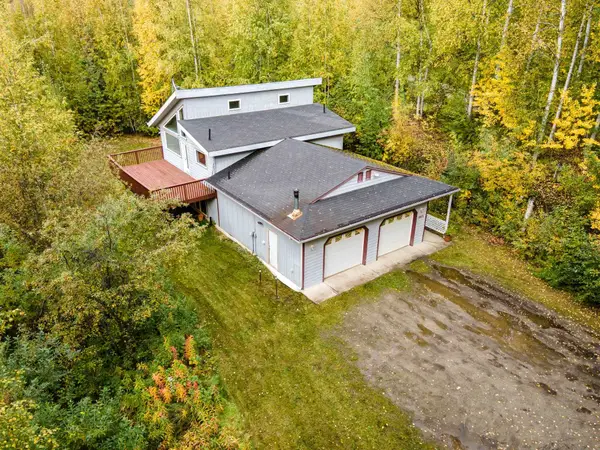 $460,000Active3 beds 2 baths1,808 sq. ft.
1065 GARRISON WAY, Fairbanks, AK 99712
MLS# 161363Listed by: FAIRBANKS HOME SOURCE - New
 $150,000Active0.61 Acres
NHN 19TH AVENUE, Fairbanks, AK 99701
MLS# 161362Listed by: HEDGECOCK GROUP REAL ESTATE, LLC - New
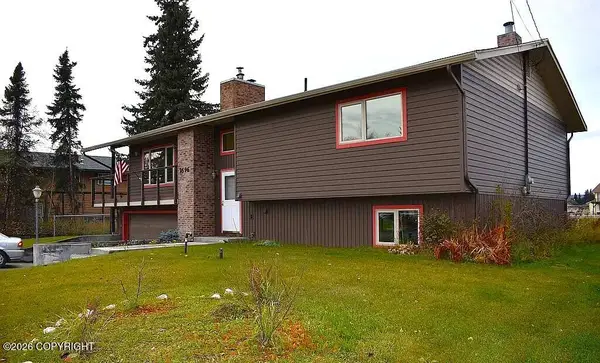 $579,900Active3 beds 3 baths2,310 sq. ft.
2596 Riverview Drive, Fairbanks, AK 99709
MLS# 26-12129Listed by: ALASKA LIFE REALTY - New
 $144,900Active1 beds -- baths624 sq. ft.
5869 YANKEE WAY, Fairbanks, AK 99709
MLS# 161357Listed by: SUMMIT REALTY GROUP - New
 $110,000Active-- beds -- baths800 sq. ft.
1094 GARRISON WAY, Fairbanks, AK 99712
MLS# 161349Listed by: BRASIER REALTY - New
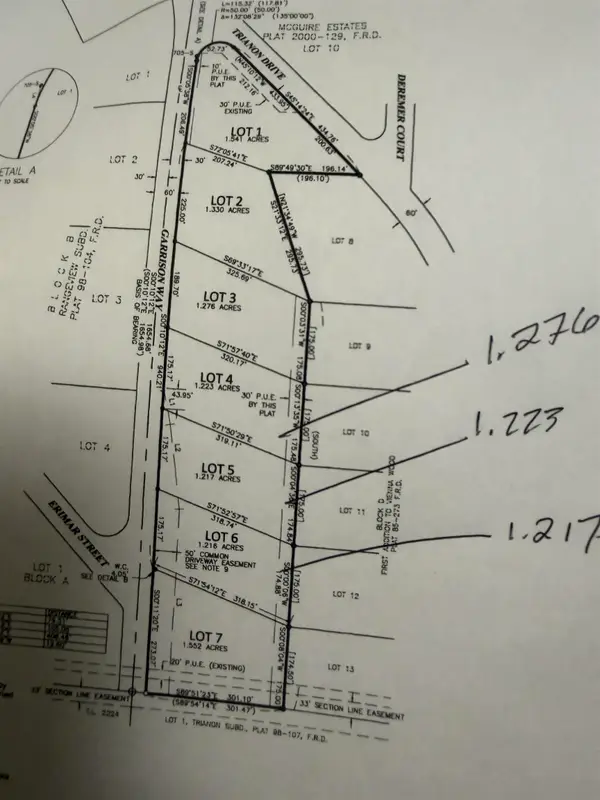 $42,000Active0 Acres
NHN GARRISON WAY, Fairbanks, AK 99712
MLS# 161350Listed by: BRASIER REALTY


Protect your home and budget from life's surprises with an Assurant Home Warranty, backed by a partner that supports you through every step of homeownership. Explore Plans.
©2026 Century 21 Real Estate LLC. All rights reserved. CENTURY 21®, the CENTURY 21 Logo and C21® are service marks owned by Century 21 Real Estate LLC. Century 21 Real Estate LLC fully supports the principles of the Fair Housing Act and the Equal Opportunity Act. Each office is independently owned and operated. Listing information is deemed reliable but not guaranteed accurate.