570 KENTSHIRE DRIVE, Fairbanks, AK 99709
Local realty services provided by:CENTURY 21 Gold Rush
570 KENTSHIRE DRIVE,Fairbanks, AK 99709
$585,000
- 4 Beds
- 4 Baths
- 3,186 sq. ft.
- Single family
- Pending
Listed by: larry terch
Office: veterans realty
MLS#:161095
Source:AK_GFBOR
Price summary
- Price:$585,000
- Price per sq. ft.:$183.62
About this home
Welcome to a home with plenty of space, character, and opportunity in a convenient Fairbanks location! Tucked into a paved neighborhood just minutes from the University of Alaska Fairbanks and close to town, this colorful Alaska home offers a lot of room both inside and out. With 4 bedrooms, an office, two living areas, and a full basement with approximately 700 additional square feet of storage space, there is room and plenty of flexibility. The layout flows naturally from room to room, creating a comfortable feel throughout the home while offering plenty of space for everyday living and entertaining. The main living room features a fireplace, while the second living area works perfectly as a media room, game room, or additional gathering space. Just off the media room is a separate room with its own bathroom, making it a great option for a second living space, guest room, extended family, or even a private home office. Step outside and you'll find a large back deck, covered front porch, expansive lawn, garden boxes, and a fenced backyard. There's also a storage shed and a spacious driveway with plenty of room for vehicles, toys, or Alaska gear. The rear of the home has a generator transfer switch and hookup already in place for convenient backup power. Another great feature is the public water through Golden Heart Utilities, with a private well also located on the property. This home is ready for someone to bring their ideas and make it their own. It does need some updating and a little TLC, but the generous size, functional floor plan, and natural flow from room to room make it easy to envision the possibilities. If you've been looking for a spacious Alaska home with room to grow, create, and make your own, this one is worth seeing in person. Come take a look, walk through the rooms, enjoy the yard, and see all the potential this home has to offer!...
Contact an agent
Home facts
- Year built:1998
- Subdivision & Development:Sherwood E 3
- Listing ID #:161095
- Added:65 day(s) ago
- Updated:October 24, 2026 at 06:53 PM
Rooms and interior
- Bedrooms:4
- Total bathrooms:4
- Full bathrooms:3
- Kitchen Description:Cook Top, Dishwasher, Double Oven, Refrigerator, Wall Oven
- Bedroom Description:Master Suite
- Basement Description:Full Size, Partially Finished
- Living area:3,186 sq. ft.
Heating and cooling
- Heating:Hot Water Baseboard, Oil
Structure and exterior
- Roof:Shingle
- Year built:1998
- Building area:3,186 sq. ft.
- Construction Materials:Vinyl
- Exterior Features:Covered Deck/Patio, Deck/Patio, Garden Area, Shed
- Foundation Description:Concrete Block
- Levels:2 Story
Schools
- High school:West Valley
- Middle school:Randy Smith
- Elementary school:Wood River
Utilities
- Water:Public
Finances and disclosures
- Price:$585,000
- Price per sq. ft.:$183.62
Features and amenities
- Laundry features:Main Level
- Amenities:Vinyl Windows
Parking
- Parking description:Attached Garage
- Garage spaces:2
New listings near 570 KENTSHIRE DRIVE
- New
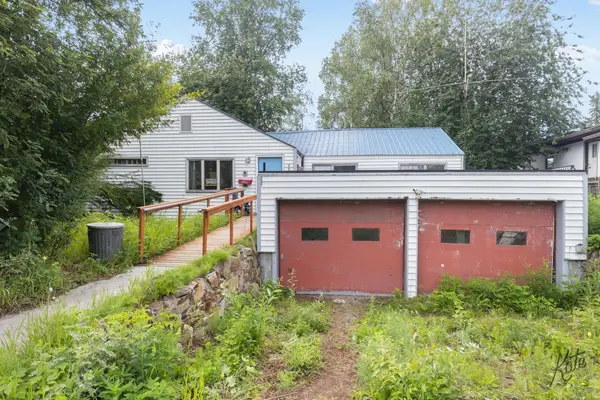 $230,000Active4 beds 2 baths2,646 sq. ft.
405 BARANOF AVENUE, Fairbanks, AK 99701
MLS# 161614Listed by: SOMERS SOTHEBY'S - New
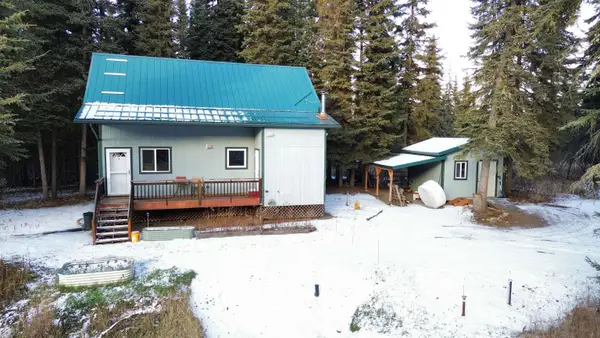 $299,900Active2 beds 1 baths1,184 sq. ft.
2590 CRESBARD COURT, Fairbanks, AK 99709
MLS# 161613Listed by: HEDGECOCK GROUP REAL ESTATE, LLC - New
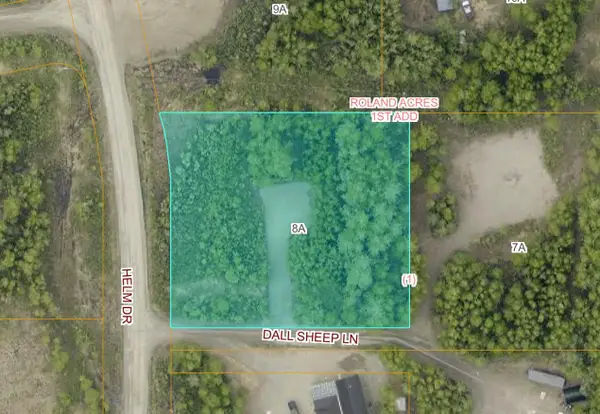 $39,000Active0.93 Acres
NHN DALL SHEEP LANE, Fairbanks, AK 99709
MLS# 161611Listed by: FAIRBANKS COMMERCIAL REAL ESTATE - New
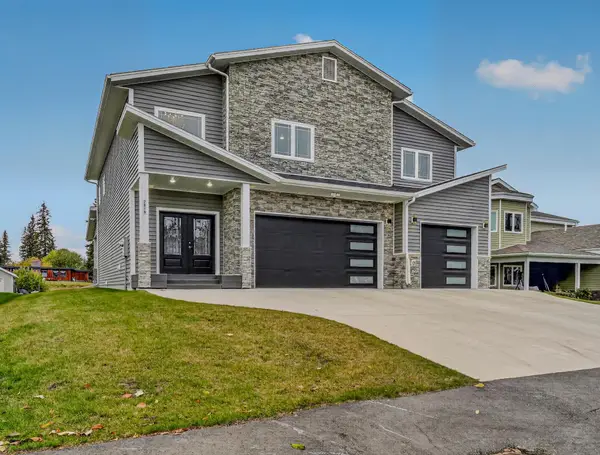 $1,250,000Active4 beds 4 baths3,430 sq. ft.
2819 CHIEF ALEXANDER DRIVE, Fairbanks, AK 99709
MLS# 161607Listed by: FAIRBANKS HOME SOURCE - New
 $299,900Active2 beds 1 baths1,008 sq. ft.
2137 OdOnata Court, Fairbanks, AK 99709
MLS# 161604Listed by: EMPIRE REALTY, LLC - New
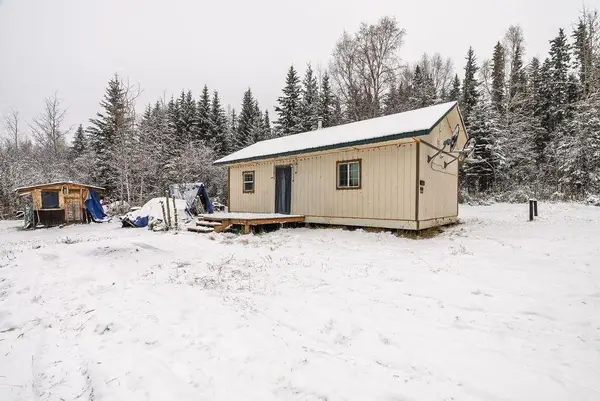 $249,000Active2 beds 1 baths512 sq. ft.
681 ECHO ACRES DRIVE, Fairbanks, AK 99709
MLS# 161606Listed by: THE REAL ESTATE GROUP AK - New
 $379,900Active3 beds 2 baths1,360 sq. ft.
1161 N EARTH FARM COURT, Fairbanks, AK 99709
MLS# 161601Listed by: NORTHERN PIONEER REALTY - New

 $795,000Active1.57 Acres
NHN PICKETT PLACE #Lot 3A, Fairbanks, AK 99709
MLS# 161602Listed by: CENTURY 21 GOLD RUSH - New
 $495,000Active2.06 Acres
NHN PICKETT PLACE, Fairbanks, AK 99709
MLS# 161603Listed by: CENTURY 21 GOLD RUSH - New
 $269,900Active2 beds 1 baths756 sq. ft.
1811 BECKER RIDGE ROAD, Fairbanks, AK 99709
MLS# 161600Listed by: GRACE MINDER REALTY INC.


Protect your home and budget from life's surprises with an Assurant Home Warranty, backed by a partner that supports you through every step of homeownership. Explore Plans.
©2026 Century 21 Real Estate LLC. All rights reserved. CENTURY 21®, the CENTURY 21 Logo and C21® are service marks owned by Century 21 Real Estate LLC. Century 21 Real Estate LLC fully supports the principles of the Fair Housing Act and the Equal Opportunity Act. Each office is independently owned and operated. Listing information is deemed reliable but not guaranteed accurate.