1811 BECKER RIDGE ROAD, Fairbanks, AK 99709
Local realty services provided by:CENTURY 21 Gold Rush
1811 BECKER RIDGE ROAD,Fairbanks, AK 99709
$269,900
- 2 Beds
- 1 Baths
- 756 sq. ft.
- Single family
- Active
Listed by: grace minder
Office: grace minder realty inc.
MLS#:161600
Source:AK_GFBOR
Price summary
- Price:$269,900
- Price per sq. ft.:$357.01
About this home
This home is so cute, cozy and well built. Seller gutted this house to the studs in 2026. All new electric and service from the pole to the house. New insulated concrete poured with luxury plank vinyl flooring. Walls are 2x6 with insulation before the new sheetrock and wall coverings, All new in 2026: custom cabinets, lights, windows, flooring, appliances, quartz countertops, bathroom with bathtub/shower combo, and double sinks. new hot water tank and pump, new washer/dryer combo. T1-11 and partial replacement of the metal roof, Septic and holding tank were installed, and 300 gal fuel tank installed above ground in 2025. Heated with a toyo and pellet stove, This house has a bedroom on main level and a loft bedroom, and an area for a desk . House was build with pride and efficiency in mind on almost 2 acres. There is a large sauna on property or it could be use it for a workshop or large shed. Screened in porch. Becker ridge privacy..
Contact an agent
Home facts
- Year built:1984
- Subdivision & Development:Cherokee Height
- Listing ID #:161600
- Added:1 day(s) ago
- Updated:October 22, 2026 at 07:40 PM
Rooms and interior
- Bedrooms:2
- Total bathrooms:1
- Full bathrooms:1
- Kitchen Description:Range/Oven, Refrigerator
- Living area:756 sq. ft.
Heating and cooling
- Heating:Monitor/Toyo, Oil, Pellet Stove, Pellets
Structure and exterior
- Roof:Metal
- Year built:1984
- Building area:756 sq. ft.
- Lot area:1.72 Acres
- Architectural Style:Ranch
- Construction Materials:T1-11
- Exterior Features:Covered Deck/Patio, Natural, Outdoor Sauna, Shed, Shop/Workshop
- Foundation Description:Poured Concrete
Schools
- High school:West Valley
- Middle school:Ryan
- Elementary school:Wood River
Utilities
- Water:Holding Tank
Finances and disclosures
- Price:$269,900
- Price per sq. ft.:$357.01
Features and amenities
- Laundry features:Bathroom, Dryer, Main Level, Washer
- Amenities:Double Pane Windows, Luxury Vinyl Planking, Shop/Workshop, Smoke Detectors, Solid Type Countertop, Vaulted Ceiling, Vinyl Windows
Parking
- Total parking spaces:4
- Parking description:RV Parking
New listings near 1811 BECKER RIDGE ROAD
- New
 $379,900Active3 beds 11 baths1,360 sq. ft.
1161 N EARTH FARM COURT, Fairbanks, AK 99709
MLS# 161601Listed by: NORTHERN PIONEER REALTY - New

 $795,000Active1.57 Acres
NHN PICKETT PLACE #Lot 3A, Fairbanks, AK 99709
MLS# 161602Listed by: CENTURY 21 GOLD RUSH - New
 $495,000Active2.06 Acres
NHN PICKETT PLACE, Fairbanks, AK 99709
MLS# 161603Listed by: CENTURY 21 GOLD RUSH - New
 $279,900Active2 beds 2 baths1,088 sq. ft.
413 RAMOLA STREET, Fairbanks, AK 99709
MLS# 161598Listed by: THE REAL ESTATE GROUP AK - New
 $819,000Active4 beds 4 baths2,989 sq. ft.
675 DERBYSHIRE DRIVE, Fairbanks, AK 99709
MLS# 161599Listed by: GRACE MINDER REALTY INC. - New
 $245,000Active3 beds 2 baths1,190 sq. ft.
740 HAMILTON AVENUE, FAIRBANKS, AK 99701
MLS# 161581Listed by: MAJORS REALTY GROUP, LLC 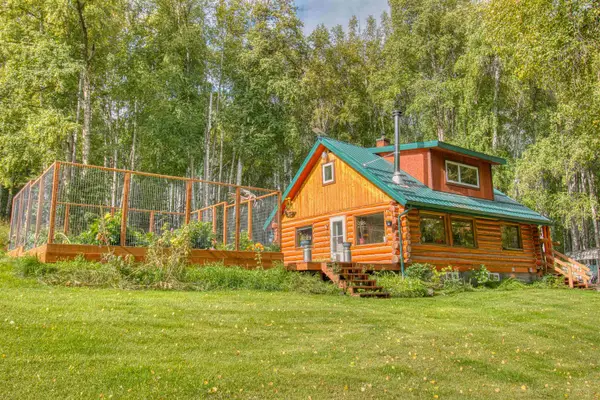 $314,900Pending2 beds 1 baths1,237 sq. ft.
901 WEBER WAY, Fairbanks, AK 99709
MLS# 161224Listed by: THE REAL ESTATE GROUP AK- New
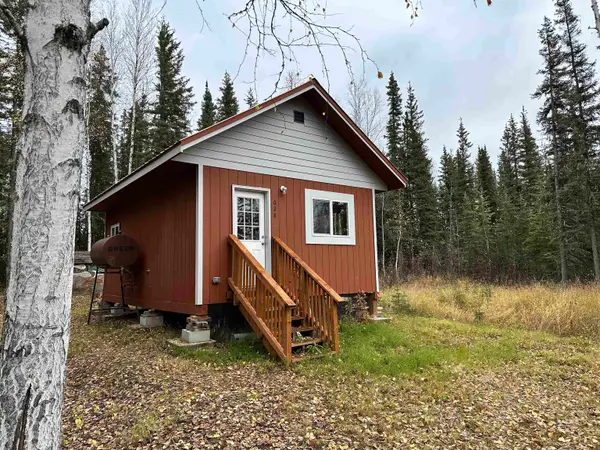 $79,000Active-- beds -- baths384 sq. ft.
628 CONSTITUTION DRIVE, Fairbanks, AK 99712
MLS# 161571Listed by: CENTURY 21 GOLD RUSH - New
 $330,000Active2 beds 2 baths768 sq. ft.
4125 ROSEBUD LANE, Fairbanks, AK 99709
MLS# 161566Listed by: ALASKA A LA CARTE REALTY


Protect your home and budget from life's surprises with an Assurant Home Warranty, backed by a partner that supports you through every step of homeownership. Explore Plans.
©2026 Century 21 Real Estate LLC. All rights reserved. CENTURY 21®, the CENTURY 21 Logo and C21® are service marks owned by Century 21 Real Estate LLC. Century 21 Real Estate LLC fully supports the principles of the Fair Housing Act and the Equal Opportunity Act. Each office is independently owned and operated. Listing information is deemed reliable but not guaranteed accurate.