
621 DERBYSHIRE DRIVE, Fairbanks, AK 99709
Local realty services provided by:CENTURY 21 Gold Rush
621 DERBYSHIRE DRIVE,Fairbanks, AK 99709
$649,900
- 3 Beds
- 3 Baths
- 2,335 sq. ft.
- Single family
- Active
Listed by: grace minder, ginger orem
Office: grace minder realty inc.
MLS#:161106
Source:AK_GFBOR
Price summary
- Price:$649,900
- Price per sq. ft.:$278.33
About this home
Beautiful custom home nestled in a popular hillside subdivision with mountain views and access to neighborhood trail system. Energy efficient 5 Star when built. This move-in-ready 3 bedroom 2.5 baths home offers thoughtful design, comfortable living spaces, and numerous recent updates. The spacious kitchen features new countertops, an island, and plenty of room for entertaining, with both formal and informal, dining areas. The living room is warm and inviting with a propane fireplace that supplements the home's heat. The primary suite is a true retreat, featuring a luxurious bathroom with a jetted Jacuzzi tub, separate shower, and double sinks. Recent improvements include new flooring throughout and fresh paint, giving the home a clean, updated feel. This home can close quick with well and septic test on file, engineer report from Bruce Dianoski on file with most repairs complete, appraisal on file for $679,000. Easy to show!
Contact an agent
Home facts
- Year built:1999
- Subdivision & Development:Sherwood 2
- Listing ID #:161106
- Added:35 day(s) ago
- Updated:September 25, 2026 at 10:48 PM
Rooms and interior
- Bedrooms:3
- Total bathrooms:3
- Full bathrooms:2
- Flooring:Tile Floor
- Dining Description:Formal Dining
- Bathrooms Description:Jetted Tub
- Kitchen Description:Dishwasher, Range/Oven, Refrigerator
- Bedroom Description:Master Suite
- Basement Description:Crawl Space
- Living area:2,335 sq. ft.
Heating and cooling
- Heating:Hot Water Baseboard, Oil, Propane
Structure and exterior
- Roof:Shingle
- Year built:1999
- Building area:2,335 sq. ft.
- Lot area:1.26 Acres
- Construction Materials:Vinyl
- Exterior Features:Deck/Patio, Natural
- Foundation Description:Poured Concrete
- Levels:2 Story
Schools
- High school:West Valley
- Middle school:Randy Smith
- Elementary school:University Park
Utilities
- Water:Private Well
Finances and disclosures
- Price:$649,900
- Price per sq. ft.:$278.33
Features and amenities
- Laundry features:Main Level
- Amenities:Double Pane Windows, Internet Available, Luxury Vinyl Planking, Smoke Detectors, Solid Type Countertop, Triple Pane Windows, Vinyl Windows, Walk In Closets
Parking
- Parking description:Attached Garage
- Garage spaces:2
New listings near 621 DERBYSHIRE DRIVE
- New
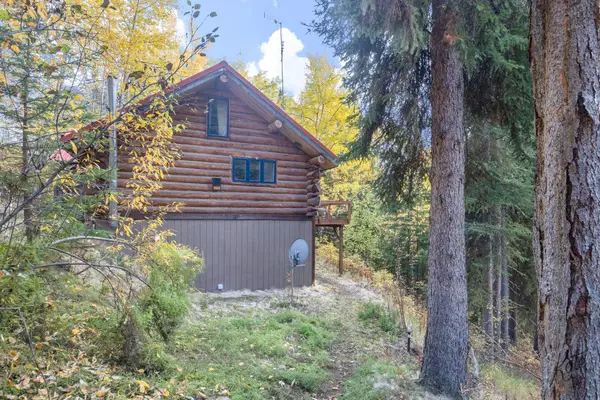 $249,000Active2 beds 2 baths1,394 sq. ft.
3564 CHETANA DRIVE, Fairbanks, AK 99709
MLS# 161407Listed by: CENTURY 21 GOLD RUSH - New
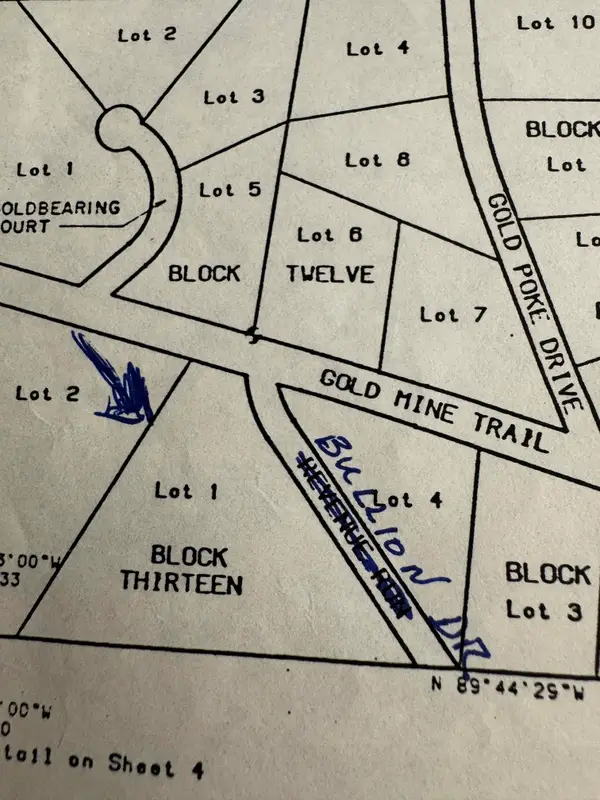 $49,900Active5 Acres
285 BULLION DRIVE, Fairbanks 1, AK 99712
MLS# 161403Listed by: MEYERES REAL ESTATE - New
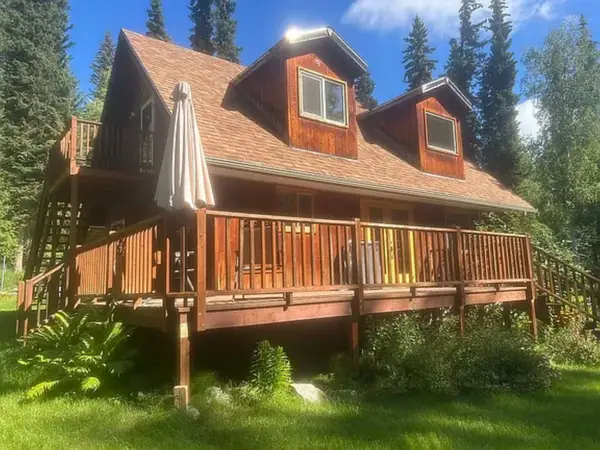 $345,000Active3 beds 2 baths1,600 sq. ft.
331 BREEZE ROAD, Fairbanks, AK 99712
MLS# 161402Listed by: BROKER ASSOCIATES OF FAIRBANKS - New
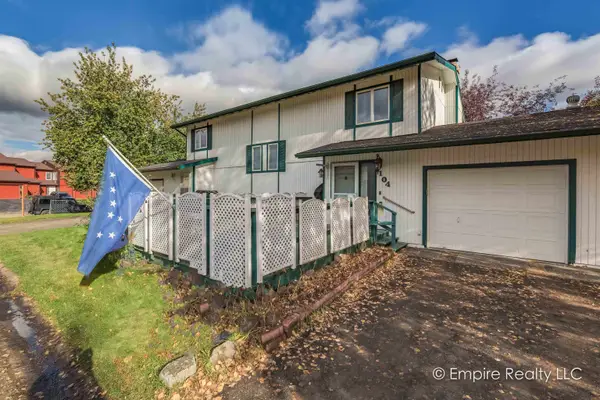 $189,900Active2 beds 2 baths1,050 sq. ft.
104 HICKORY DRIVE, Fairbanks, AK 99709
MLS# 161400Listed by: EMPIRE REALTY, LLC - New
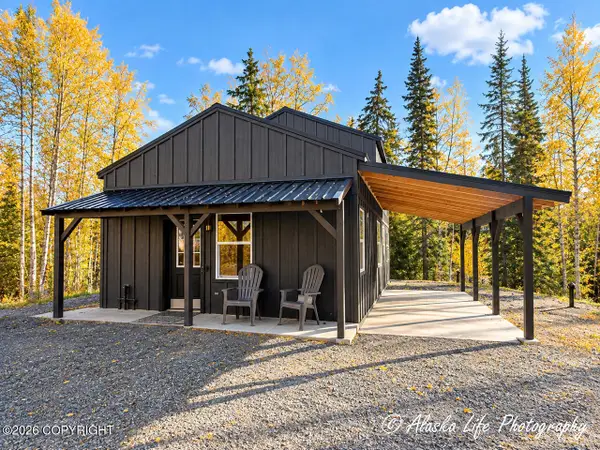 $324,900Active1 beds 1 baths1,050 sq. ft.
1405 Justin Drive, Fairbanks, AK 99712
MLS# 26-12366Listed by: ALASKA LIFE REALTY - New
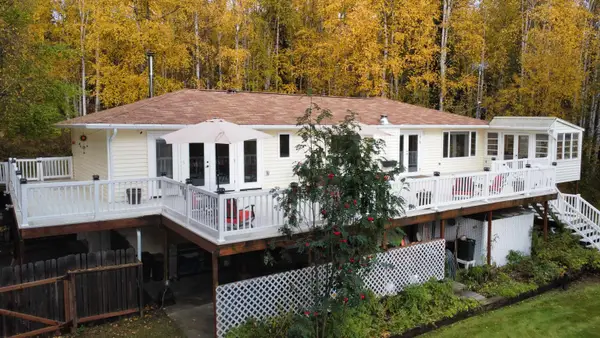 $525,000Active4 beds 3 baths3,600 sq. ft.
2309 STEVENS AVENUE, Fairbanks, AK 99709
MLS# 161399Listed by: HEDGECOCK GROUP REAL ESTATE, LLC - New
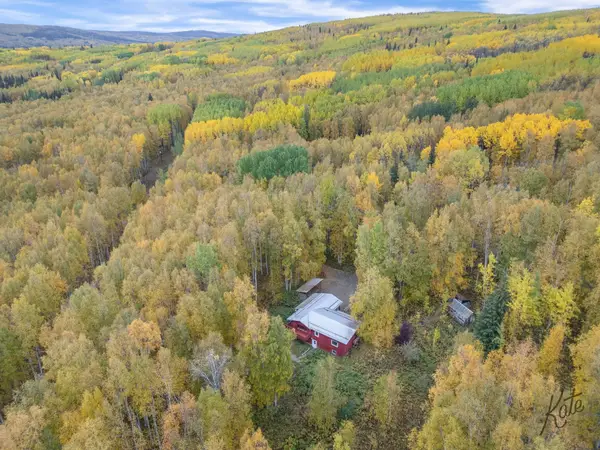 $425,000Active3 beds 3 baths2,800 sq. ft.
1659 WOLVERINE LANE, Fairbanks, AK 99709
MLS# 161397Listed by: BRASIER REALTY - New
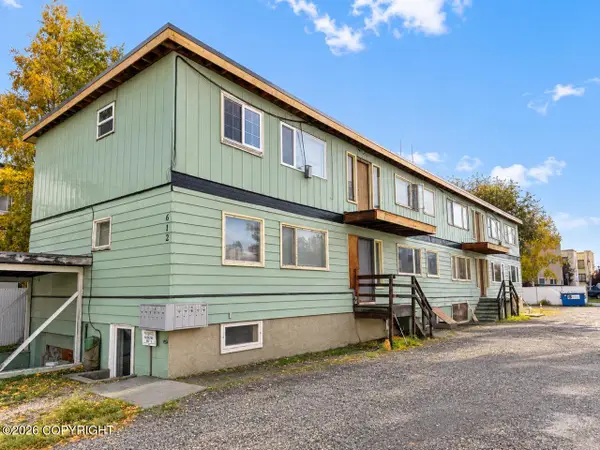 $599,900Active11 beds 11 baths6,874 sq. ft.
612 11th Avenue, Fairbanks, AK 99701
MLS# 26-12331Listed by: ALASKA LIFE REALTY - New
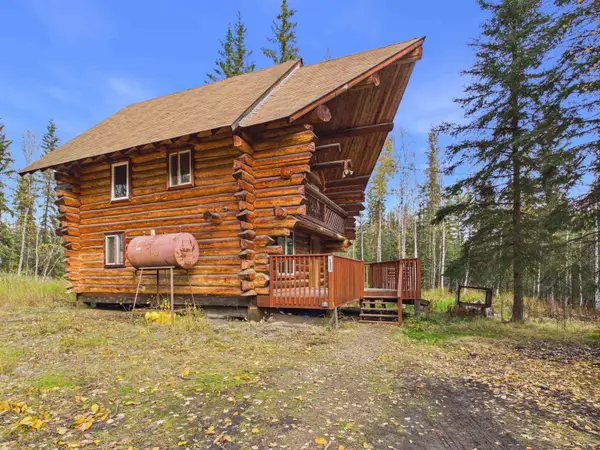 $235,000Active2 beds 1 baths1,440 sq. ft.
1032 GOLDEN VALLEY DRIVE, Fairbanks, AK 99709
MLS# 161395Listed by: OP REALTY GROUP - New
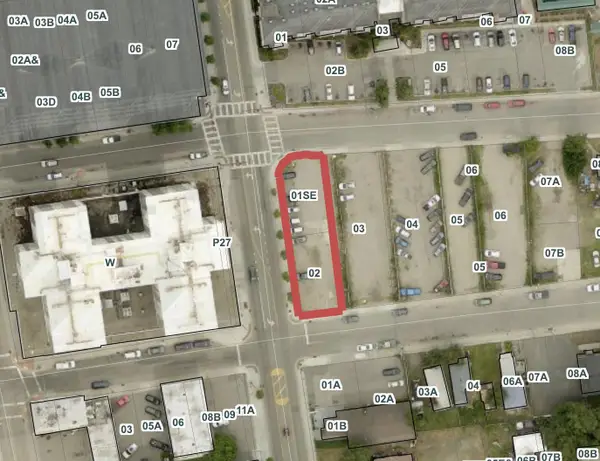 $100,000Active0 Acres
305 NOBLE STREET, Fairbanks, AK 99701
MLS# 161384Listed by: CENTURY 21 GOLD RUSH


Protect your home and budget from life's surprises with an Assurant Home Warranty, backed by a partner that supports you through every step of homeownership. Explore Plans.
©2026 Century 21 Real Estate LLC. All rights reserved. CENTURY 21®, the CENTURY 21 Logo and C21® are service marks owned by Century 21 Real Estate LLC. Century 21 Real Estate LLC fully supports the principles of the Fair Housing Act and the Equal Opportunity Act. Each office is independently owned and operated. Listing information is deemed reliable but not guaranteed accurate.