
976 COPPET STREET, Fairbanks, AK 99709
Local realty services provided by:CENTURY 21 Gold Rush
976 COPPET STREET,Fairbanks, AK 99709
$630,000
- 6 Beds
- 5 Baths
- 6,238 sq. ft.
- Single family
- Active
Listed by: heather ferguson
Office: somers sotheby's
MLS#:161310
Source:AK_GFBOR
Price summary
- Price:$630,000
- Price per sq. ft.:$100.99
About this home
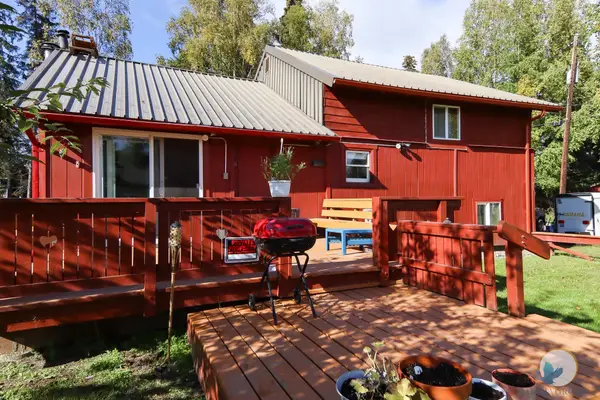
Over 6,000 square feet of flexible living space in this up-and-down duplex, with two three-bedroom living areas accessed from a shared entry. The spacious upper unit also offers three bedrooms and two and 1/2 baths, including a primary suite with a beautifully finished bathroom featuring a walk-in shower and built-in makeup vanity. The kitchen is equipped with solid-surface countertops, stainless-steel appliances and a high-end Wolf range. A huge family room located above the garage includes a wet bar, bathroom and access to the rear deck overlooking the neighboring pond. The lower unit includes three bedrooms, two full baths, a private primary suite, an open kitchen, dining and living area, and solid-surface flooring. Additional features include an oversized two-bay garage, a large storage room and an expansive former indoor pool area that is currently covered and used as a full gym. The pool equipment remains in place, creating options for future use, while the workout equipment may be negotiable with the sale. Vinyl windows, a large fenced backyard and abundant storage add to the property’s versatility. Natural gas has already been brought to the property, with a partial conversion completed for select appliances, while the boiler remains on the existing fuel source. The three-bedroom lower unit offers excellent rental-income potential and an opportunity to offset ownership expenses. Two electric meters and a shared laundry room....
Contact an agent
Home facts
- Year built:1975
- Subdivision & Development:Sunset 1
- Listing ID #:161310
- Added:1 day(s) ago
- Updated:September 15, 2026 at 10:37 AM
Rooms and interior
- Bedrooms:6
- Total bathrooms:5
- Full bathrooms:4
- Flooring:Laminate Flooring
- Kitchen Description:Dishwasher, Range/Oven, Refrigerator
- Basement Description:Daylight, Finished, Full Size
- Living area:6,238 sq. ft.
Heating and cooling
- Heating:Hot Water Baseboard, Oil
Structure and exterior
- Roof:Metal
- Year built:1975
- Building area:6,238 sq. ft.
- Architectural Style:Multi-Level
- Construction Materials:Vinyl
- Exterior Features:Deck/Patio, Fence, Lawn
- Foundation Description:Concrete Block
Schools
- High school:Lathrop
- Middle school:Ryan
- Elementary school:Denali
Utilities
- Water:Public
Finances and disclosures
- Price:$630,000
- Price per sq. ft.:$100.99
Features and amenities
- Laundry features:Dryer, Main Level, Washer
- Amenities:Solid Type Countertop, Thermal Pane Windows, Vinyl Windows
Parking
- Parking description:Attached Garage, Paved Driveway, RV Parking
- Garage spaces:2
New listings near 976 COPPET STREET
- New
 $49,950Active10.11 Acres
L7 B3 Clifford Court, Fairbanks, AK 99709
MLS# 26-11863Listed by: HAYDEN OUTDOORS, LLC - New
 $1,650,000Active4 beds 2 baths3,060 sq. ft.
4500 ROSIE CREEK TRAIL, Fairbanks, AK 99709
MLS# 161305Listed by: HEDGECOCK GROUP REAL ESTATE, LLC - New
 $649,900Active3 beds 2 baths2,178 sq. ft.
5789 HAYSTACK DRIVE, Fairbanks, AK 99712
MLS# 161303Listed by: THE REAL ESTATE COLLECTIVE - New
 $310,000Active4 beds 2 baths1,500 sq. ft.
1034 27TH AVENUE, Fairbanks, AK 99701
MLS# 161304Listed by: THE REAL ESTATE COLLECTIVE - New
 $159,900Active7.8 Acres
NHN YANKOVICH ROAD, fairbanks, AK 99709
MLS# 161302Listed by: NEXTHOME ARCTIC SUN - New
 $272,000Active3 beds 1 baths1,600 sq. ft.
3153 FRANCIS STREET, Fairbanks, AK 99709
MLS# 161298Listed by: GARZA GROUP REALTY - New
 $655,950Active5 beds 3 baths2,628 sq. ft.
1423 JOYCE DRIVE, FAIRBANKS, AK 99701
MLS# 161296Listed by: NEXTHOME ARCTIC SUN - New
 $36,000Active0.92 Acres
1484 WHISTLING SWAN DRIVE, Fairbanks, AK 99712
MLS# 161297Listed by: THE REAL ESTATE GROUP AK - New
 $449,900Active3 beds 2 baths2,100 sq. ft.
720 WAVES ROAD, Fairbanks, AK 99709
MLS# 161290Listed by: HEDGECOCK GROUP REAL ESTATE, LLC


Protect your home and budget from life's surprises with an Assurant Home Warranty, backed by a partner that supports you through every step of homeownership. Explore Plans.
©2026 Century 21 Real Estate LLC. All rights reserved. CENTURY 21®, the CENTURY 21 Logo and C21® are service marks owned by Century 21 Real Estate LLC. Century 21 Real Estate LLC fully supports the principles of the Fair Housing Act and the Equal Opportunity Act. Each office is independently owned and operated. Listing information is deemed reliable but not guaranteed accurate.