
130 Lakeshore Drive, Abbeville, AL 36310
Local realty services provided by:CENTURY 21 Regency Realty, Inc.
130 Lakeshore Drive,Abbeville, AL 36310
$315,000
- 3 Beds
- 2 Baths
- 1,966 sq. ft.
- Single family
- Active
Listed by: erin swann
Office: berkshire hathaway homeservices showcase propertie
MLS#:559075
Source:AL_WGRS
Price summary
- Price:$315,000
- Price per sq. ft.:$160.22
About this home
Better than new, lakefront community living! Immaculate, lightly lived-in barndominium built in
2025 and offered fully furnished. This 1,966 sq ft, two-story home features 3 bedrooms, 2 baths,
wood cabinetry, butcher block countertops, stained concrete floors downstairs, and LVP and
carpet upstairs. Enjoy the cozy gas fireplace, gas stove, covered front porch and back patio, an
enclosed garage with carport and EV plug in the carport. Located in a gated lakefront community
with a private pier, private beach just a 5-minute walk away, and community center. Public water
and electricity, septic system, and asphalt street. No zoning restrictions. HOA is only $225
annually and includes garbage pickup at the shared community area. Space for your boat, family
and friends. Move-in ready and perfect for a full-time residence or relaxing getaway! Don’t miss
this one and schedule your showing today!
Contact an agent
Home facts
- Year built:2025
- Subdivision & Development:Riverview Forest Estates
- Listing ID #:559075
- Added:1 day(s) ago
- Updated:October 29, 2026 at 12:46 AM
Rooms and interior
- Bedrooms:3
- Total bathrooms:2
- Full bathrooms:2
- Rooms Total:1
- Flooring:Plank, carpet, concrete, vinyl
- Kitchen Description:Gas Oven, Microwave, Microwave Hood Fan, Refrigerator
- Living area:1,966 sq. ft.
Heating and cooling
- Cooling:Central Air, Electric, HeatPump
- Heating:Central, Electric, Heat Pump
- Central air:Yes
Structure and exterior
- Year built:2025
- Building area:1,966 sq. ft.
- Lot area:0.47 Acres
- Lot Features:Level, Outside City Limits, Subdivision
- Architectural Style:Two Story
- Construction Materials:MetalSiding
- Exterior Features:Covered, Fully Fenced, Patio, Porch
- Foundation Description:Slab
- Levels:2 Story
Schools
- High school:Abbeville High School
- Middle school:Abbeville High School,Abbeville High School
- Elementary school:Abbeville Elementary School
Utilities
- Water:Public Water
Finances and disclosures
- Price:$315,000
- Price per sq. ft.:$160.22
Features and amenities
- Appliances:Electric Water Heater, Microwave, Refrigerator, Washer
- Laundry features:Dryer, Washer
- Amenities:Double Pane Windows, Electric Water Heater
Parking
- Parking description:1 Carport Space(s), Attached Carport, Driveway, Garage
- Garage:Yes
- Garage spaces:1
- Carport spaces:1
New listings near 130 Lakeshore Drive
- New
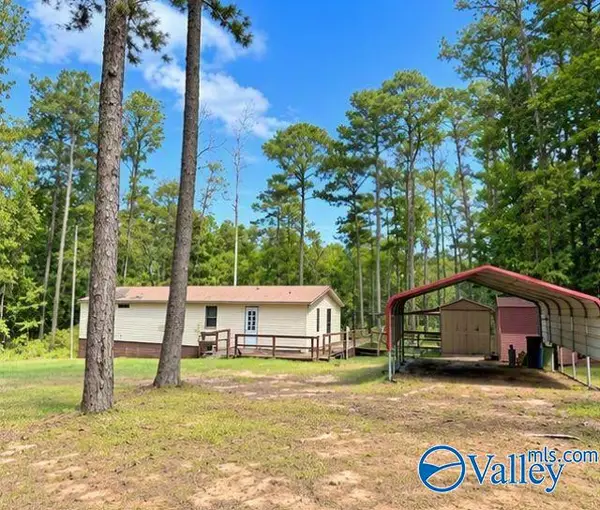 $112,000Active3 beds 2 baths1,420 sq. ft.
239 Waters Street, Abbeville, AL 36310
MLS# 21932712Listed by: REAL HOME SVC AND SOLUTIONS - New
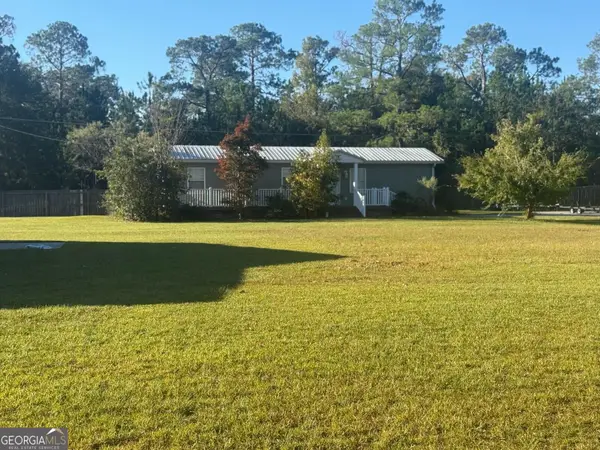 $174,750Active2 beds 1 baths1,152 sq. ft.
244 Cove Drive, Abbeville, AL 36310
MLS# 10879778Listed by: Baker Realty INC
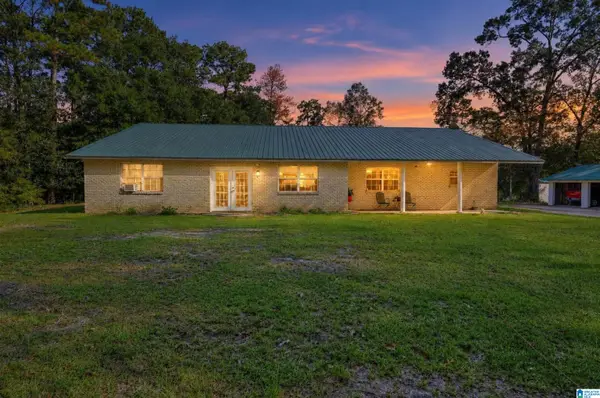 $363,000Active3 beds 2 baths2,662 sq. ft.
396 E LAKEVIEW DRIVE, Abbeville, AL 36310
MLS# 21467586Listed by: ANDERSON REALTY COMPANY LLC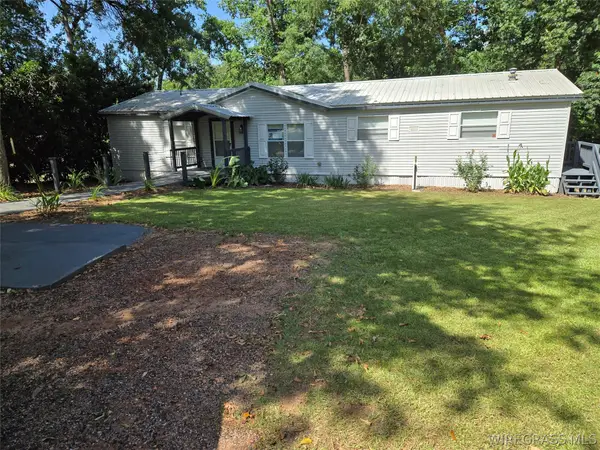 $314,900Active3 beds 2 baths1,560 sq. ft.
202 N Marilyn Drive, Abbeville, AL 36310
MLS# 558616Listed by: EXECUTIVE BROKERS GROUP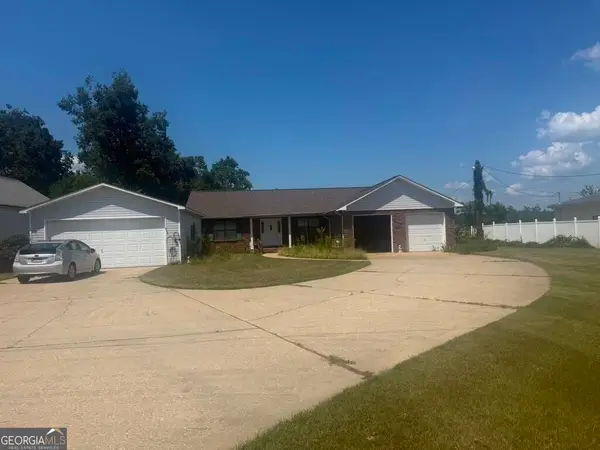 $649,750Active3 beds 3 baths2,038 sq. ft.
263 Cove Drive, Abbeville, AL 36310
MLS# 10832341Listed by: Baker Realty INC $334,750Active3 beds 3 baths3,331 sq. ft.
460 Lakeview Road, Abbeville, AL 36310
MLS# 10735691Listed by: Baker Realty INC $59,750Active7 Acres
203 Pebble Cove Road, Abbeville, AL 36310
MLS# 10562204Listed by: Baker Realty INC $21,549Active3 beds 1 baths
205 E Alabama Street, Abbeville, AL 36310
MLS# 7501167Listed by: SHAMEKA SMALL REALTY, LLC $16,750Active0 Acres
0 Lakeview Street #LOT 58, Abbeville, AL 36310
MLS# 20060623Listed by: Baker Realty INC


Protect your home and budget from life's surprises with an Assurant Home Warranty, backed by a partner that supports you through every step of homeownership. Explore Plans.
©2026 Century 21 Real Estate LLC. All rights reserved. CENTURY 21®, the CENTURY 21 Logo and C21® are service marks owned by Century 21 Real Estate LLC. Century 21 Real Estate LLC fully supports the principles of the Fair Housing Act and the Equal Opportunity Act. Each office is independently owned and operated. Listing information is deemed reliable but not guaranteed accurate.