
135 KINGSLEY ROAD, Alabaster, AL 35007
Local realty services provided by:CENTURY 21 Clement Realty, Inc.
Listed by: joseph daley
Office: keller williams metro south
MLS#:21455195
Source:AL_BAMLS
Price summary
- Price:$399,999
- Price per sq. ft.:$125.79
About this home
Welcome to 135 Kingsley Road in Alabaster! This spacious 4-bedroom, 3-bath home offers comfort, style, and convenience with a functional floor plan perfect for everyday living and entertaining. The beautifully updated kitchen features quartz countertops and appliances less than 2 years old, along with ample cabinet and counter space that flows seamlessly into the main living areas. The primary suite offers a relaxing retreat with a private bath, while the additional bedrooms provide by flexibility for family, guests, or a home office. Recent updates include new carpet throughout, windows installed recently with a transferable warranty, reusable and washable air filters, and a smart home thermostat added less than 6 months ago for modern convenience and energy efficiency. Enjoy the large backyard, perfect for gatherings or relaxing evenings at home. New gutters with gutter guards too! Conveniently located near shopping, dining, schools, and quick access to I-65!
Contact an agent
Home facts
- Year built:1998
- Listing ID #:21455195
- Added:55 day(s) ago
- Updated:July 29, 2026 at 02:42 PM
Rooms and interior
- Bedrooms:4
- Total bathrooms:3
- Full bathrooms:3
- Flooring:Carpet, Hardwood, Tile Floor
- Dining Description:Dining Room
- Bathrooms Description:Jetted Tub, Linen Closet, Separate Shower, Tub/Shower Combo
- Kitchen Description:Dishwasher Built-In, Eating Area, Microwave Built-In, Stone Counter, Stove-Electric
- Basement Description:Both finished and unfinished, Daylight Basement, Partial Basement
- Living area:3,180 sq. ft.
Heating and cooling
- Cooling:Central
- Heating:Central, Gas Heat
Structure and exterior
- Year built:1998
- Building area:3,180 sq. ft.
- Lot area:0.39 Acres
- Lot Features:Interior Lot, Some Trees, Subdivision
- Construction Materials:4 Sides Brick
- Exterior Features:Covered Deck, Covered Patio, Porch
- Foundation Description:Basement
- Levels:1.5 Stories
Schools
- High school:THOMPSON
- Middle school:THOMPSON
- Elementary school:CREEK VIEW
Utilities
- Water:Public Water
- Sewer:Sewer Connected
Finances and disclosures
- Price:$399,999
- Price per sq. ft.:$125.79
Features and amenities
- Appliances:Dishwasher Built-In, Microwave Built-In, Stove - Electric
- Laundry features:Dryer-Electric, Laundry in Middle Level, Washer Hookup
- Amenities:Pull-Down Attic, Smooth Ceilings, Trey Ceilings
- Smart home:Yes
Parking
- Parking description:Basement Parking, Driveway Parking
- Garage spaces:2
New listings near 135 KINGSLEY ROAD
- New
 $405,000Active4 beds 3 baths2,723 sq. ft.
104 FOREST HILLS TERRACE, Alabaster, AL 35007
MLS# 21460787Listed by: EXP REALTY, LLC CENTRAL  $360,900Pending4 beds 3 baths2,174 sq. ft.
340 CREEK BEND LANE, Alabaster, AL 35007
MLS# 21460742Listed by: DHI REALTY OF ALABAMA- New
 $310,000Active3 beds 3 baths2,406 sq. ft.
103 COMANCHE CIRCLE, Alabaster, AL 35007
MLS# 21460723Listed by: EVERYSTATE INC - New
 $269,999Active4 beds 2 baths2,030 sq. ft.
25 EDDINGS LANE, Alabaster, AL 35007
MLS# 21460690Listed by: TMILLS REALTY GROUP - New
 $450,000Active4 beds 2 baths6,464 sq. ft.
2025 DIANE LANE, Alabaster, AL 35007
MLS# 21460575Listed by: B & B REALTY GROUP - New
 $509,900Active4 beds 3 baths3,022 sq. ft.
529 RAMSGATE DRIVE, Alabaster, AL 35114
MLS# 21460589Listed by: EMBRIDGE REALTY, LLC - New
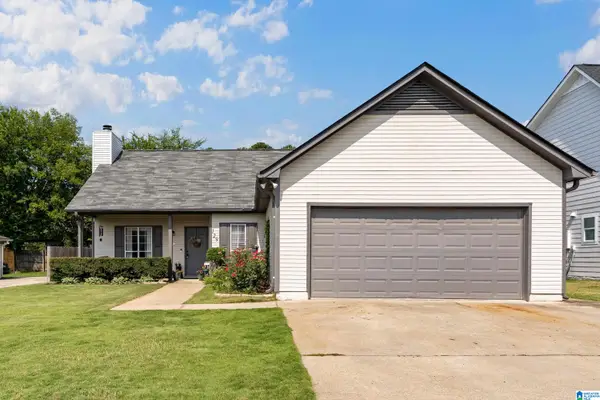 $265,000Active3 beds 2 baths1,445 sq. ft.
129 CAMBRIDGE POINTE DRIVE, Alabaster, AL 35007
MLS# 21460541Listed by: EXP REALTY, LLC CENTRAL - New
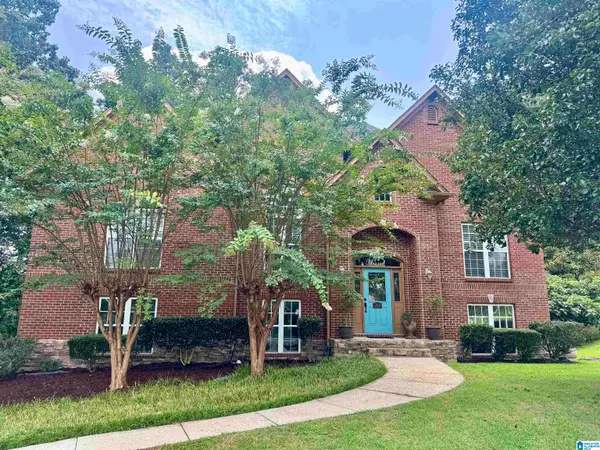 $395,000Active5 beds 2 baths2,513 sq. ft.
288 KENTWOOD DRIVE, Alabaster, AL 35007
MLS# 21460527Listed by: 1 PERCENT LISTS LEGACY - New
 $479,000Active4 beds 3 baths2,273 sq. ft.
109 BROADMOOR LANE, Alabaster, AL 35007
MLS# 21460454Listed by: FIVE STAR REAL ESTATE, LLC - New
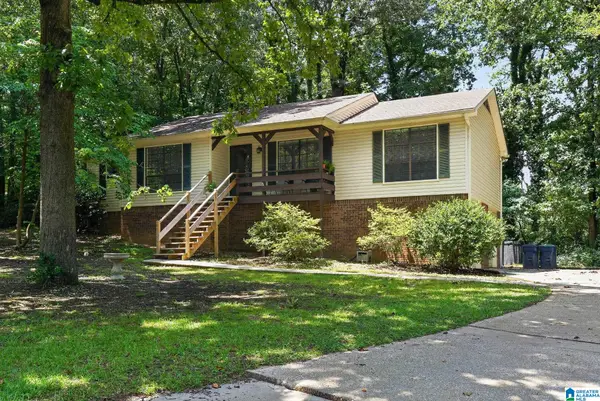 $274,900Active3 beds 2 baths1,950 sq. ft.
2008 KING CHARLES COURT, Alabaster, AL 35007
MLS# 21460364Listed by: BEYCOME BROKERAGE REALTY


Protect your home and budget from life's surprises with an Assurant Home Warranty, backed by a partner that supports you through every step of homeownership. Explore Plans.
©2026 Century 21 Real Estate LLC. All rights reserved. CENTURY 21®, the CENTURY 21 Logo and C21® are service marks owned by Century 21 Real Estate LLC. Century 21 Real Estate LLC fully supports the principles of the Fair Housing Act and the Equal Opportunity Act. Each office is independently owned and operated. Listing information is deemed reliable but not guaranteed accurate.