
2008 KING CHARLES COURT, Alabaster, AL 35007
Local realty services provided by:CENTURY 21 Clement Realty, Inc.
Listed by: steven koleno
Office: beycome brokerage realty
MLS#:21460364
Source:AL_BAMLS
Price summary
- Price:$274,900
- Price per sq. ft.:$140.97
About this home
Move-in ready and beautifully updated, this 3-bedroom, 2-bath home presents modern finishes and exceptional value in a desirable Alabaster location. Situated on a peaceful, tree-lined street, this home has been exceptionally maintained and thoughtfully renovated throughout. The interior features new flooring, fresh paint, fully remodeled bathrooms with new tile, vanities, and fixtures, along with an updated kitchen with new countertops, backsplash, hardware, and appliances. The partially finished walk out basement provides versatility, with the option to use as a game room, office, extra living space or even storage. Additional improvements include new doors, updated lighting, new garage doors with automatic openers, and a water heater that's approximately 3 years old. The exterior features a shady yard with room for activity, a large back deck for grilling and a 2-car garage. This home is priced to sell and is an opportunity you don't want to miss!
Contact an agent
Home facts
- Year built:1979
- Listing ID #:21460364
- Added:1 day(s) ago
- Updated:July 29, 2026 at 04:53 AM
Rooms and interior
- Bedrooms:3
- Total bathrooms:2
- Full bathrooms:2
- Flooring:Concrete, Hardwood Laminate, Tile Floor
- Bathrooms Description:Linen Closet, Separate Shower, Tub/Shower Combo
- Kitchen Description:Dishwasher Built-In, Laminate Counter, Oven-Electric, Refrigerator, Stove-Electric, Tile Counter
- Basement Description:Both finished and unfinished, Concrete Block, Full Basement
- Living area:1,950 sq. ft.
Heating and cooling
- Cooling:Central, Electric
- Heating:Central, Gas Heat
Structure and exterior
- Year built:1979
- Building area:1,950 sq. ft.
- Lot area:0.29 Acres
- Construction Materials:4 Sides Brick, Siding-Vinyl
- Exterior Features:Open Deck, Porch
- Foundation Description:Basement
- Levels:1.5 Stories
Schools
- High school:THOMPSON
- Middle school:THOMPSON
- Elementary school:CREEK VIEW
Utilities
- Water:Public Water
- Sewer:Sewer Connected
Finances and disclosures
- Price:$274,900
- Price per sq. ft.:$140.97
Features and amenities
- Appliances:Dishwasher Built-In, Oven - Electric, Refrigerator, Stove - Electric
- Amenities:Cathedral/Vaulted, Pull-Down Attic, Recess Lighting, Smooth Ceilings
Parking
- Parking description:Assigned
- Garage spaces:2
New listings near 2008 KING CHARLES COURT
- New
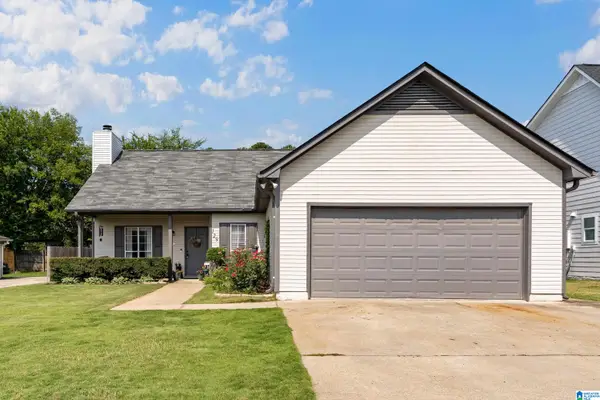 $265,000Active3 beds 2 baths1,445 sq. ft.
129 CAMBRIDGE POINTE DRIVE, Alabaster, AL 35007
MLS# 21460541Listed by: EXP REALTY, LLC CENTRAL - New
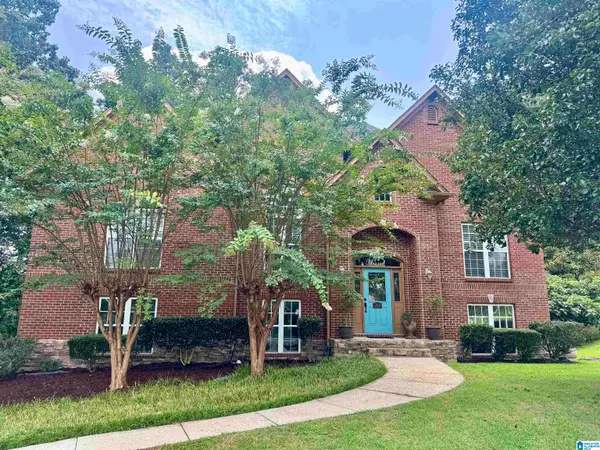 $395,000Active5 beds 2 baths2,513 sq. ft.
288 KENTWOOD DRIVE, Alabaster, AL 35007
MLS# 21460527Listed by: 1 PERCENT LISTS LEGACY 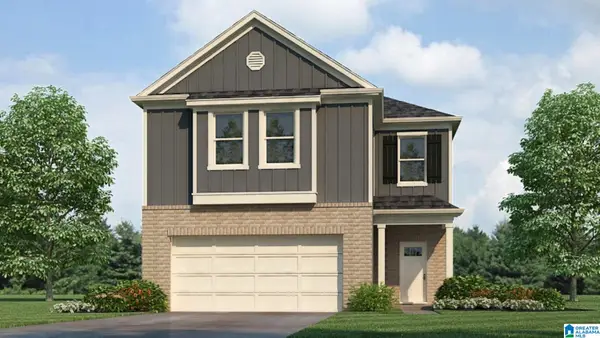 $357,900Pending4 beds 3 baths2,174 sq. ft.
332 CREEK BEND LANE, Alabaster, AL 35007
MLS# 21460330Listed by: DHI REALTY OF ALABAMA- New
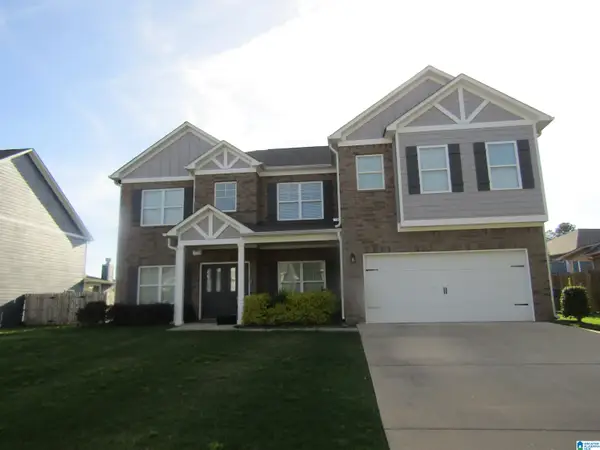 $475,000Active5 beds 4 baths2,952 sq. ft.
1385 N WYNLAKE DRIVE, Alabaster, AL 35007
MLS# 21460273Listed by: HOME TEAM REALTY 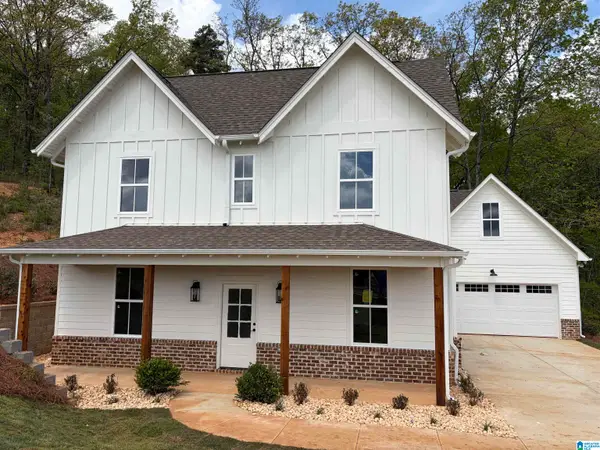 $496,400Pending5 beds 4 baths2,813 sq. ft.
312 CORNWALL DRIVE, Alabaster, AL 35114
MLS# 21460255Listed by: EMBRIDGE REALTY, LLC- New
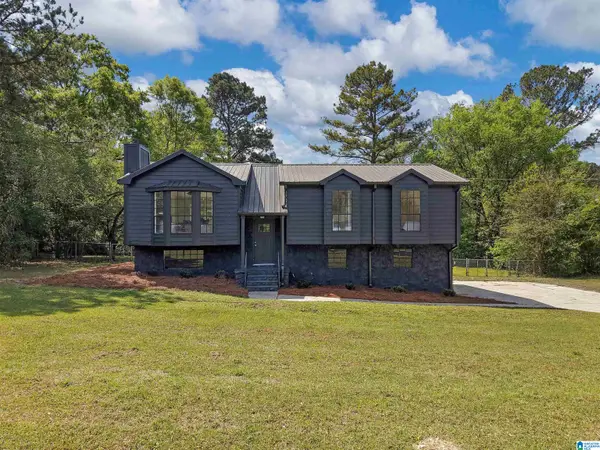 $289,900Active3 beds 2 baths1,741 sq. ft.
316 WILLOW GLEN COURT, Alabaster, AL 35007
MLS# 21460225Listed by: KELLER WILLIAMS REALTY HOOVER - New
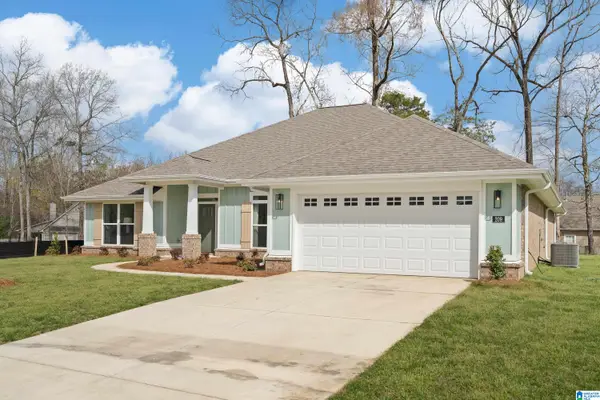 $448,625Active4 beds 3 baths2,508 sq. ft.
253 ALDER ROAD, Alabaster, AL 35007
MLS# 21460170Listed by: ADAMS HOMES, LLC - New
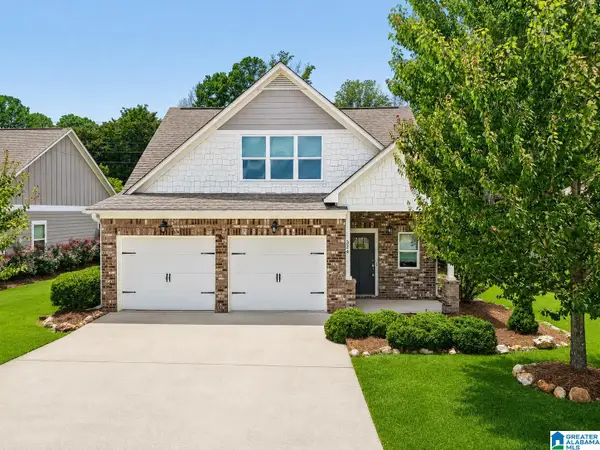 $345,000Active4 beds 2 baths1,942 sq. ft.
324 SHELBY FARMS LANE, Alabaster, AL 35007
MLS# 21460084Listed by: RE/MAX ADVANTAGE 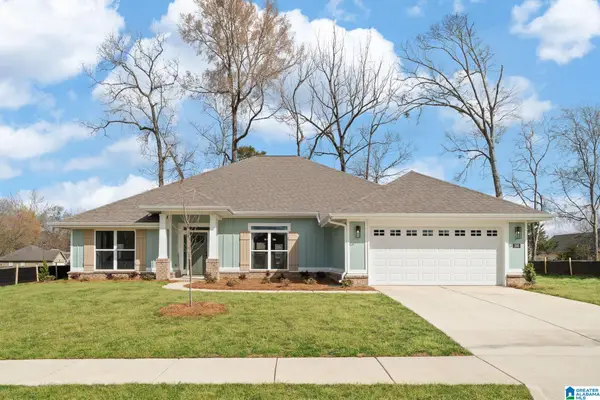 $462,800Pending4 beds 3 baths2,508 sq. ft.
265 ALDER ROAD, Alabaster, AL 35007
MLS# 21460038Listed by: ADAMS HOMES, LLC


Protect your home and budget from life's surprises with an Assurant Home Warranty, backed by a partner that supports you through every step of homeownership. Explore Plans.
©2026 Century 21 Real Estate LLC. All rights reserved. CENTURY 21®, the CENTURY 21 Logo and C21® are service marks owned by Century 21 Real Estate LLC. Century 21 Real Estate LLC fully supports the principles of the Fair Housing Act and the Equal Opportunity Act. Each office is independently owned and operated. Listing information is deemed reliable but not guaranteed accurate.