
677 BARKLEY CIRCLE, Alabaster, AL 35007
Local realty services provided by:CENTURY 21 Clement Realty, Inc.
Listed by: celena miller
Office: birmingham realty llc.
MLS#:21459377
Source:AL_BAMLS
Price summary
- Price:$287,400
- Price per sq. ft.:$172.1
About this home
Welcome home to this charming 3-bedroom, 2-bath home offering comfort, style, & practical features. Situated on a beautiful level lot w/ a fenced backyard, this property is perfect for relaxing, entertaining, or enjoying outdoor activities. Conveniently located near shopping, restaurants, & everyday amenities, this home zoned for award-winning Thompson schools. Inside fresh paint, new flooring, and new countertops, along w/ elegant arched doorways that add character and architectural appeal. The well-appointed kitchen comes complete with appliances that will remain, making your move in easy. The laundry room features additional cabinets for organization. A spacious 2-car garage and a floored attic provide storage. The storm shelter offers comfort & peace of mind. Combining thoughtful updates, living spaces, an excellent location, & move-in-ready convenience this home is perfect for an easy move! Some virtual landscaping & virtual staging.
Contact an agent
Home facts
- Year built:2003
- Listing ID #:21459377
- Added:7 day(s) ago
- Updated:July 24, 2026 at 12:12 PM
Rooms and interior
- Bedrooms:3
- Total bathrooms:2
- Full bathrooms:2
- Flooring:Hardwood Laminate, Vinyl
- Dining Description:Dining Room
- Bathrooms Description:Garden Tub, Separate Shower, Tub/Shower Combo
- Kitchen Description:Dishwasher Built-In, Laminate Counter, Refrigerator, Stove-Electric
- Bedroom Description:Split Bedrooms
- Living area:1,670 sq. ft.
Heating and cooling
- Cooling:Central
- Heating:Central, Electric
Structure and exterior
- Year built:2003
- Building area:1,670 sq. ft.
- Lot area:0.24 Acres
- Construction Materials:1 Side Brick
- Exterior Features:Fenced Yard, Open Patio, Storm Shelter-Private
- Foundation Description:Slab
- Levels:1 Story
Schools
- High school:THOMPSON
- Middle school:THOMPSON
- Elementary school:MEADOWVIEW
Utilities
- Water:Public Water
- Sewer:Sewer Connected
Finances and disclosures
- Price:$287,400
- Price per sq. ft.:$172.1
Features and amenities
- Appliances:Dishwasher Built-In, Refrigerator, Stove - Electric
- Laundry features:Dryer-Electric, Laundry in Middle Level, Washer Hookup
- Amenities:Pull-Down Attic, Smooth Ceilings, Storm Shelter-Private
- Pool features:Community, In-Ground, Pool
Parking
- Parking description:Attached
- Garage spaces:2
New listings near 677 BARKLEY CIRCLE
- New
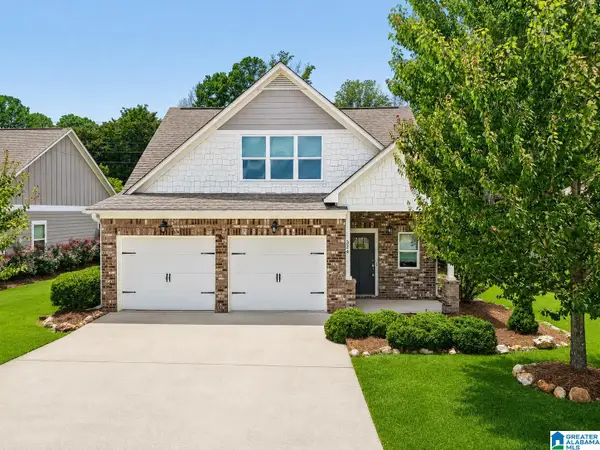 $345,000Active4 beds 2 baths1,942 sq. ft.
324 SHELBY FARMS LANE, Alabaster, AL 35007
MLS# 21460084Listed by: RE/MAX ADVANTAGE - New
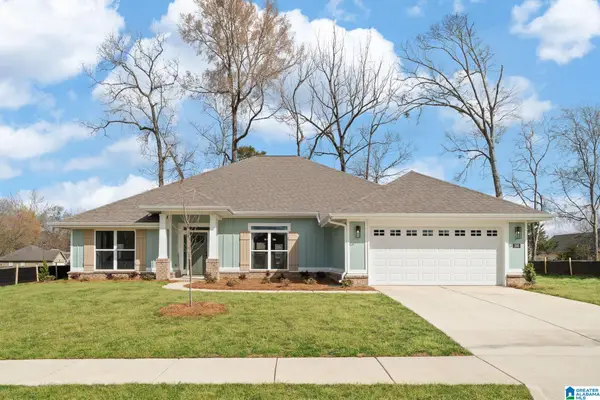 $462,800Active4 beds 3 baths2,508 sq. ft.
265 ALDER ROAD, Alabaster, AL 35007
MLS# 21460038Listed by: ADAMS HOMES, LLC - Open Sun, 2 to 4pmNew
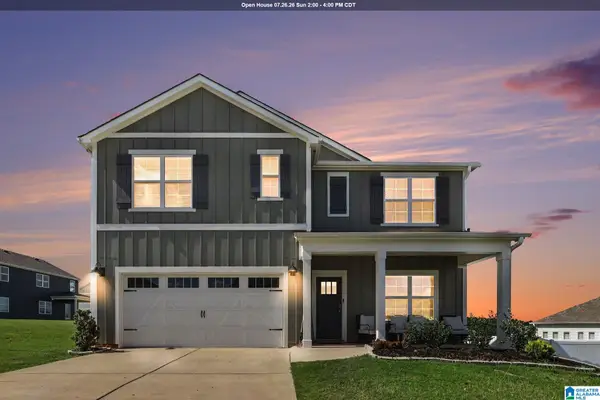 $385,000Active5 beds 3 baths2,511 sq. ft.
3001 SPECKLEBELLY WAY, Alabaster, AL 35007
MLS# 21459942Listed by: THE HOMESTEAD GROUP LLC - New
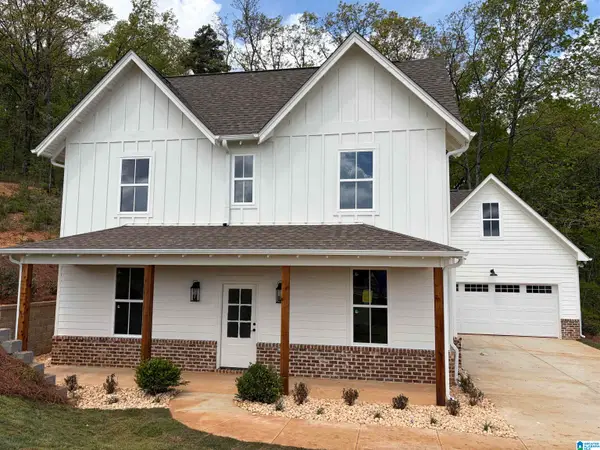 $489,900Active5 beds 4 baths2,813 sq. ft.
525 RAMSGATE DRIVE, Alabaster, AL 35114
MLS# 21459891Listed by: EMBRIDGE REALTY, LLC - New
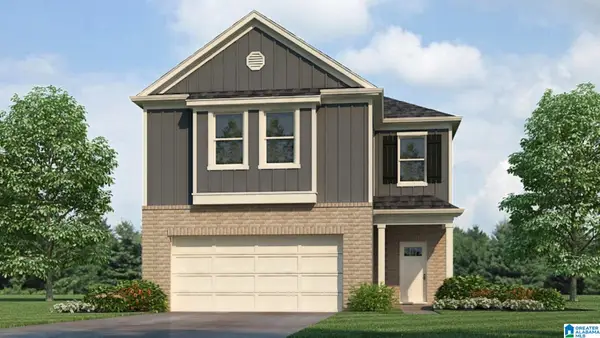 $360,900Active4 beds 3 baths2,174 sq. ft.
309 CREEK BEND LANE, Alabaster, AL 35007
MLS# 21459884Listed by: DHI REALTY OF ALABAMA - New
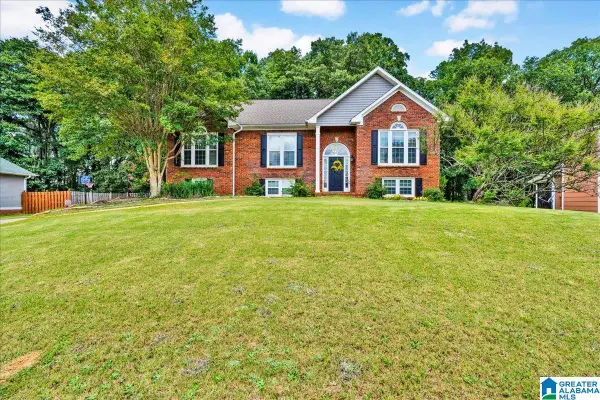 $325,000Active4 beds 3 baths2,359 sq. ft.
192 KENTWOOD DRIVE, Alabaster, AL 35007
MLS# 21459744Listed by: KELLER WILLIAMS REALTY VESTAVIA - New
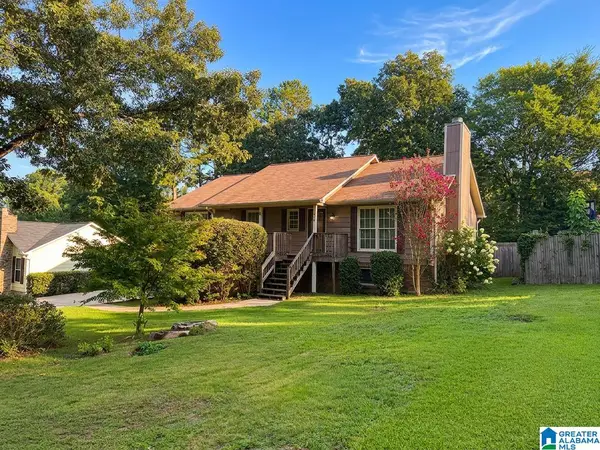 $349,900Active4 beds 3 baths2,432 sq. ft.
2526 TAHITI TERRACE, Alabaster, AL 35007
MLS# 21459637Listed by: KM REALTY - New
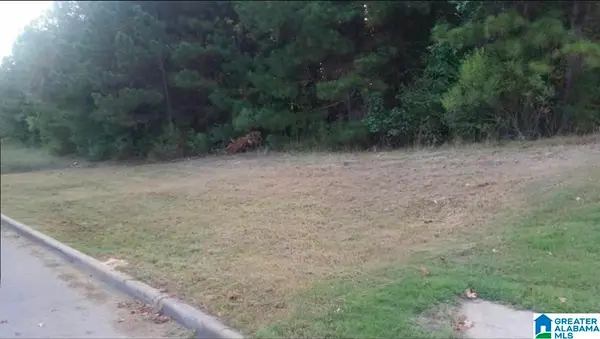 $25,000Active0.28 Acres
1064 GRANDE VIEW PASS, Maylene, AL 35114
MLS# 21459482Listed by: KALOS REALTY LLC 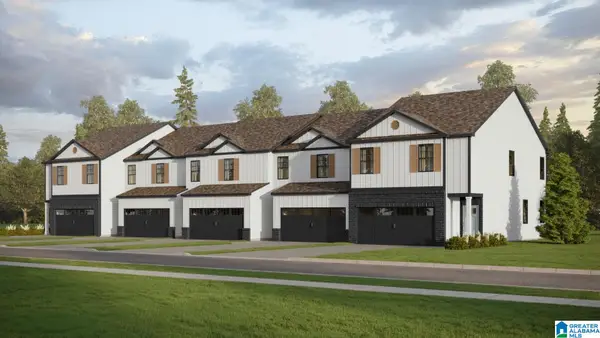 $304,900Pending4 beds 3 baths1,652 sq. ft.
819 PEAVINE CROSSING PARKWAY, Alabaster, AL 35007
MLS# 21459472Listed by: DHI REALTY OF ALABAMA- New
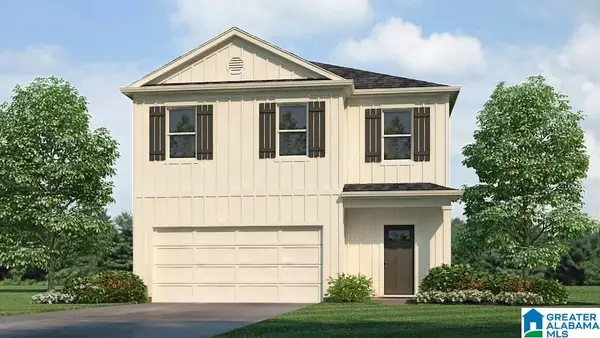 $374,900Active5 beds 3 baths2,361 sq. ft.
305 CREEK BEND LANE, Alabaster, AL 35007
MLS# 21459458Listed by: DHI REALTY OF ALABAMA


Protect your home and budget from life's surprises with an Assurant Home Warranty, backed by a partner that supports you through every step of homeownership. Explore Plans.
©2026 Century 21 Real Estate LLC. All rights reserved. CENTURY 21®, the CENTURY 21 Logo and C21® are service marks owned by Century 21 Real Estate LLC. Century 21 Real Estate LLC fully supports the principles of the Fair Housing Act and the Equal Opportunity Act. Each office is independently owned and operated. Listing information is deemed reliable but not guaranteed accurate.