
1220 KILBY TERRACE, Anniston, AL 36207
Local realty services provided by:CENTURY 21 Busch Realty Group
Listed by: ronald rich
Office: keller williams realty hoover
MLS#:21466817
Source:AL_BAMLS
Price summary
- Price:$171,000
- Price per sq. ft.:$73.77
About this home
This beautifully restored mid-century Anniston home offers 2,318 sqft of split-level living on a 0.25ac lot in an established neighborhood. Built in 1953, it features beautifully refinished hardwood and ceramic tile flooring throughout, a classic brick-on-wood exterior, and salt-box style roof. The interior provides generous square footage with multiple living spaces and central heating/air for year-round comfort. With 75 feet of frontage, deep yard, 16x20 storage building, and in Flood Zone X. The property delivers both usability and peace of mind. A solid, well-built home with timeless curb appeal in a convenient Anniston setting. It was the builder's model home with many unique upgrades including: cove lighting, acoustic foam ceiling coatings in entertaining areas, indoor planters, and a built-in speaker for entertaining in the living room. Cedar lined closets in main bedroom and second bedroom, as well as, textured walls in second bedroom make this a unique and classic property.
Contact an agent
Home facts
- Year built:1953
- Listing ID #:21466817
- Added:15 day(s) ago
- Updated:October 19, 2026 at 01:53 AM
Rooms and interior
- Bedrooms:3
- Total bathrooms:3
- Full bathrooms:1
- Half bathrooms:2
- Flooring:Hardwood, Tile Floor, Vinyl
- Dining Description:Dining Room
- Bathrooms Description:Tub/Shower Combo
- Kitchen Description:Dishwasher Built-In, Disposal, Laminate Counter, Plumbed for Gas in Kitchen
- Living area:2,318 sq. ft.
Heating and cooling
- Cooling:Central, Electric, Heat Pump
- Heating:Central, Gas Heat, Piggyback System
Structure and exterior
- Year built:1953
- Building area:2,318 sq. ft.
- Lot area:0.25 Acres
- Lot Features:Interior Lot, Some Trees
- Construction Materials:4 Sides Brick, Siding-Vinyl, Siding-Wood
- Exterior Features:Open Patio, Storage Building
- Foundation Description:Crawl Space
- Levels:1.5 Stories
Schools
- High school:ANNISTON
- Middle school:ANNISTON
- Elementary school:RANDOLPH PARK
Utilities
- Water:Public Water
- Sewer:Sewer Connected
Finances and disclosures
- Price:$171,000
- Price per sq. ft.:$73.77
Features and amenities
- Appliances:Dishwasher Built-In, Disposal
- Laundry features:Dryer-Electric, Laundry in Middle Level, Washer Hookup
- Amenities:Recess Lighting, Storage Building, Textured Walls
Parking
- Parking description:Driveway Parking, Uncovered Parking
New listings near 1220 KILBY TERRACE
- New
 $259,000Active5 beds 2 baths2,157 sq. ft.
6202 CHARTEE DRIVE, Anniston, AL 36206
MLS# 21468001Listed by: KELLY RIGHT REAL ESTATE OF ALA - New
 $245,000Active3 beds 2 baths1,872 sq. ft.
200 BEDFORD DRIVE, Anniston, AL 36207
MLS# 21467957Listed by: EXP REALTY, LLC CENTRAL - New
 $973,334Active26.22 Acres
0 Eagle Pass WAY, Anniston, AL 36203
MLS# 21467951Listed by: KW REALTY GROUP - New
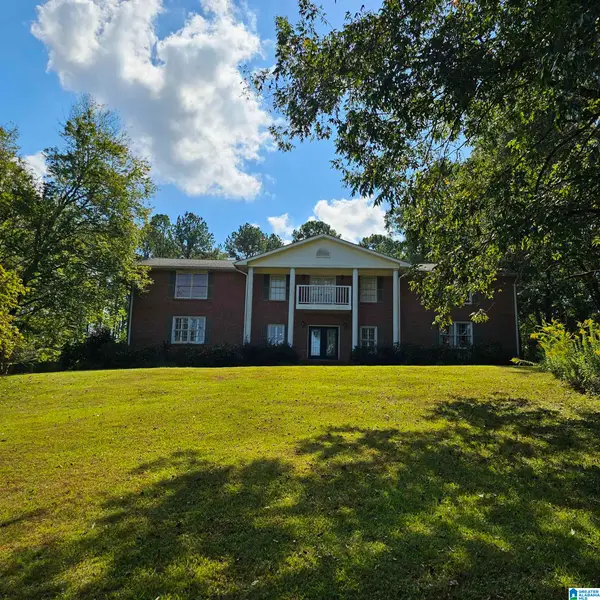 $535,000Active4 beds 4 baths5,320 sq. ft.
181 SKYRIDGE DRIVE, Anniston, AL 36207
MLS# 21467952Listed by: GOLD STAR GALLERY HOMES, INC - New
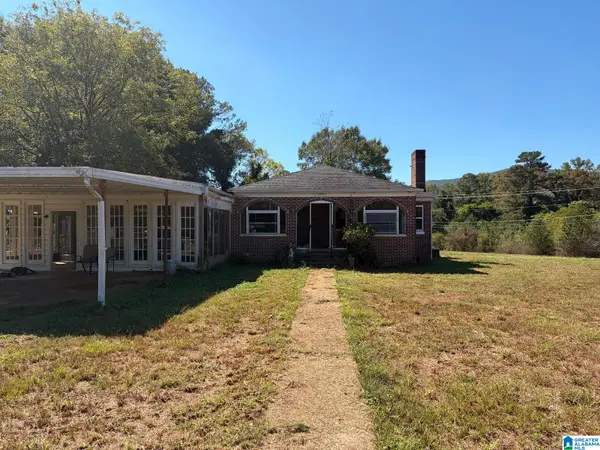 $229,900Active6 beds 4 baths6,207 sq. ft.
7123 HIGHWAY 9, Anniston, AL 36207
MLS# 21467939Listed by: REBUILT BROKERAGE LLC - New
 $54,900Active2 beds 1 baths1,073 sq. ft.
1415 CHRISTINE AVENUE, Anniston, AL 36207
MLS# 21467942Listed by: KW REALTY GROUP - New
 $985,000Active185 Acres
0 (185 Acres) KINGSWAY DRIVE, Anniston, AL 36207
MLS# 21467861Listed by: ERA KING REAL ESTATE - New
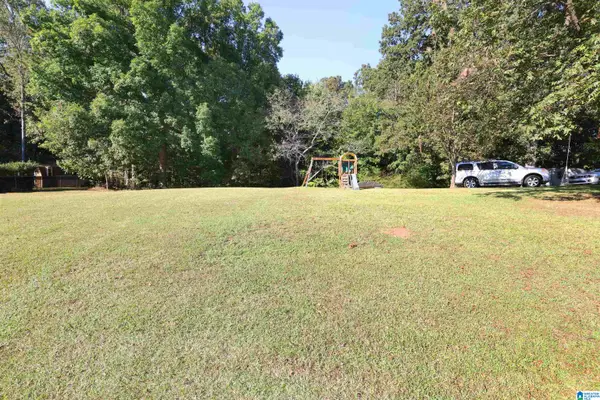 $10,000Active0.47 Acres
MIDWAY LANE, Anniston, AL 36206
MLS# 21467818Listed by: KELLY RIGHT REAL ESTATE OF ALA - New
 $239,900Active3 beds 2 baths1,618 sq. ft.
1112 WYNN COURT, Anniston, AL 36207
MLS# 21467799Listed by: KW REALTY GROUP - New
 $189,900Active3 beds 2 baths1,688 sq. ft.
5012 SHANE DRIVE, Anniston, AL 36206
MLS# 21467771Listed by: KW REALTY GROUP


Protect your home and budget from life's surprises with an Assurant Home Warranty, backed by a partner that supports you through every step of homeownership. Explore Plans.
©2026 Century 21 Real Estate LLC. All rights reserved. CENTURY 21®, the CENTURY 21 Logo and C21® are service marks owned by Century 21 Real Estate LLC. Century 21 Real Estate LLC fully supports the principles of the Fair Housing Act and the Equal Opportunity Act. Each office is independently owned and operated. Listing information is deemed reliable but not guaranteed accurate.