
1221 GLENDALE ROAD, Anniston, AL 36207
Local realty services provided by:CENTURY 21 Clement Realty, Inc.
Listed by: greg morgan
Office: kw realty group
MLS#:21465376
Source:AL_BAMLS
Price summary
- Price:$129,900
- Price per sq. ft.:$108.25
About this home
Whether you are looking for a starter home, looking to downsize, or looking for an investment property, this charming, move-in ready, 3 bedroom, 1.5 bath home offers the perfect blend of comfort and convenience. Nestled in a peaceful, established neighborhood, this well-maintained brick ranch home offers 1,200 sq. ft. of living space, and spaces that have large windows that allow lots of natural light. Beautiful hardwood floors and a spacious living room opens up to the kitchen/dining area with a woodburning rock fireplace. All appliances including the washer and dryer to remain. Recent upgrades include a new water heater, new kitchen floors, new ceiling fans, and a new roof in 2025! Convenient location within minutes from downtown Anniston and the eastern bypass. Call today to schedule your private tour of this lovely home.
Contact an agent
Home facts
- Year built:1960
- Listing ID #:21465376
- Added:1 day(s) ago
- Updated:September 18, 2026 at 03:49 PM
Rooms and interior
- Bedrooms:3
- Total bathrooms:2
- Full bathrooms:1
- Half bathrooms:1
- Flooring:Hardwood, Hardwood Laminate
- Dining Description:Dining Room
- Bathrooms Description:Linen Closet, Tub/Shower Combo
- Kitchen Description:Dishwasher Built-In, Laminate Counter, Oven-Electric, Refrigerator, Stove-Electric
- Living area:1,200 sq. ft.
Heating and cooling
- Cooling:Central
- Heating:Central
Structure and exterior
- Year built:1960
- Building area:1,200 sq. ft.
- Lot area:0.3 Acres
- Lot Features:Some Trees, Subdivision
- Construction Materials:4 Sides Brick
- Exterior Features:Fenced Yard, Open Deck
- Foundation Description:Crawl Space
- Levels:1 Story
Schools
- High school:ANNISTON
- Middle school:ANNISTON
- Elementary school:GOLDEN SPRINGS
Utilities
- Water:Public Water
- Sewer:Sewer Connected
Finances and disclosures
- Price:$129,900
- Price per sq. ft.:$108.25
Features and amenities
- Appliances:Dishwasher Built-In, Oven - Electric, Refrigerator, Stove - Electric
- Laundry features:Dryer-Electric, Laundry in Garage, Laundry in Middle Level, Washer Hookup
- Amenities:Pull-Down Attic
Parking
- Parking description:Driveway Parking
- Garage spaces:1
New listings near 1221 GLENDALE ROAD
- New
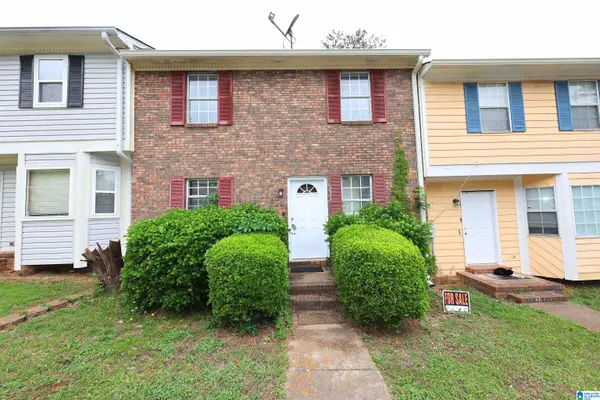 $109,900Active3 beds 3 baths1,536 sq. ft.
5804 WOODGATE CIRCLE, Anniston, AL 36206
MLS# 21465405Listed by: KELLY RIGHT REAL ESTATE OF ALA - New
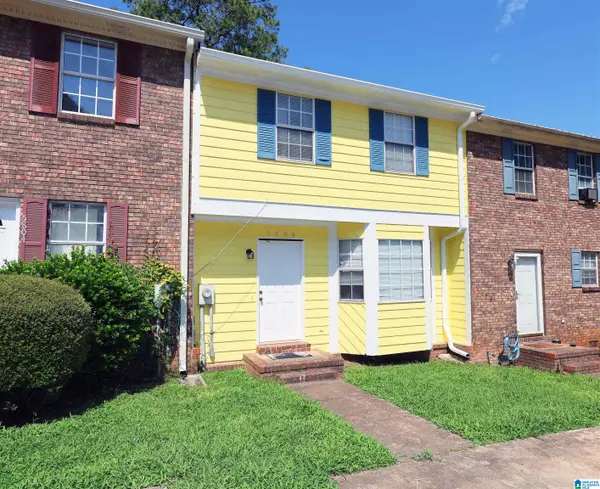 $89,900Active2 beds 3 baths1,334 sq. ft.
5806 WOODGATE CIRCLE, Anniston, AL 36206
MLS# 21465406Listed by: KELLY RIGHT REAL ESTATE OF ALA - New
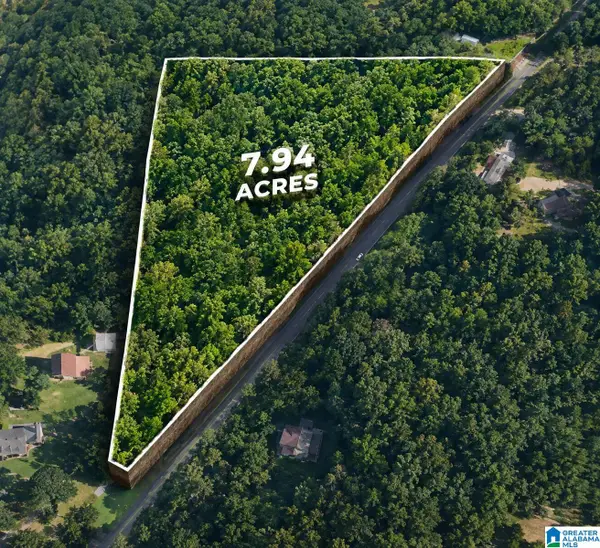 $89,000Active7.94 Acres
581 OLD HIGHWAY 9, Anniston, AL 36207
MLS# 21465202Listed by: EXP REALTY, LLC CENTRAL - New
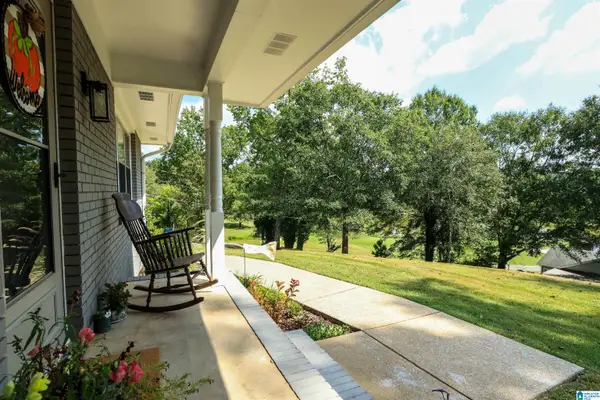 $250,000Active3 beds 2 baths1,885 sq. ft.
133 GAULDINVILLE ROAD, Anniston, AL 36201
MLS# 21465183Listed by: KW REALTY GROUP - New
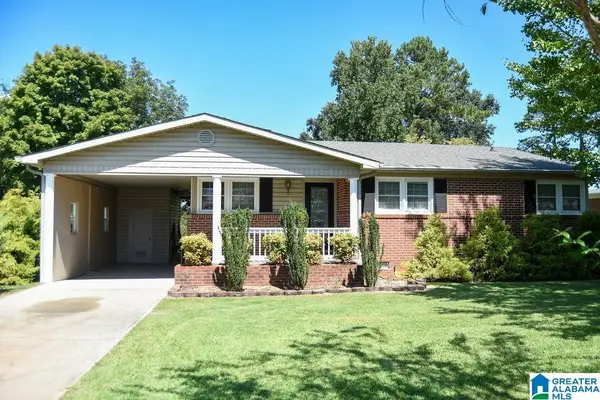 $179,900Active3 beds 2 baths1,513 sq. ft.
345 BROOKWOOD DRIVE, Anniston, AL 36206
MLS# 21465184Listed by: KW REALTY GROUP - New
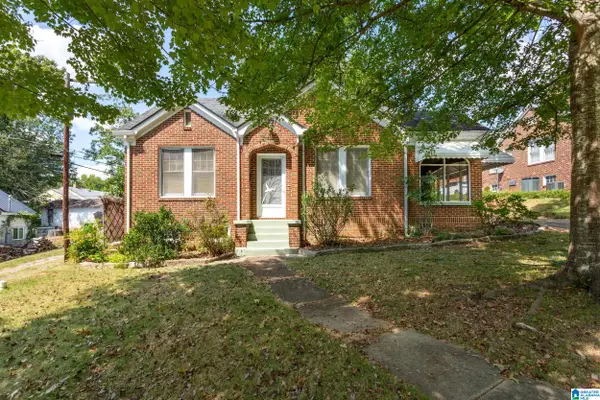 $115,000Active3 beds 2 baths1,485 sq. ft.
2124 WOODLAND AVENUE, Anniston, AL 36207
MLS# 21465137Listed by: ERA KING REAL ESTATE - New
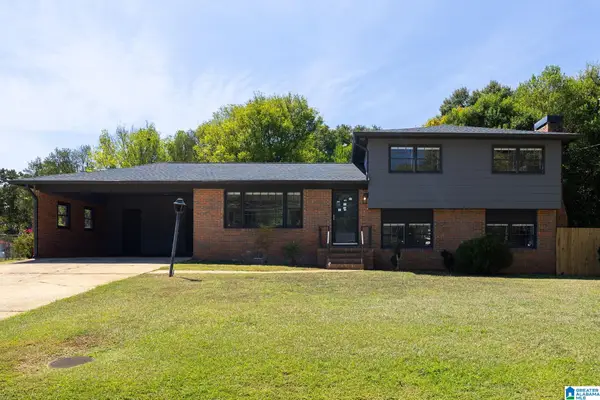 $215,000Active4 beds 2 baths1,587 sq. ft.
3904 BRAMBLE ROAD, Anniston, AL 36207
MLS# 21465108Listed by: KW REALTY GROUP - New
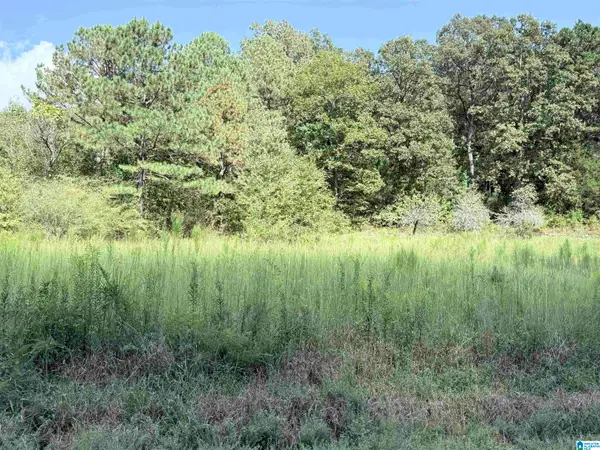 $99,000Active8.8 Acres
7 STONE RIDGE TRAIL S, Anniston, AL 36207
MLS# 21465050Listed by: PRIME PROPERTIES REAL ESTATE, LLC - New
 $11,900Active0.5 Acres
RIDGEVIEW ROAD, Anniston, AL 36207
MLS# 21465010Listed by: SELL YOUR HOME SERVICES


Protect your home and budget from life's surprises with an Assurant Home Warranty, backed by a partner that supports you through every step of homeownership. Explore Plans.
©2026 Century 21 Real Estate LLC. All rights reserved. CENTURY 21®, the CENTURY 21 Logo and C21® are service marks owned by Century 21 Real Estate LLC. Century 21 Real Estate LLC fully supports the principles of the Fair Housing Act and the Equal Opportunity Act. Each office is independently owned and operated. Listing information is deemed reliable but not guaranteed accurate.