
1731 HOMARDA DRIVE, Anniston, AL 36207
Local realty services provided by:CENTURY 21 Advantage
Listed by: tyler hughes
Office: kelly right real estate of ala
MLS#:21464807
Source:AL_BAMLS
Price summary
- Price:$224,900
- Price per sq. ft.:$85.68
About this home
Freshly renovated 3BR/2BA home in East Anniston, conveniently located just off Henry Rd and minutes from shopping, restaurants, and entertainment. This open-concept home offers a bright sunroom, multiple living areas for formal or casual entertaining, and two fireplaces—including a striking two-sided rock fireplace in the spacious den. Custom kitchen features gas cooking, bar seating, abundant cabinetry, exotic granite countertops, and tile backsplash. Primary suite includes vaulted tongue-and-groove ceilings and an en-suite bath with separate tub and shower. Exterior highlights include stone accents, a fenced terraced backyard with stone retaining walls, and a fire pit.
Contact an agent
Home facts
- Year built:1952
- Listing ID #:21464807
- Added:1 day(s) ago
- Updated:September 13, 2026 at 12:42 AM
Rooms and interior
- Bedrooms:3
- Total bathrooms:2
- Full bathrooms:2
- Flooring:Hardwood, Hardwood Laminate, Tile Floor
- Dining Description:Dining Room
- Bathrooms Description:Garden Tub, Separate Shower, Tub/Shower Combo
- Kitchen Description:Breakfast Bar, Dishwasher Built-In, Eating Area, Refrigerator, Some Stainless Appliances, Stone Counter, Stove-Gas
- Bedroom Description:Split Bedrooms
- Living area:2,625 sq. ft.
Heating and cooling
- Cooling:Central, Electric
- Heating:Central, Gas Heat
Structure and exterior
- Year built:1952
- Building area:2,625 sq. ft.
- Lot area:0.37 Acres
- Lot Features:Interior Lot, Some Trees, Subdivision
- Construction Materials:Siding-Wood, Stone
- Exterior Features:Fenced Yard, Open Patio, Porch
- Foundation Description:Crawl Space
- Levels:1 Story
Schools
- High school:ANNISTON
- Middle school:ANNISTON
- Elementary school:GOLDEN SPRINGS
Utilities
- Water:Public Water
- Sewer:Sewer Connected
Finances and disclosures
- Price:$224,900
- Price per sq. ft.:$85.68
Features and amenities
- Appliances:Dishwasher Built-In, Refrigerator, Some Stainless Appliances, Stove - Gas
- Laundry features:Dryer-Electric, Laundry in Middle Level, Washer Hookup
- Amenities:Cathedral/Vaulted, Crown Molding, French Doors, Recess Lighting, Smooth Ceilings, Textured Walls
Parking
- Parking description:Assigned, Attached, Carport 1 Car, Driveway Parking, Parking (MLVL)
- Carport spaces:1
New listings near 1731 HOMARDA DRIVE
- New
 $229,900Active3 beds 2 baths1,936 sq. ft.
4135 TUDOR LANE, Anniston, AL 36207
MLS# 21464793Listed by: KW REALTY GROUP - New
 $450,000Active4 beds 4 baths4,829 sq. ft.
1001 GLENWOOD TERRACE, Anniston, AL 36207
MLS# 21464754Listed by: KW REALTY GROUP - New
 $219,900Active4 beds 2 baths1,568 sq. ft.
0 Mountain View Cir, Anniston, AL 36207
MLS# 10842860Listed by: Keller Williams Realty Atl. Partners
- Open Sun, 2 to 4pmNew
 $315,000Active3 beds 3 baths2,426 sq. ft.
15 DAWVON TERRACE, Anniston, AL 36207
MLS# 21464497Listed by: KW REALTY GROUP - New
 $244,900Active4 beds 2 baths2,250 sq. ft.
1119 CHATWOOD DRIVE, Anniston, AL 36206
MLS# 21464343Listed by: EXP REALTY, LLC CENTRAL - New
 $385,000Active4 beds 2 baths2,075 sq. ft.
216 DEERFIELD CIRCLE, Anniston, AL 36207
MLS# 21464347Listed by: FLATFEE.COM - New
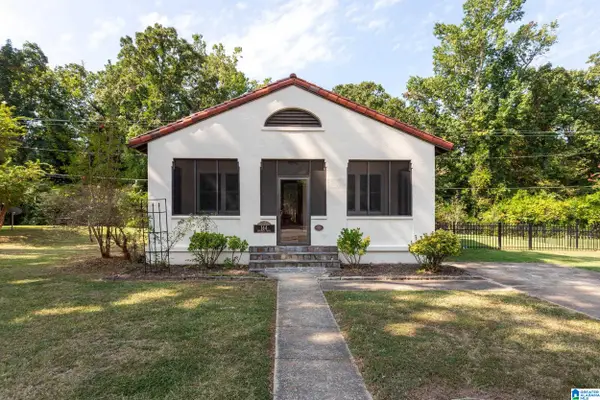 $175,000Active2 beds 1 baths1,182 sq. ft.
144 DRENNEN DRIVE, Anniston, AL 36205
MLS# 21464355Listed by: ERA KING REAL ESTATE - New
 $20,000Active0.33 Acres
1609 W 21ST STREET, Anniston, AL 36201
MLS# 21464283Listed by: KW REALTY GROUP - New
 $159,900Active2 beds 1 baths1,040 sq. ft.
206R W GLADE ROAD, Anniston, AL 36206
MLS# 21464242Listed by: GOLD STAR GALLERY HOMES, INC


Protect your home and budget from life's surprises with an Assurant Home Warranty, backed by a partner that supports you through every step of homeownership. Explore Plans.
©2026 Century 21 Real Estate LLC. All rights reserved. CENTURY 21®, the CENTURY 21 Logo and C21® are service marks owned by Century 21 Real Estate LLC. Century 21 Real Estate LLC fully supports the principles of the Fair Housing Act and the Equal Opportunity Act. Each office is independently owned and operated. Listing information is deemed reliable but not guaranteed accurate.