
2108 DEL CARMEN DRIVE, Anniston, AL 36207
Local realty services provided by:CENTURY 21 Busch Realty Group
Listed by: sylvia bentley
Office: era king real estate
MLS#:21463065
Source:AL_BAMLS
Price summary
- Price:$629,900
- Price per sq. ft.:$105.94
About this home
Priceless Location. Exceptional Craftsmanship. A Million-Dollar View. Discover timeless elegance and exceptional living space in this remarkable custom-built home. A grand foyer with a stunning Cinderella staircase welcomes you into a versatile floor plan offering 5 or 6 bedrooms, including two primary suites, 4.5 baths, formal living and dining rooms, family room, sunroom, den, office, recreation room, hobby room, and a gourmet kitchen with large island, pantry, granite countertops, custom cabinetry, and breakfast area. The finished basement offers full living quarters with a bedroom, family room, full bath, and office—ideal for guests or multigenerational living. Additional features include a wet bar, elegant archways, crown molding, and custom finishes. Outside, enjoy a circular drive, beautiful landscaping, open deck, covered patio, triple garage, and a breathtaking million-dollar view.
Contact an agent
Home facts
- Year built:1992
- Listing ID #:21463065
- Added:58 day(s) ago
- Updated:October 22, 2026 at 02:41 PM
Rooms and interior
- Bedrooms:6
- Total bathrooms:5
- Full bathrooms:4
- Half bathrooms:1
- Flooring:Carpet, Hardwood, Tile Floor
- Dining Description:Breakfast Room, Dining Room
- Bathrooms Description:Jetted Tub, Linen Closet, Separate Shower, Separate Vanities, Tub/Shower Combo
- Kitchen Description:Breakfast Bar, Dishwasher Built-In, Eating Area, Island, Oven-Electric, Pantry, Refrigerator, Self-Cleaning, Some Stainless Appliances, Stone Counter, Stove-Electric
- Bedroom Description:Sitting Area in Master, Walk-In Closets
- Basement Description:Both finished and unfinished, Daylight Basement, Partial Basement
- Living area:5,946 sq. ft.
Heating and cooling
- Cooling:Dual Systems, Heat Pump
- Heating:Dual Systems, Heat Pump
Structure and exterior
- Year built:1992
- Building area:5,946 sq. ft.
- Lot area:0.52 Acres
- Lot Features:Interior Lot, Some Trees, Subdivision
- Construction Materials:1 Side Brick, Siding-Vinyl
- Exterior Features:Covered Patio, Open Deck, Porch, Sprinkler System
- Foundation Description:Basement
- Levels:1.5 Stories
Schools
- High school:ANNISTON
- Middle school:ANNISTON
- Elementary school:GOLDEN SPRINGS
Utilities
- Water:Public Water
- Sewer:Septic
Finances and disclosures
- Price:$629,900
- Price per sq. ft.:$105.94
Features and amenities
- Appliances:Dishwasher Built-In, Oven - Electric, Refrigerator, Some Stainless Appliances, Stove - Electric
- Laundry features:Dryer-Electric, Laundry in Middle Level, Utility Sink, Washer Hookup
- Amenities:Crown Molding, Recess Lighting, Smooth Ceilings, Sprinkler System, Walk-In Attic
Parking
- Parking description:Attached, Basement Parking, Circular Drive, Driveway Parking, Lower Level, Unassigned Parking
- Garage spaces:3
New listings near 2108 DEL CARMEN DRIVE
- New
 $154,900Active3 beds 2 baths1,348 sq. ft.
2825 BRIGHTON AVENUE, Anniston, AL 36207
MLS# 21468217Listed by: EXP REALTY, LLC CENTRAL - New
 $85,000Active4 beds 2 baths2,153 sq. ft.
602 E 22ND STREET, Anniston, AL 36207
MLS# 21468198Listed by: KW REALTY GROUP - New
 $270,000Active3 beds 3 baths2,028 sq. ft.
1608 Pomotaw Trail, Anniston, AL 36206
MLS# 21932101Listed by: CLOKEY REALTY INC - New
 $199,900Active4 beds 2 baths2,284 sq. ft.
6214 GUNTER STREET, Anniston, AL 36206
MLS# 21468125Listed by: KELLY RIGHT REAL ESTATE OF ALA - New
 $94,500Active3 beds 2 baths1,169 sq. ft.
78 PELHAM HEIGHTS, Anniston, AL 36206
MLS# 21468025Listed by: KELLY RIGHT REAL ESTATE OF ALA - New
 $259,000Active5 beds 2 baths2,157 sq. ft.
6202 CHARTEE DRIVE, Anniston, AL 36206
MLS# 21468001Listed by: KELLY RIGHT REAL ESTATE OF ALA - New
 $245,000Active3 beds 2 baths1,872 sq. ft.
200 BEDFORD DRIVE, Anniston, AL 36207
MLS# 21467957Listed by: EXP REALTY, LLC CENTRAL - New
 $973,334Active26.22 Acres
0 Eagle Pass WAY, Anniston, AL 36203
MLS# 21467951Listed by: KW REALTY GROUP - New
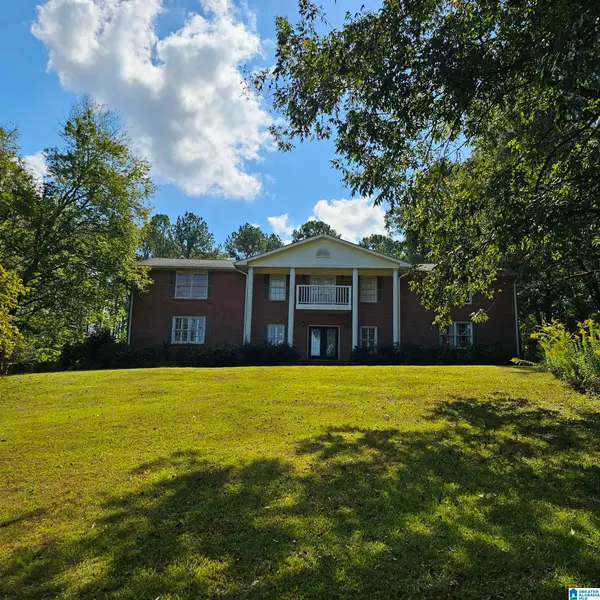 $535,000Active4 beds 4 baths5,320 sq. ft.
181 SKYRIDGE DRIVE, Anniston, AL 36207
MLS# 21467952Listed by: GOLD STAR GALLERY HOMES, INC - New
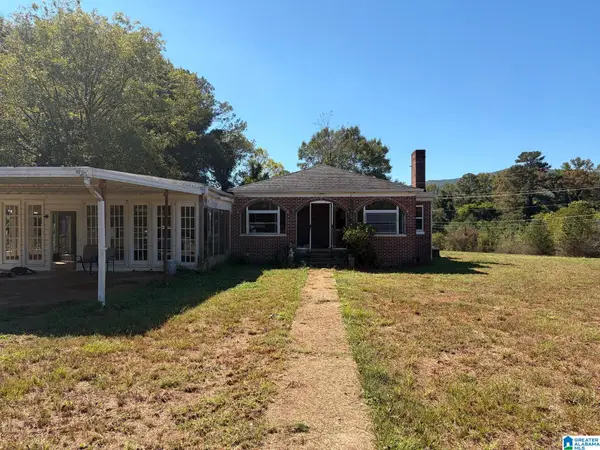 $229,900Active6 beds 4 baths6,207 sq. ft.
7123 HIGHWAY 9, Anniston, AL 36207
MLS# 21467939Listed by: REBUILT BROKERAGE LLC


Protect your home and budget from life's surprises with an Assurant Home Warranty, backed by a partner that supports you through every step of homeownership. Explore Plans.
©2026 Century 21 Real Estate LLC. All rights reserved. CENTURY 21®, the CENTURY 21 Logo and C21® are service marks owned by Century 21 Real Estate LLC. Century 21 Real Estate LLC fully supports the principles of the Fair Housing Act and the Equal Opportunity Act. Each office is independently owned and operated. Listing information is deemed reliable but not guaranteed accurate.